
Listing Courtesy of:  CREA - C21 Brokers / Listed By: Mike Dreger, Century 21 Bamber Realty Ltd.; Doreen Dreger, Century 21 Bamber Realty Ltd.
 CREA - C21 Brokers / Listed By: Mike Dreger, Century 21 Bamber Realty Ltd.; Doreen Dreger, Century 21 Bamber Realty Ltd.
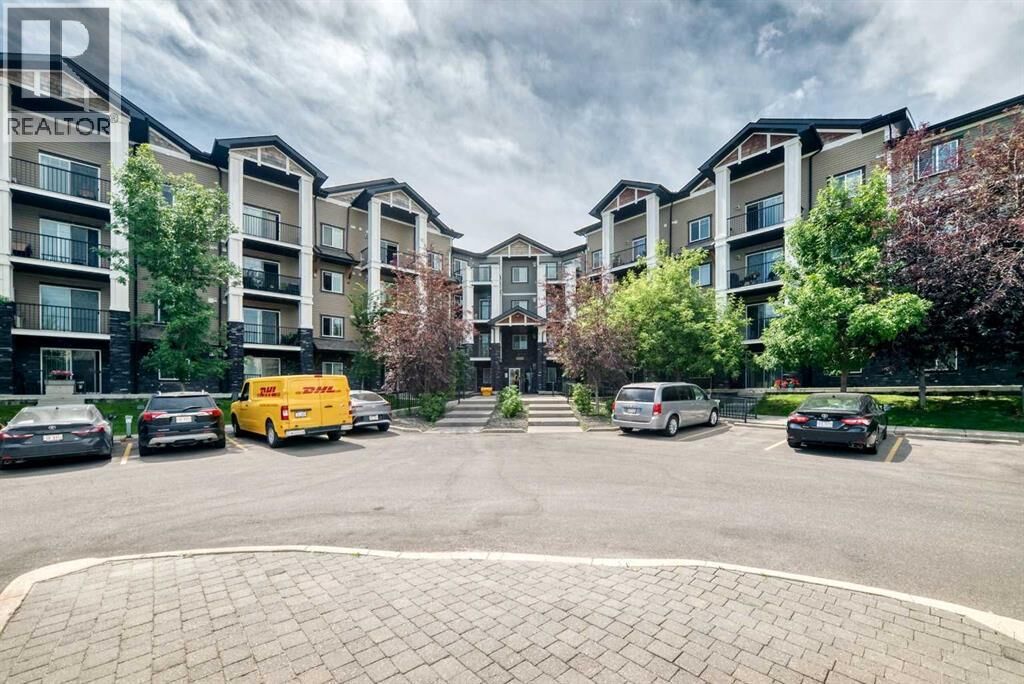
 175 Panatella Hill Northwest Calgary, AB T3K 0V9
Active (1 Days)
$305,000 (CAD)
MLS®:
A2329753
A2329753
Taxes
$2,044(2026)
$2,044(2026)
Type
Condo
Condo
Year Built
2012
2012
Listed By
Mike Dreger, Century 21 Bamber Realty Ltd.
Doreen Dreger, Century 21 Bamber Realty Ltd.
Doreen Dreger, Century 21 Bamber Realty Ltd.
Source
CREA - C21 Brokers
Last checked Jul 21 2026 at 6:20 AM EDT
CREA - C21 Brokers
Last checked Jul 21 2026 at 6:20 AM EDT
Bathroom Details
- Full Bathrooms: 2
Interior Features
- Dishwasher
- Refrigerator
- Stove
- Window Coverings
- Microwave Range Hood Combo
- Washer & Dryer
Subdivision
- Panorama Hills
Lot Information
- No Smoking Home
- Parking
- No Animal Home
Heating and Cooling
- Baseboard Heaters
- Natural Gas
- None
Condo Information
- Fees: $617/Monthly
Flooring
- Hardwood
- Ceramic Tile
Exterior Features
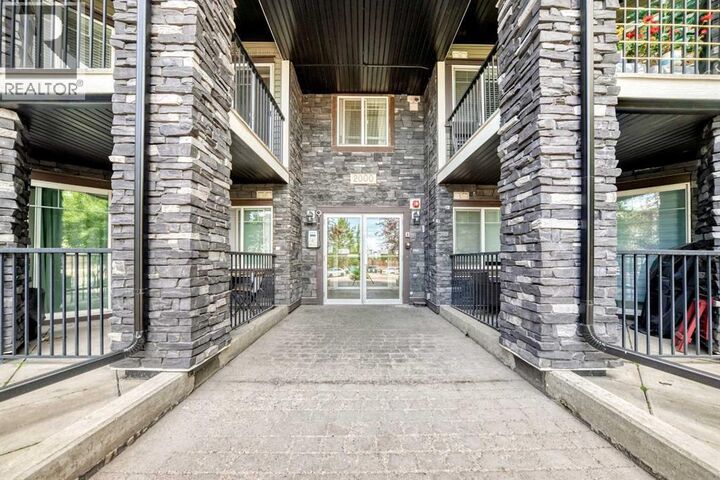
- Stone
- Vinyl Siding
Parking
- Total: 1
- Underground
Stories
- 4
Living Area
- 972 sqft
Disclaimer: The trademarks REALTOR®, REALTORS®, and the REALTOR® logo are controlled
by The Canadian Real Estate Association (CREA) and identify real estate professionals who are members of CREA. Listing Data Last Updated: 7/20/26 23:20
 The trademarks REALTOR®, REALTORS®, and the REALTOR® logo are controlled
by The Canadian Real Estate Association (CREA) and identify real estate professionals who are members of CREA. Listing Data Last Updated: 7/20/26 23:20


Description