
Listing Courtesy of: PILLAR 9 - IDX / Listed By: Real Broker
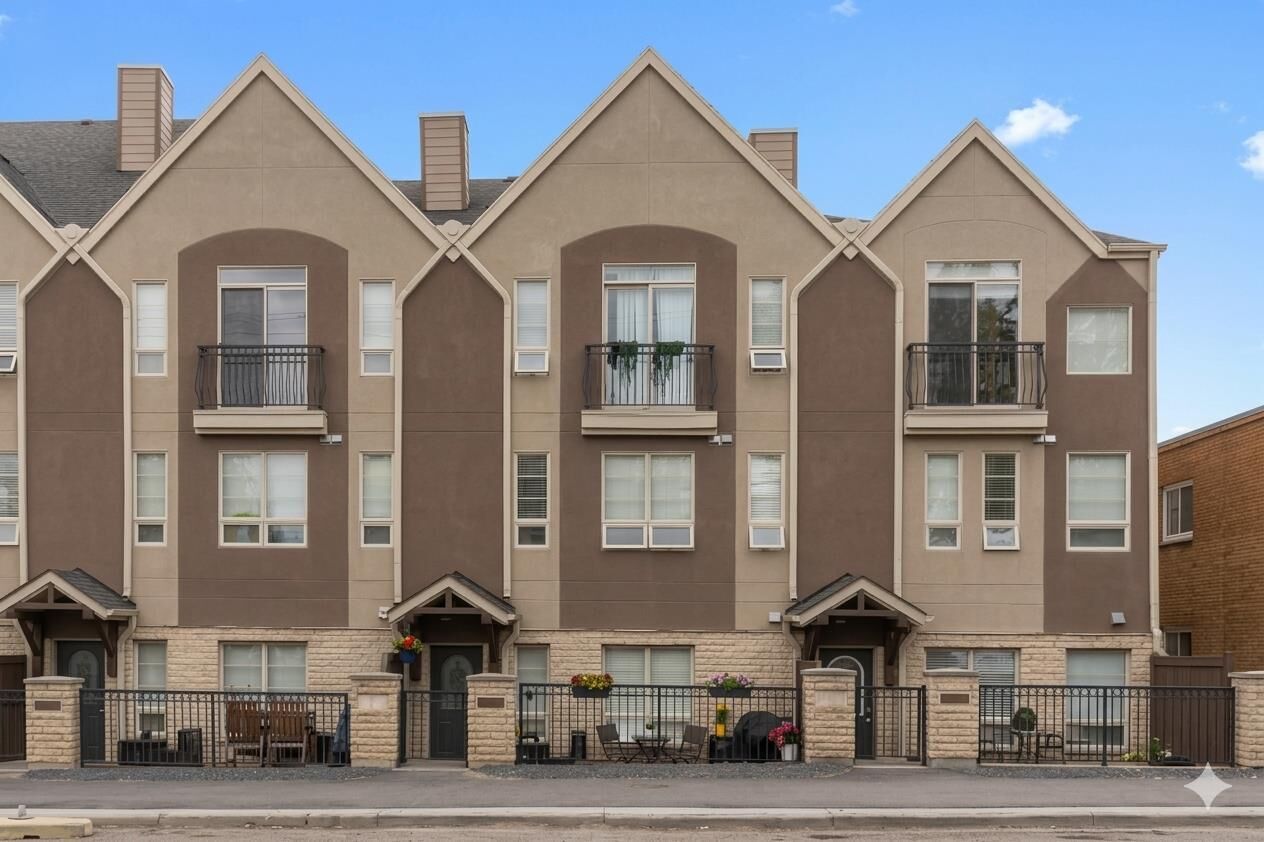
1729 34 Avenue SW 6 Calgary, AB T2T 2B7
Active (120 Days)
$544,900 (CAD)
Description
MLS®:
A2306679
A2306679
Type
Single-Family Home
Single-Family Home
Year Built
2005
2005
Style
3 (or More) Storey
3 (or More) Storey
Listed By
Mili Villalobos, Real Broker
Source
PILLAR 9 - IDX
Last checked Aug 28 2026 at 6:54 AM EDT
PILLAR 9 - IDX
Last checked Aug 28 2026 at 6:54 AM EDT
Bathroom Details
- Full Bathrooms: 2
- Half Bathroom: 1
Interior Features
- Appliances : Refrigerator
- Appliances : Dishwasher
- Appliances : Dryer
- Appliances : Window Coverings
- Appliances : Washer
- Laundry/Utility Room : In Unit
- Appliances : Gas Stove
- Appliances : Microwave Hood Fan
- Laundry/Utility Room : Upper Level
- Breakfast Bar
- Ceiling Fan(s)
- Closet Organizers
- Double Vanity
- Granite Counters
- Soaking Tub
- Storage
- Walk-In Closet(s)
- Stone Counters
- Crown Molding
Subdivision
- Altadore
Lot Information
- Low Maintenance Landscape
Property Features
- Fireplace: Total Fireplace(s) : 1 Gas
- Foundation: Poured Concrete
Heating and Cooling
- Forced Air
- None
Basement Information
- Partial
Condo Information
- Fees: $717/Monthly
Flooring
- Carpet
- Ceramic Tile
- Hardwood
Exterior Features
- Roof: Asphalt Shingle
Garage
- Double Garage Attached
Parking
- Tandem
- Parking Space(s) : 2
Stories
- 3
Living Area
- 1,808 sqft
Listing Price History
Date
Event
Price
% Change
$ (+/-)
May 28, 2026
Price Changed
$544,900
-1%
-$5,000
Disclaimer: Data is supplied by Pillar 9™ MLS® System. Pillar 9™ is the owner of the copyright in its MLS® System. Data is deemed reliable but is not guaranteed accurate by Pillar 9™. The trademarks MLS®, Multiple Listing Service® and the associated logos are owned by The Canadian Real Estate Association (CREA) and identify the quality of services provided by real estate professionals who are members of CREA. Used under license.
Data is supplied by Pillar 9™ MLS® System. Pillar 9™ is the owner of the copyright in its MLS® System. Data is deemed reliable but is not guaranteed accurate by Pillar 9™. The trademarks MLS®, Multiple Listing Service® and the associated logos are owned by The Canadian Real Estate Association (CREA) and identify the quality of services provided by real estate professionals who are members of CREA. Used under license.
Data is supplied by Pillar 9™ MLS® System. Pillar 9™ is the owner of the copyright in its MLS® System. Data is deemed reliable but is not guaranteed accurate by Pillar 9™. The trademarks MLS®, Multiple Listing Service® and the associated logos are owned by The Canadian Real Estate Association (CREA) and identify the quality of services provided by real estate professionals who are members of CREA. Used under license.


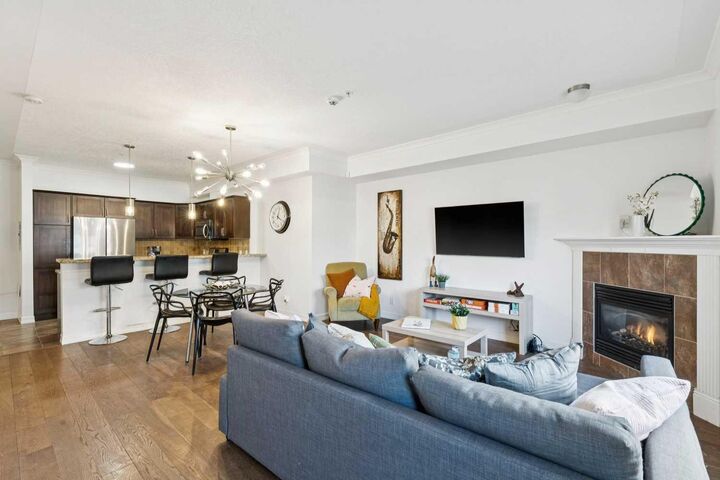
The main floor is designed for easy living and entertaining, featuring hardwood flooring, high ceilings, and a gas fireplace that anchors the space. The kitchen offers granite countertops, stainless steel appliances, ample cabinetry, and a functional breakfast bar that connects seamlessly to the dining area. A convenient 2-piece bathroom completes the level.
The second floor includes two generously sized bedrooms, including one with a walk-in closet, a full 4-piece bathroom, and upper-level laundry. The entire top floor is dedicated to a spacious primary retreat, complete with a walk-in closet, Juliet balcony, and a well-appointed 5-piece ensuite with dual sinks, a soaker tub, and separate shower.
A tandem 2-car attached garage provides secure parking for two vehicles, along with additional storage space in the partially finished basement. Condo fees offer excellent value, covering most utilities for simplified monthly budgeting (electricity excluded).
Located just minutes from River Park, Sandy Beach, and the shops and restaurants of Marda Loop, with quick access to downtown, this home offers the space, layout, and location buyers are searching for at a price point that is rarely available in this area.