
Listing Courtesy of: PILLAR 9 - IDX / Listed By: Re/Max First
1719 9A Street SW 121 Calgary, AB T2T 6S3
Active (70 Days)
$484,900 (CAD)
Description
MLS®:
A2322370
A2322370
Type
Single-Family Home
Single-Family Home
Year Built
2014
2014
Style
Townhouse, Attached-Side by Side
Townhouse, Attached-Side by Side
Listed By
Stephanie Freedman, Re/Max First
Source
PILLAR 9 - IDX
Last checked Aug 28 2026 at 5:08 AM EDT
PILLAR 9 - IDX
Last checked Aug 28 2026 at 5:08 AM EDT
Bathroom Details
- Full Bathrooms: 2
- Half Bathroom: 1
Interior Features
- Appliances : Dryer
- Laundry/Utility Room : In Unit
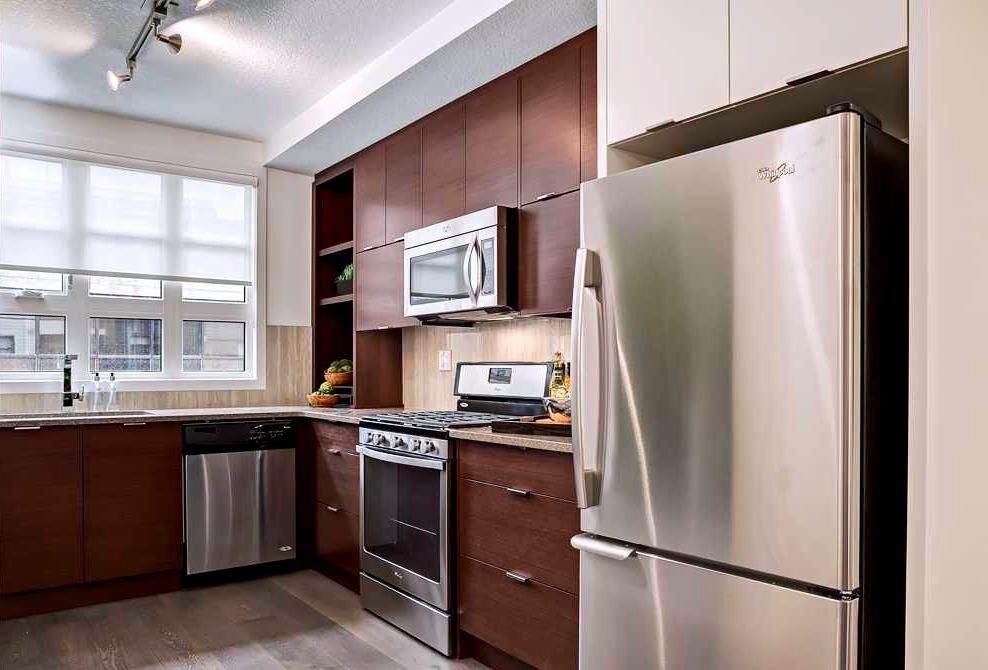
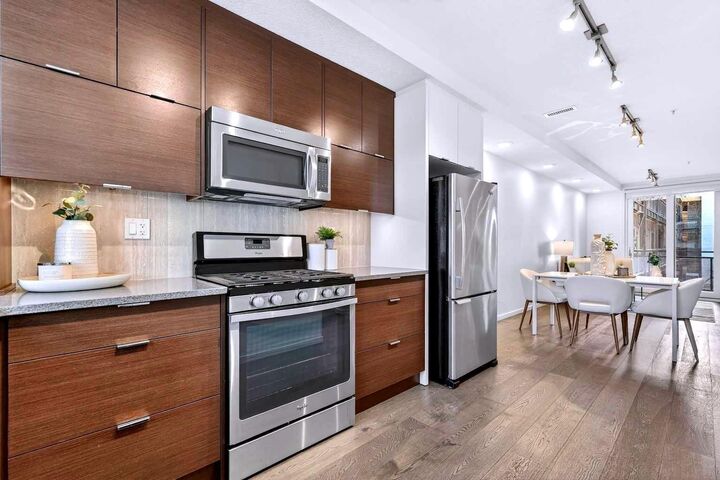
- Appliances : Gas Stove
- Appliances : Microwave Hood Fan
- Laundry/Utility Room : Upper Level
- Appliances : Energy Star Qualified Refrigerator
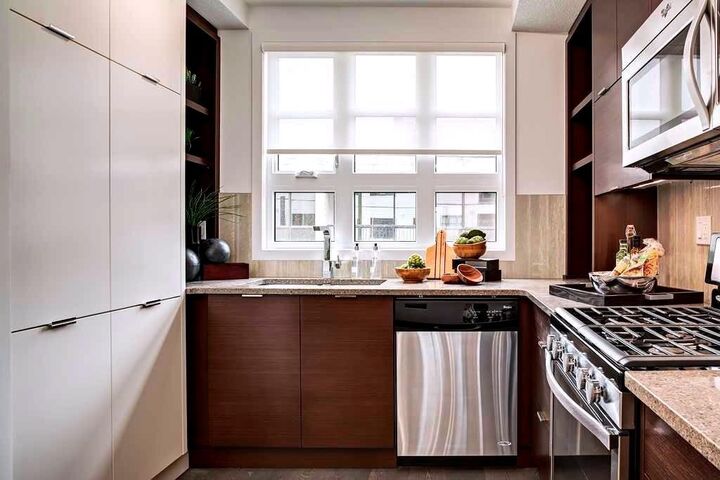
- Appliances : Energy Star Qualified Dishwasher
- Appliances : Energy Star Qualified Washer
- Built-In Features
- Closet Organizers
- No Smoking Home
- Open Floorplan
- Storage
- Walk-In Closet(s)
- No Animal Home
- See Remarks
- Low Flow Plumbing Fixtures
- Quartz Counters
Subdivision
- Lower Mount Royal
Lot Information
- Lawn
- Low Maintenance Landscape
- Street Lighting
- Back Lane
- Yard Lights
Property Features
- Fireplace: Total Fireplace(s) : 0
- Foundation: Poured Concrete
Heating and Cooling
- Natural Gas
- None
Condo Information
- Fees: $739/Monthly
Flooring
- Carpet
- Ceramic Tile
- Hardwood
Exterior Features
- Roof: Tar/Gravel
Garage
- Double Garage Attached
Parking
- Tandem
- Parking Space(s) : 2
Stories
- 2
Living Area
- 1,088 sqft
Disclaimer: Data is supplied by Pillar 9™ MLS® System. Pillar 9™ is the owner of the copyright in its MLS® System. Data is deemed reliable but is not guaranteed accurate by Pillar 9™. The trademarks MLS®, Multiple Listing Service® and the associated logos are owned by The Canadian Real Estate Association (CREA) and identify the quality of services provided by real estate professionals who are members of CREA. Used under license.
Data is supplied by Pillar 9™ MLS® System. Pillar 9™ is the owner of the copyright in its MLS® System. Data is deemed reliable but is not guaranteed accurate by Pillar 9™. The trademarks MLS®, Multiple Listing Service® and the associated logos are owned by The Canadian Real Estate Association (CREA) and identify the quality of services provided by real estate professionals who are members of CREA. Used under license.
Data is supplied by Pillar 9™ MLS® System. Pillar 9™ is the owner of the copyright in its MLS® System. Data is deemed reliable but is not guaranteed accurate by Pillar 9™. The trademarks MLS®, Multiple Listing Service® and the associated logos are owned by The Canadian Real Estate Association (CREA) and identify the quality of services provided by real estate professionals who are members of CREA. Used under license.


Inside, this spacious 3-level townhouse offers an open-concept design with quartz countertops, two-tone cabinetry, stainless steel appliances, loads of windows, and outdoor access on every level, plus a gas hookup for your BBQ. Upstairs, you'll find TWO primary bedrooms - each with its own private ensuite! Plus, convenient top-floor laundry and main-floor powder room for added functionality for guests.
Built by Homes by Avi (Canada’s 2026 Builder of the Year), The Block is centred around a beautifully landscaped common courtyard with benches and string lights, which creates a sense of serenity and community while placing you just steps from Calgary's best restaurants, cafes, shops, and nightlife. Stylish, functional, and exceptionally rare, this is inner-city living without the compromises!