
Listing Courtesy of: PILLAR 9 - IDX / Listed By: eXp Realty
1709 36 Avenue SW 1 Calgary, AB T2T 2G4
Active (1 Days)
$725,000 (CAD)
Description
MLS®:
A2340514
A2340514
Lot Size
6,037 SQFT
6,037 SQFT
Type
Single-Family Home
Single-Family Home
Year Built
2014
2014
Style
2 Storey, Attached-Side by Side
2 Storey, Attached-Side by Side
Listed By
Rose Calvelo, eXp Realty
Source
PILLAR 9 - IDX
Last checked Aug 28 2026 at 7:24 AM EDT
PILLAR 9 - IDX
Last checked Aug 28 2026 at 7:24 AM EDT
Bathroom Details
- Full Bathrooms: 3
- Half Bathroom: 1
Interior Features
- Appliances : Dishwasher
- Appliances : Built-In Oven
- Appliances : Built-In Refrigerator
- Appliances : Dryer
- Appliances : Garage Control(s)
- Appliances : Range Hood
- Appliances : Window Coverings
- Appliances : Gas Cooktop
- Appliances : Washer
- Laundry/Utility Room : Upper Level
- Breakfast Bar
- Built-In Features
- Double Vanity
- High Ceilings
- Pantry
- Soaking Tub
- Storage
- Walk-In Closet(s)
Subdivision
- Altadore
Lot Information
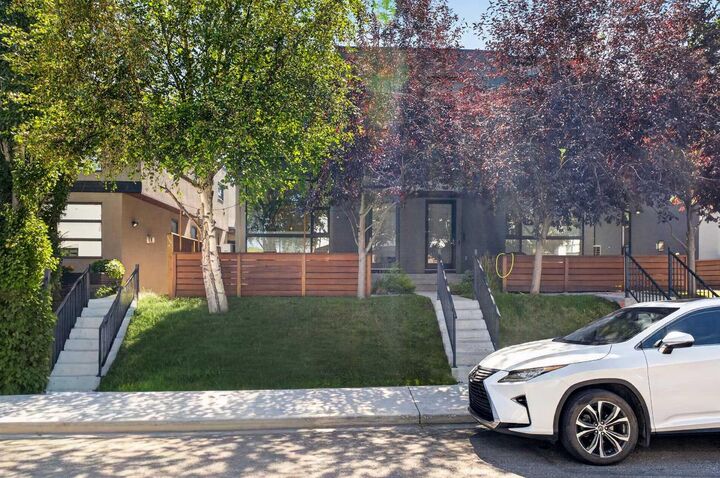
- Landscaped
- Back Lane
Property Features
- Fireplace: Living Room
- Fireplace: Total Fireplace(s) : 1 Gas
- Foundation: Poured Concrete
Heating and Cooling
- Natural Gas
- None
Basement Information
- Full
Condo Information
- Fees: $400/Monthly
Flooring
- Carpet
- Hardwood
- Tile
Exterior Features
- Roof: Rubber
Garage
- Single Garage Attached
Parking
- See Remarks
- Parking Space(s) : 1
Stories
- 2
Living Area
- 1,228 sqft
Disclaimer: Data is supplied by Pillar 9™ MLS® System. Pillar 9™ is the owner of the copyright in its MLS® System. Data is deemed reliable but is not guaranteed accurate by Pillar 9™. The trademarks MLS®, Multiple Listing Service® and the associated logos are owned by The Canadian Real Estate Association (CREA) and identify the quality of services provided by real estate professionals who are members of CREA. Used under license.
Data is supplied by Pillar 9™ MLS® System. Pillar 9™ is the owner of the copyright in its MLS® System. Data is deemed reliable but is not guaranteed accurate by Pillar 9™. The trademarks MLS®, Multiple Listing Service® and the associated logos are owned by The Canadian Real Estate Association (CREA) and identify the quality of services provided by real estate professionals who are members of CREA. Used under license.
Data is supplied by Pillar 9™ MLS® System. Pillar 9™ is the owner of the copyright in its MLS® System. Data is deemed reliable but is not guaranteed accurate by Pillar 9™. The trademarks MLS®, Multiple Listing Service® and the associated logos are owned by The Canadian Real Estate Association (CREA) and identify the quality of services provided by real estate professionals who are members of CREA. Used under license.


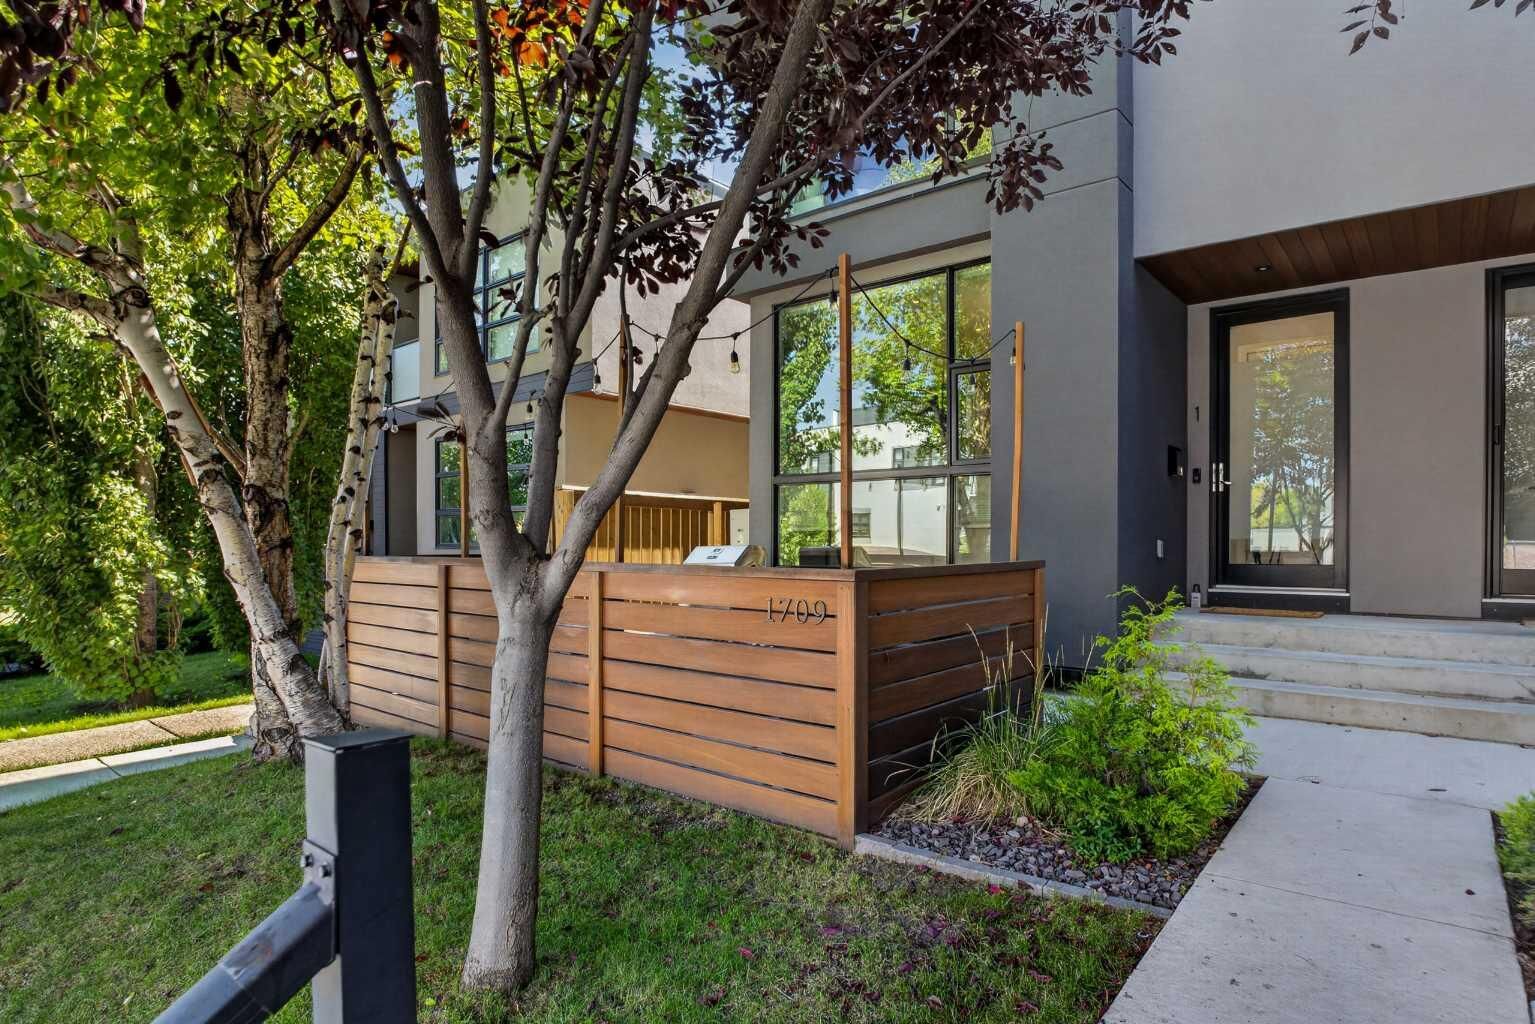
with a small office nook off the kitchen. Upstairs, both bedrooms are fully en-suited. The primary has a walk-in closet, dual sinks, a shower, and a soaker tub. Laundry is upstairs too, with a new washing machine installed this year. Basement is fully developed with a third bedroom, a games and family room, a 4-piece bath, and storage. Outside there is a private front patio with a gas BBQ hookup. Garage is a shared double off the back alley, one stall
assigned to this unit, with street parking otherwise.