
Listing Courtesy of: PILLAR 9 - IDX / Listed By: Re/Max First
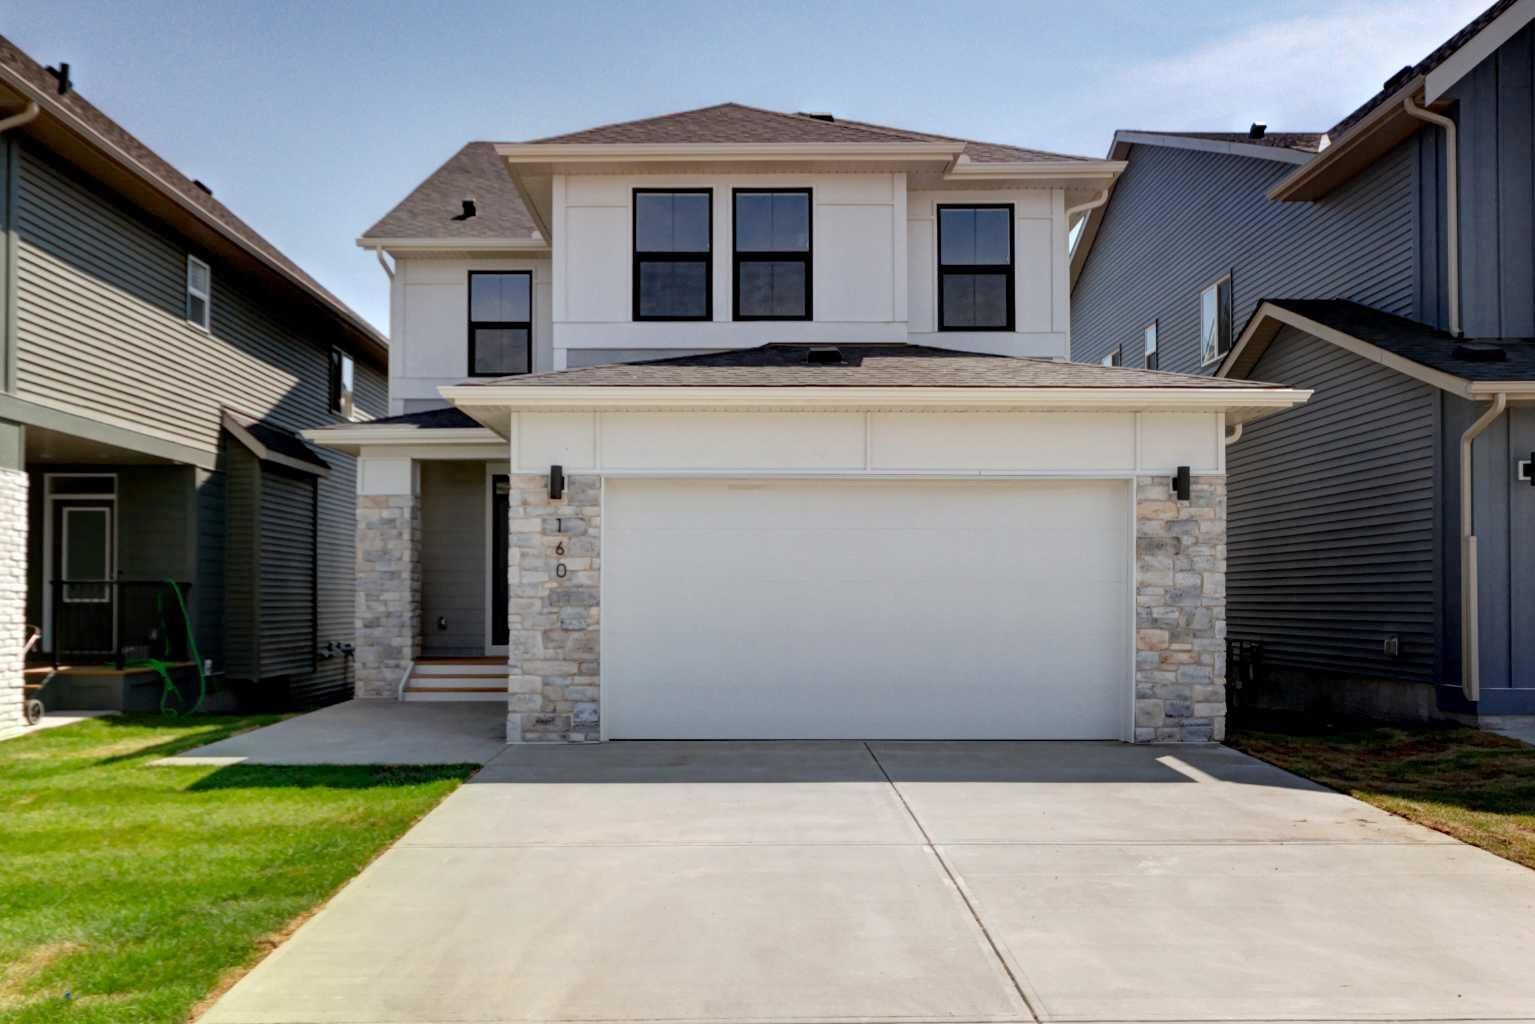
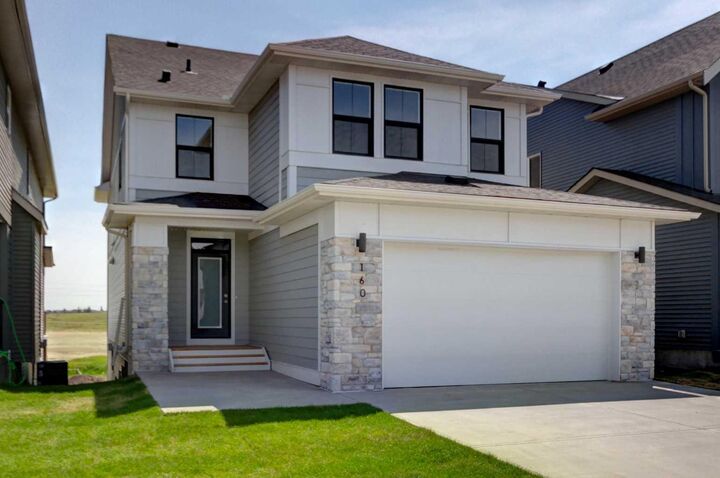
160 Copperhead Road SE Calgary, AB T2Z 5G8
Active (23 Days)
$799,900 (CAD)
Description
MLS®:
A2333780
A2333780
Lot Size
5,608 SQFT
5,608 SQFT
Type
Single-Family Home
Single-Family Home
Year Built
2025
2025
Style
2 Storey
2 Storey
Listed By
Erik Vanderlinden, Re/Max First
Source
PILLAR 9 - IDX
Last checked Aug 28 2026 at 4:23 AM EDT
PILLAR 9 - IDX
Last checked Aug 28 2026 at 4:23 AM EDT
Bathroom Details
- Full Bathrooms: 2
- Half Bathroom: 1
Interior Features
- Appliances : Refrigerator
- Appliances : Dishwasher
- Appliances : Garage Control(s)
- Appliances : Microwave
- Appliances : Range Hood
- Laundry/Utility Room : Laundry Room
- Appliances : Electric Range
- Laundry/Utility Room : Upper Level
- Breakfast Bar
- Double Vanity
- High Ceilings
- Kitchen Island
- Pantry
- Separate Entrance
- Walk-In Closet(s)
- Bathroom Rough-In
- Tray Ceiling(s)
- Vinyl Windows
- Quartz Counters
Subdivision
- Copperfield
Lot Information
- No Neighbours Behind
- Environmental Reserve
- Street Lighting
- Rectangular Lot
- Backs on to Park/Green Space
Property Features
- Fireplace: Living Room
- Fireplace: Mantle
- Fireplace: Tile
- Fireplace: Total Fireplace(s) : 1 Gas
- Foundation: Poured Concrete
Heating and Cooling
- Natural Gas
- None
Basement Information
- Full
Flooring
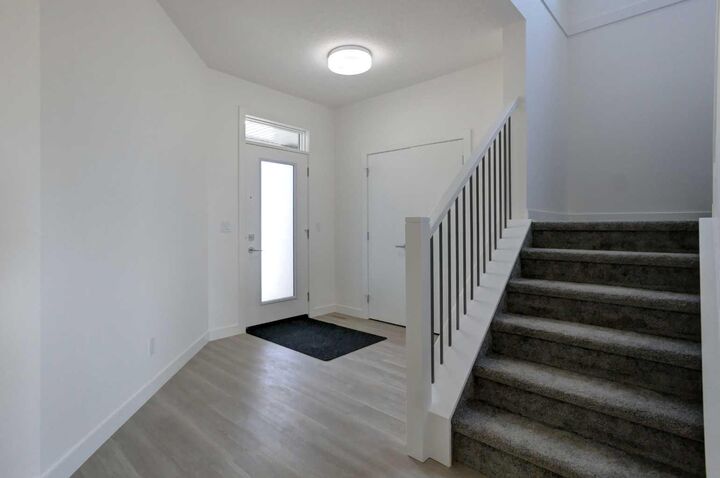
- Carpet
- Tile
- Vinyl Plank
Exterior Features
- Roof: Asphalt Shingle
Garage
- Double Garage Attached
Parking
- Parking Space(s) : 4
Stories
- 2
Living Area
- 2,448 sqft
Disclaimer: Data is supplied by Pillar 9™ MLS® System. Pillar 9™ is the owner of the copyright in its MLS® System. Data is deemed reliable but is not guaranteed accurate by Pillar 9™. The trademarks MLS®, Multiple Listing Service® and the associated logos are owned by The Canadian Real Estate Association (CREA) and identify the quality of services provided by real estate professionals who are members of CREA. Used under license.
Data is supplied by Pillar 9™ MLS® System. Pillar 9™ is the owner of the copyright in its MLS® System. Data is deemed reliable but is not guaranteed accurate by Pillar 9™. The trademarks MLS®, Multiple Listing Service® and the associated logos are owned by The Canadian Real Estate Association (CREA) and identify the quality of services provided by real estate professionals who are members of CREA. Used under license.
Data is supplied by Pillar 9™ MLS® System. Pillar 9™ is the owner of the copyright in its MLS® System. Data is deemed reliable but is not guaranteed accurate by Pillar 9™. The trademarks MLS®, Multiple Listing Service® and the associated logos are owned by The Canadian Real Estate Association (CREA) and identify the quality of services provided by real estate professionals who are members of CREA. Used under license.


Upstairs, you'll find a spacious bonus room, three generously sized bedrooms, and a well-appointed laundry room with built-in cabinetry and a utility sink. The primary suite offers a private retreat with a spa-inspired 5-piece ensuite with private water closet, and seperate stand alone soaker tub, double vanity and oversized shower. A stylish 4-piece bathroom with quartz counters, and tile floors serves the additional bedrooms.
The unfinished walk-out basement provides endless opportunities to create the space you've always envisioned.