
Listing Courtesy of: PILLAR 9 - IDX / Listed By: Creekside Realty
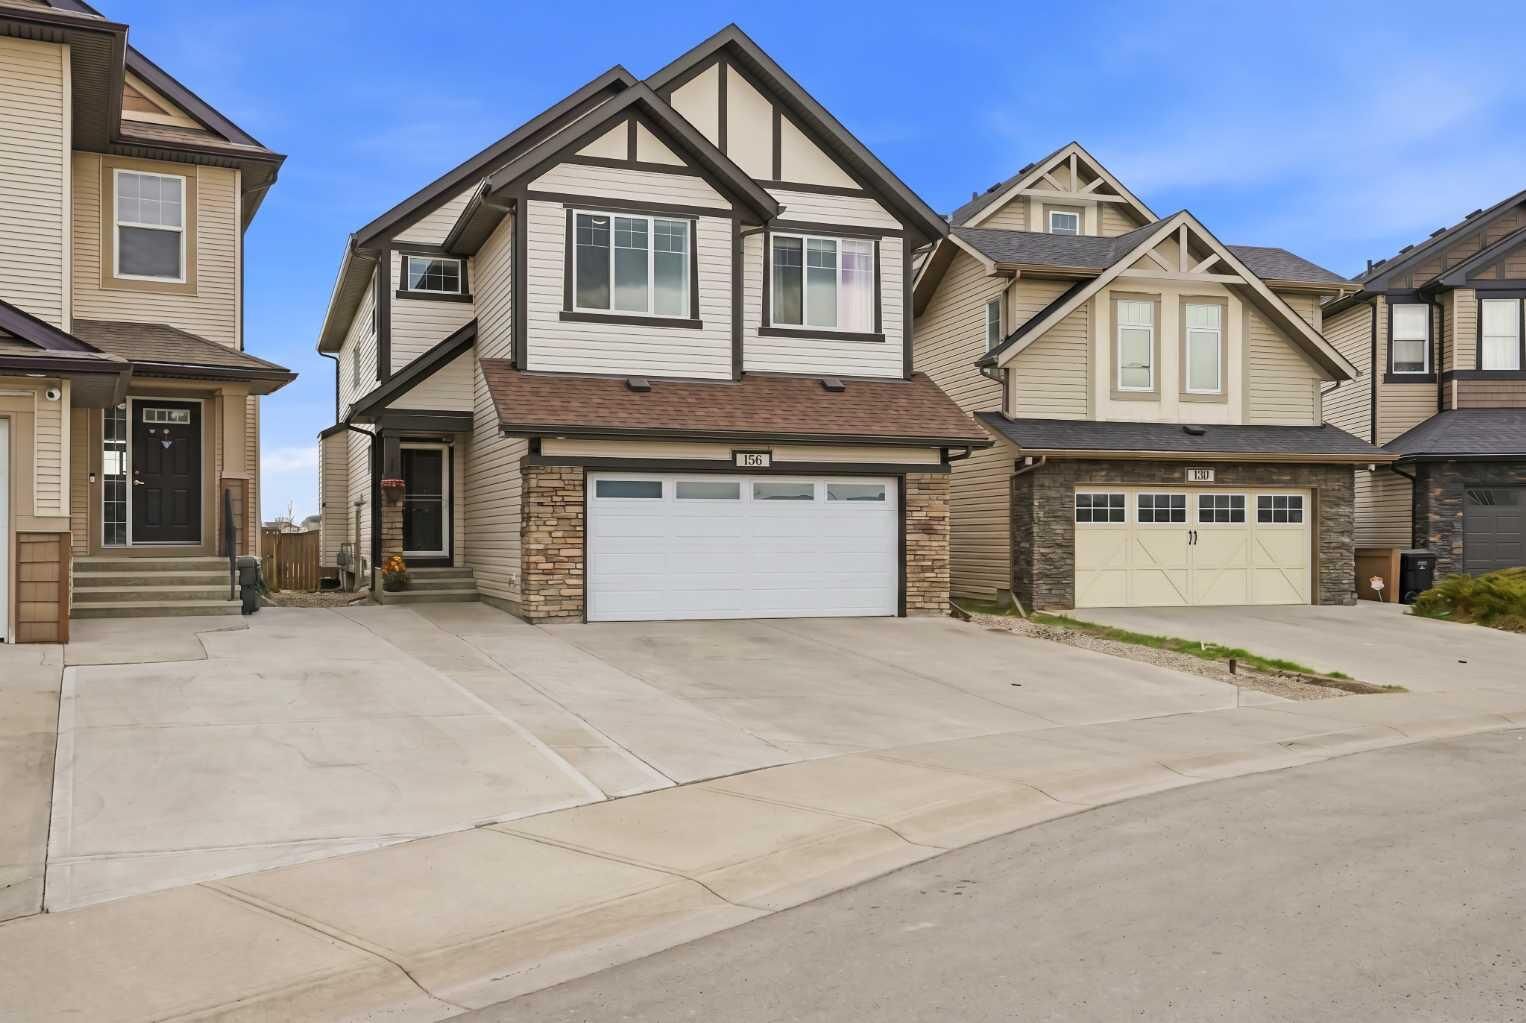
156 Skyview Shores Manor NE Calgary, AB T3N 1B4
Active (71 Days)
$779,900 (CAD)
Description
MLS®:
A2321665
A2321665
Lot Size
3,920 SQFT
3,920 SQFT
Type
Single-Family Home
Single-Family Home
Year Built
2011
2011
Style
2 Storey
2 Storey
Listed By
Charanjit Sandhu, Creekside Realty
Source
PILLAR 9 - IDX
Last checked Aug 28 2026 at 6:54 AM EDT
PILLAR 9 - IDX
Last checked Aug 28 2026 at 6:54 AM EDT
Bathroom Details
- Full Bathrooms: 4
- Half Bathroom: 1
Interior Features
- Appliances : Refrigerator
- Appliances : Dishwasher
- Appliances : Electric Stove
- Appliances : Garage Control(s)
- Appliances : Washer/Dryer
- Laundry/Utility Room : Laundry Room
- Appliances : Range
- No Smoking Home
- Pantry
- Walk-In Closet(s)
- No Animal Home
- Appliances : Central Air Conditioner
- Vinyl Windows
- Quartz Counters
Subdivision
- Skyview Ranch
Lot Information
- Back Lane
- Backs on to Park/Green Space
Property Features
- Fireplace: Gas
- Fireplace: Total Fireplace(s) : 1 Family Room
- Foundation: Poured Concrete
Heating and Cooling
- Natural Gas
- Central Air
Basement Information
- Full
Flooring
- Carpet
- Hardwood
Exterior Features
- Roof: Asphalt Shingle
Garage
- Double Garage Attached
Parking
- Quad or More Attached
- Parking Space(s) : 5
Stories
- 2
Living Area
- 2,455 sqft
Listing Price History
Date
Event
Price
% Change
$ (+/-)
Aug 12, 2026
Price Changed
$779,900
-3%
-$20,000
Disclaimer: Data is supplied by Pillar 9™ MLS® System. Pillar 9™ is the owner of the copyright in its MLS® System. Data is deemed reliable but is not guaranteed accurate by Pillar 9™. The trademarks MLS®, Multiple Listing Service® and the associated logos are owned by The Canadian Real Estate Association (CREA) and identify the quality of services provided by real estate professionals who are members of CREA. Used under license.
Data is supplied by Pillar 9™ MLS® System. Pillar 9™ is the owner of the copyright in its MLS® System. Data is deemed reliable but is not guaranteed accurate by Pillar 9™. The trademarks MLS®, Multiple Listing Service® and the associated logos are owned by The Canadian Real Estate Association (CREA) and identify the quality of services provided by real estate professionals who are members of CREA. Used under license.
Data is supplied by Pillar 9™ MLS® System. Pillar 9™ is the owner of the copyright in its MLS® System. Data is deemed reliable but is not guaranteed accurate by Pillar 9™. The trademarks MLS®, Multiple Listing Service® and the associated logos are owned by The Canadian Real Estate Association (CREA) and identify the quality of services provided by real estate professionals who are members of CREA. Used under license.


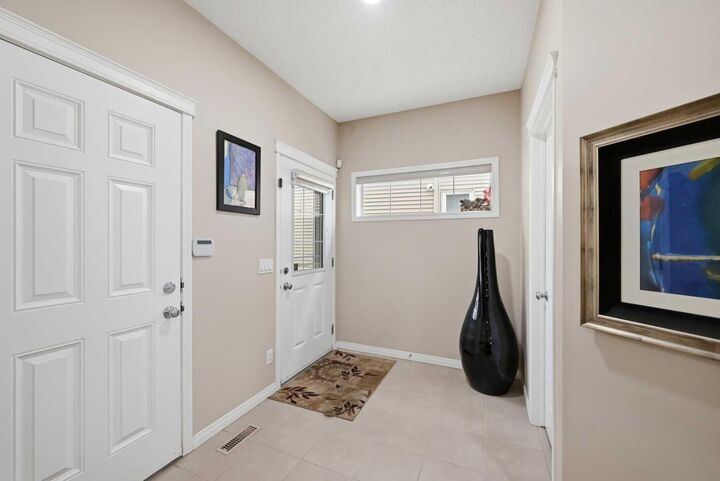
As you enter the home, you are welcomed by a walk-in closet and a beautiful cozy living room filled with natural light — the perfect space for entertaining guests or creating an elegant formal sitting area. Toward the back of the home, you’ll find a second oversized family room overlooking the backyard and pond, providing plenty of room for everyday living and gatherings. The spacious main floor layout also features a stylish kitchen with quartz countertops, ample cabinetry, and a large dining area. Ceiling speakers installed throughout the home add an extra touch of luxury and create the perfect atmosphere for entertaining and everyday living.
Upstairs offers 4 generously sized bedrooms, including two primary bedrooms, each with its own ensuite bathroom and walk-in closet. The main primary retreat is especially impressive, featuring a spacious walk-in closet with built-in his-and-her organizers, providing both luxury and functionality. A large bonus room, three full bathrooms, and the conveniently located upstairs laundry room make this level exceptionally functional for growing families.
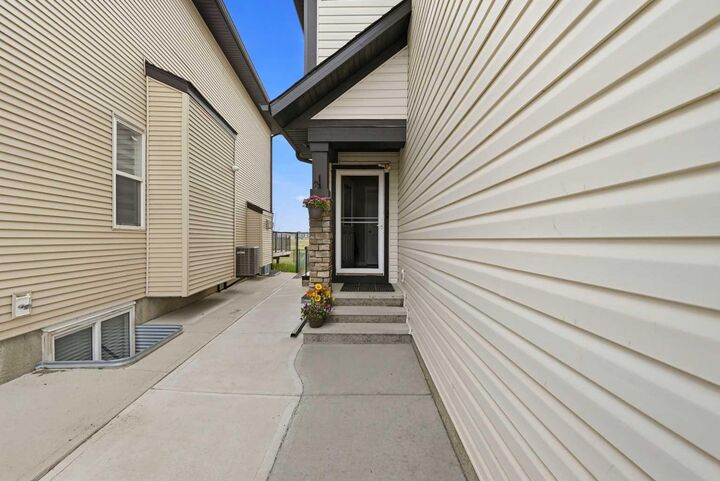
The fully finished legal basement suite comes complete with a separate entrance and offers excellent mortgage support or income potential. Outside, enjoy the beautifully landscaped low-maintenance backyard featuring paving stones, concrete work, a covered deck, and a fire pit area — all perfectly positioned to enjoy the peaceful pond views. Additional highlights include air conditioning and an extended concrete driveway with plenty of parking space.