
Listing Courtesy of: PILLAR 9 - IDX / Listed By: Re/Max Realty Professionals
1527 29 Avenue SW Calgary, AB T2T 1M4
Active (85 Days)
$1,475,000 (CAD)
Description
MLS®:
A2318080
A2318080
Lot Size
3,121 SQFT
3,121 SQFT
Type
Single-Family Home
Single-Family Home
Year Built
2024
2024
Style
Attached-Side by Side, 3 (or More) Storey
Attached-Side by Side, 3 (or More) Storey
Listed By
Phil Lepage, Re/Max Realty Professionals
Source
PILLAR 9 - IDX
Last checked Aug 28 2026 at 3:07 AM EDT
PILLAR 9 - IDX
Last checked Aug 28 2026 at 3:07 AM EDT
Bathroom Details
- Full Bathrooms: 4
- Half Bathroom: 1
Interior Features
- Appliances : Refrigerator
- Appliances : Electric Stove
- Appliances : Dryer
- Appliances : Garage Control(s)
- Appliances : Microwave
- Appliances : Range Hood
- Laundry/Utility Room : In Basement
- Appliances : Washer
- Appliances : Washer/Dryer Stacked
- Appliances : Gas Stove
- Appliances : Microwave Hood Fan
- Laundry/Utility Room : Upper Level
- Laundry/Utility Room : Multiple Locations
- Breakfast Bar
- Built-In Features
- Closet Organizers
- Double Vanity
- High Ceilings
- Kitchen Island
- No Smoking Home
- Open Floorplan
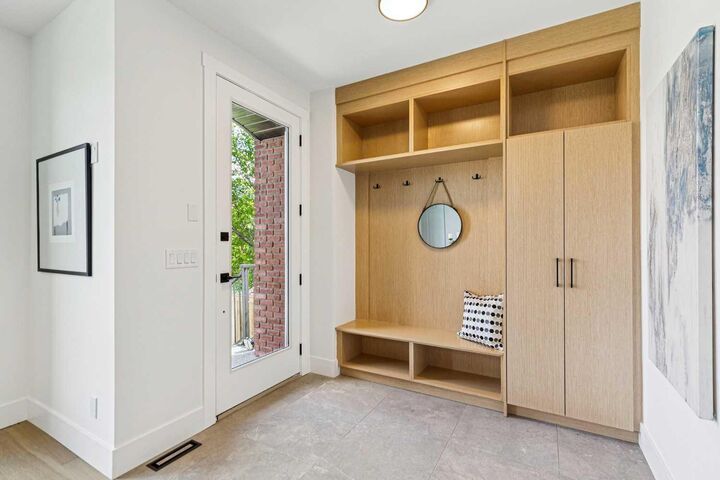
- Separate Entrance
- Soaking Tub
- Storage
- Walk-In Closet(s)
- No Animal Home
- Wet Bar
- Recessed Lighting
- Quartz Counters
Subdivision
- South Calgary
Lot Information
- Landscaped
- Lawn
- Back Lane
- Back Yard
- Level
Property Features
- Fireplace: Living Room
- Fireplace: Total Fireplace(s) : 1 Gas
- Foundation: Poured Concrete
Heating and Cooling
- Natural Gas
- None
Basement Information
- Full
Flooring
- Carpet
- Hardwood
- Tile
- Vinyl Plank
Exterior Features
- Roof: Asphalt Shingle
Garage
- Double Garage Detached
Parking
- Parking Space(s) : 2
Stories
- 3
Living Area
- 2,625 sqft
Disclaimer: Data is supplied by Pillar 9™ MLS® System. Pillar 9™ is the owner of the copyright in its MLS® System. Data is deemed reliable but is not guaranteed accurate by Pillar 9™. The trademarks MLS®, Multiple Listing Service® and the associated logos are owned by The Canadian Real Estate Association (CREA) and identify the quality of services provided by real estate professionals who are members of CREA. Used under license.
Data is supplied by Pillar 9™ MLS® System. Pillar 9™ is the owner of the copyright in its MLS® System. Data is deemed reliable but is not guaranteed accurate by Pillar 9™. The trademarks MLS®, Multiple Listing Service® and the associated logos are owned by The Canadian Real Estate Association (CREA) and identify the quality of services provided by real estate professionals who are members of CREA. Used under license.
Data is supplied by Pillar 9™ MLS® System. Pillar 9™ is the owner of the copyright in its MLS® System. Data is deemed reliable but is not guaranteed accurate by Pillar 9™. The trademarks MLS®, Multiple Listing Service® and the associated logos are owned by The Canadian Real Estate Association (CREA) and identify the quality of services provided by real estate professionals who are members of CREA. Used under license.


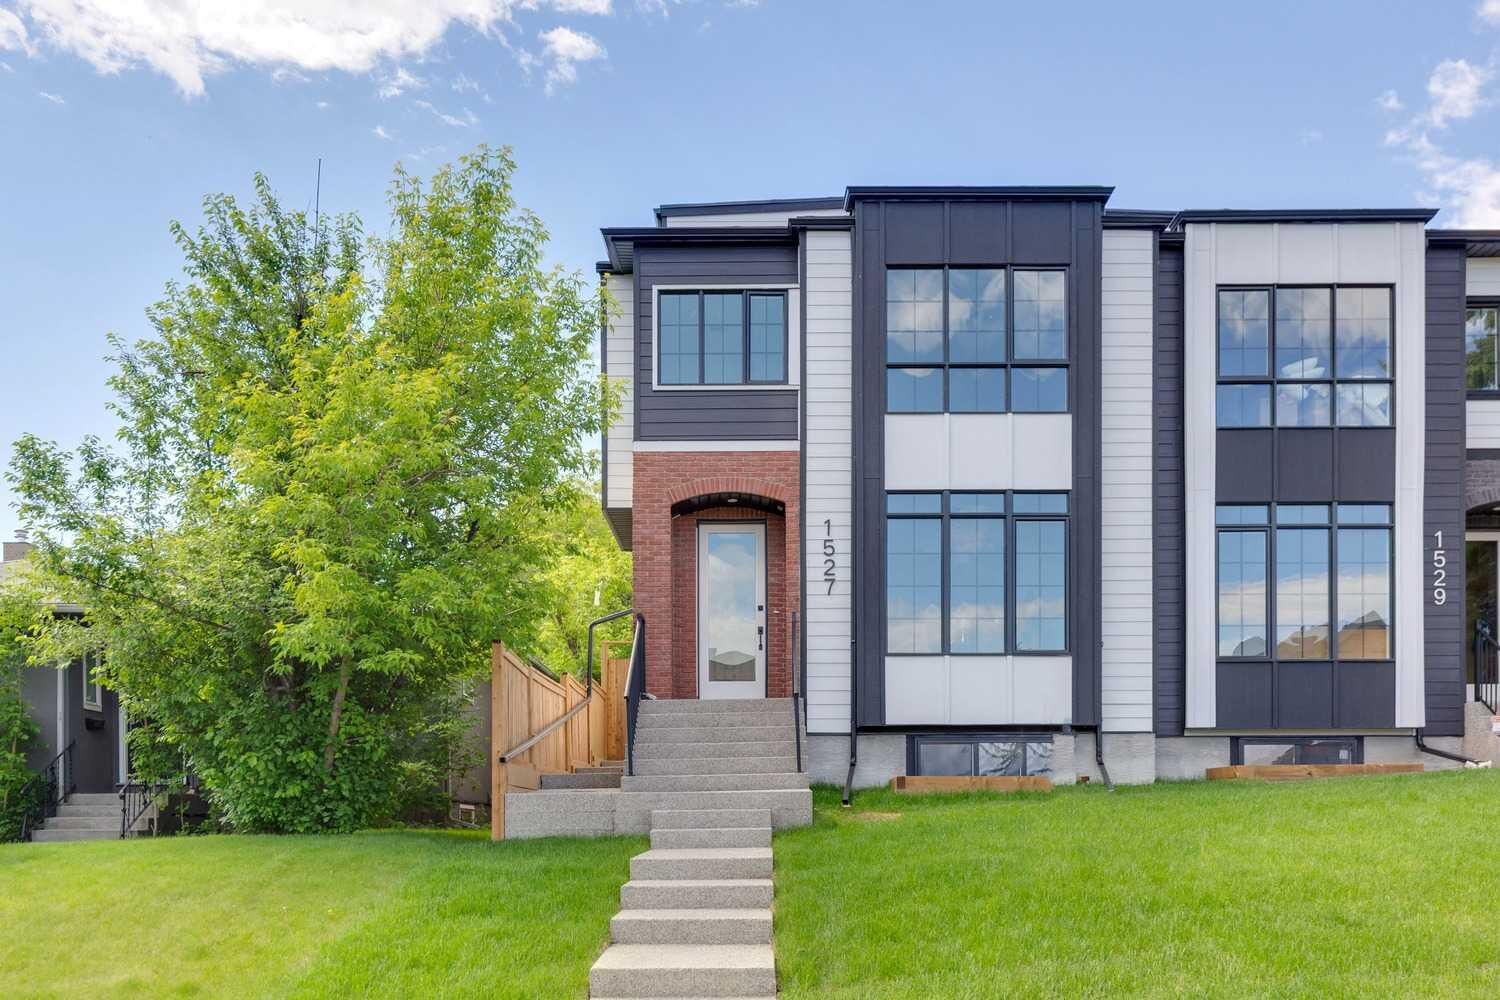
Brand-new 3-storey semi-detached home with over 3,700 sq ft of developed living space in one of Calgary's most sought-after inner-city communities, just minutes to downtown and steps to Marda Loop's cafés, restaurants, boutique shopping, schools, and everyday amenities.
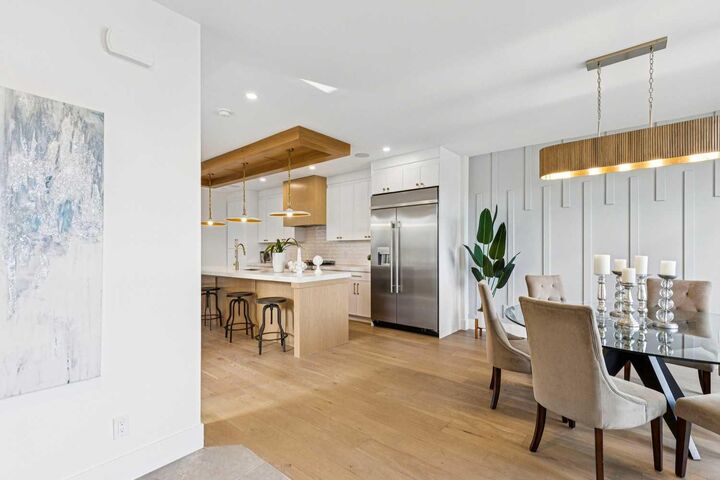
MAIN FLOOR features bright open-concept design with oversized windows, built-in speakers, private office, and chef-inspired kitchen with upgraded appliance package including a 6-burner gas range, quartz countertops, full-height cabinetry, built-in bar area, and oversized island. A SOUTH-FACING WALL OF GLASS fills the living space with natural light and opens directly to the rear deck and sunny fully fenced backyard.
SECOND FLOOR includes a spacious primary retreat with walk-in closet and spa-inspired 5-piece ensuite, plus two additional bedrooms, full bathroom, and laundry.
THIRD FLOOR showcases impressive DOWNTOWN SKYLINE VIEWS from the private balcony and flexible living space, complete with a wet bar, beverage fridge, dishwasher, and full bathroom. Ideal for entertaining, a home office, bonus room, or additional primary retreat.
LEGAL BASEMENT SUITE with separate entrance, full kitchen, two bedrooms, full bathroom, and in-suite laundry provides excellent flexibility for rental income, guests, or multi-generational living.
LOCATION: Just one block from an outstanding park featuring an outdoor pool, skate park, tennis and pickleball courts, beach volleyball, playgrounds, and expansive green space. Walk to Marda Loop cafés, restaurants, boutique shopping, schools, and enjoy quick access to downtown. Luxury finishes, exceptional views, and an unbeatable location combine to create a truly exceptional inner-city home.