
Listing Courtesy of: PILLAR 9 - IDX / Listed By: 2% Realty
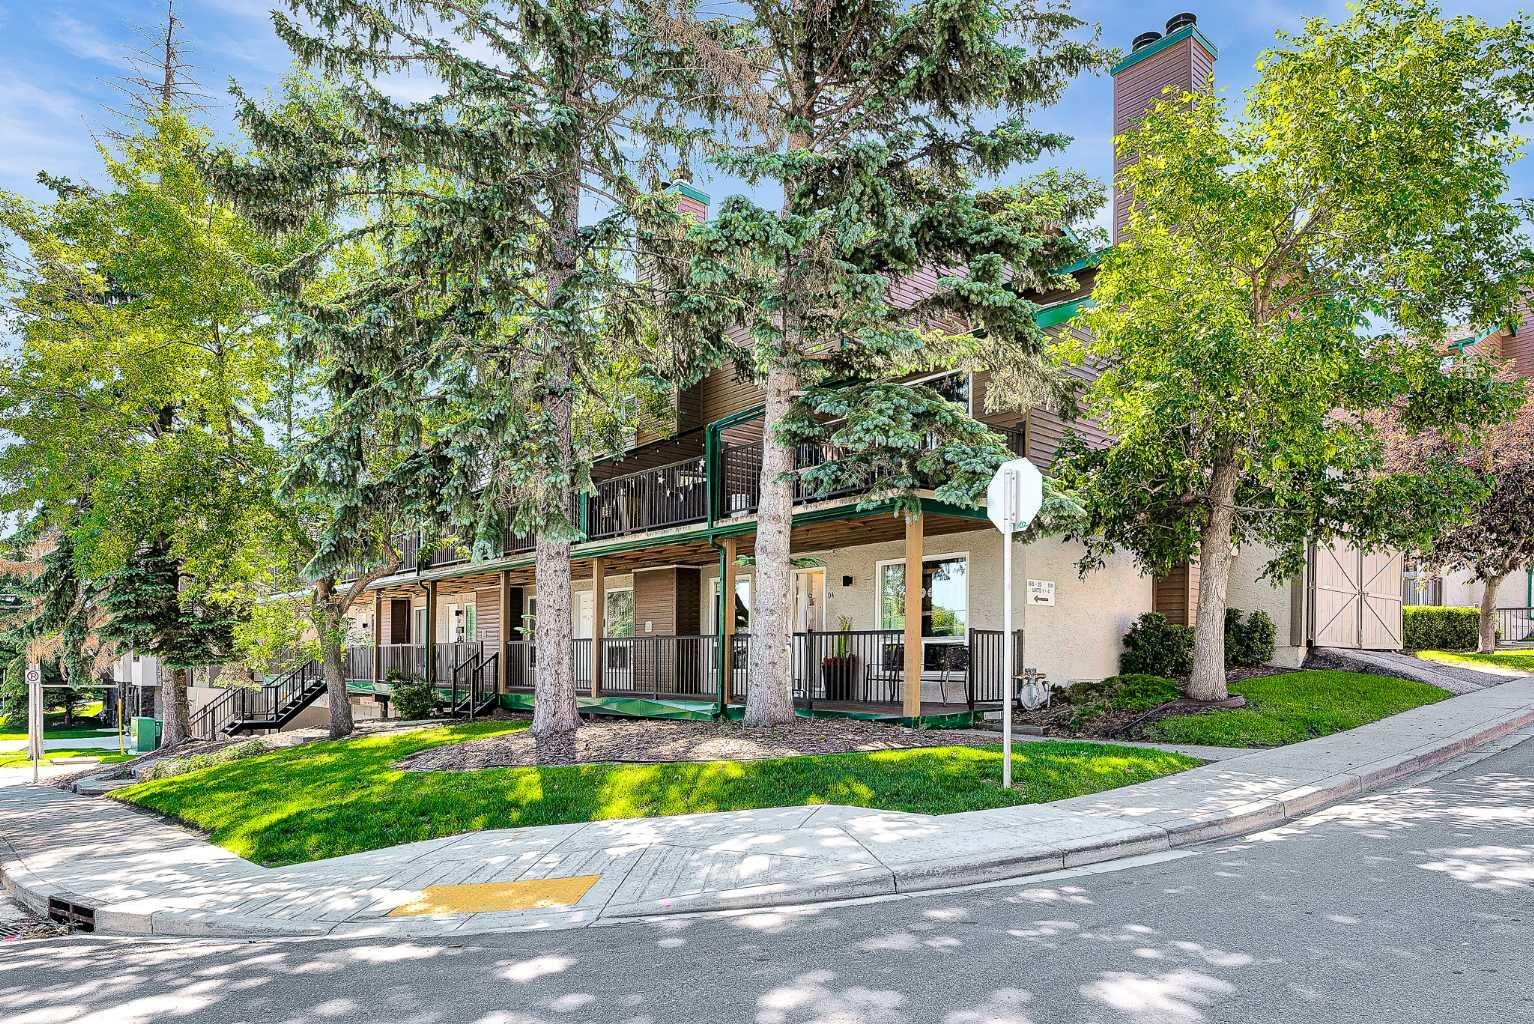
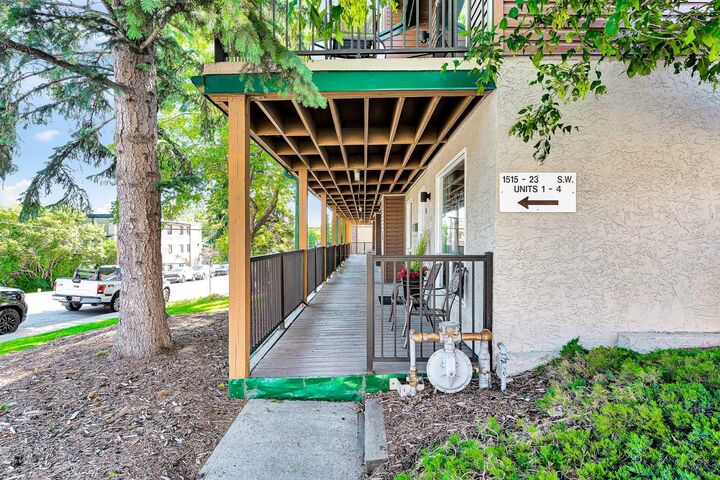
1515 23 Avenue SW 4 Calgary, AB T2T 0T8
Active (50 Days)
$275,000 (CAD)
Description
MLS®:
A2327701
A2327701
Type
Single-Family Home
Single-Family Home
Year Built
1980
1980
Style
3 (or More) Storey
3 (or More) Storey
Listed By
Sean Landry, 2% Realty
Source
PILLAR 9 - IDX
Last checked Aug 28 2026 at 5:43 PM EDT
PILLAR 9 - IDX
Last checked Aug 28 2026 at 5:43 PM EDT
Bathroom Details
- Full Bathroom: 1
Interior Features
- Appliances : Refrigerator
- Appliances : Dishwasher
- Appliances : Garage Control(s)
- Appliances : Washer/Dryer Stacked
- Appliances : Electric Range
- Appliances : Microwave Hood Fan
- Laundry/Utility Room : In Bathroom
- Granite Counters
- No Smoking Home
- Open Floorplan
- No Animal Home
Subdivision
- Bankview
Lot Information
- See Remarks
Property Features
- Fireplace: Total Fireplace(s) : 1 Wood Burning
- Foundation: Poured Concrete
Heating and Cooling
- Baseboard
- None
Condo Information
- Fees: $528/Monthly
Flooring
- Tile
- Wood
Exterior Features
- Roof: Asphalt
Parking
- Underground
- Parking Space(s) : 1
Stories
- 1
Living Area
- 864 sqft
Listing Price History
Date
Event
Price
% Change
$ (+/-)
Jul 18, 2026
Price Changed
$275,000
-5%
-$15,000
Disclaimer: Data is supplied by Pillar 9™ MLS® System. Pillar 9™ is the owner of the copyright in its MLS® System. Data is deemed reliable but is not guaranteed accurate by Pillar 9™. The trademarks MLS®, Multiple Listing Service® and the associated logos are owned by The Canadian Real Estate Association (CREA) and identify the quality of services provided by real estate professionals who are members of CREA. Used under license.
Data is supplied by Pillar 9™ MLS® System. Pillar 9™ is the owner of the copyright in its MLS® System. Data is deemed reliable but is not guaranteed accurate by Pillar 9™. The trademarks MLS®, Multiple Listing Service® and the associated logos are owned by The Canadian Real Estate Association (CREA) and identify the quality of services provided by real estate professionals who are members of CREA. Used under license.
Data is supplied by Pillar 9™ MLS® System. Pillar 9™ is the owner of the copyright in its MLS® System. Data is deemed reliable but is not guaranteed accurate by Pillar 9™. The trademarks MLS®, Multiple Listing Service® and the associated logos are owned by The Canadian Real Estate Association (CREA) and identify the quality of services provided by real estate professionals who are members of CREA. Used under license.


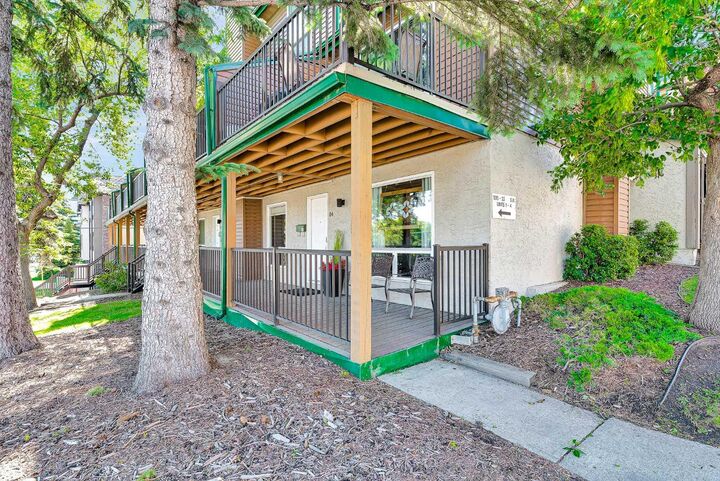
This open concept 2 bedroom, 1 bath, end unit features, stainless steel appliances, granite counter tops, hardwood floors, in unit laundry and a wood burning fire place! The condo was freshly painted, so all you have to do is move in and enjoy.
You will love the heated underground parking with an additional storage locker and bike racks. A private patio off the kitchen offers space for a BBQ and seating. Condo fees include heat, water, sewer and are lower than the two level condo's in the complex.
A walkable, vibrant community and a move-in-ready home — all in the heart of Bankview.