
Listing Courtesy of: PILLAR 9 - IDX / Listed By: Trec The Real Estate Company
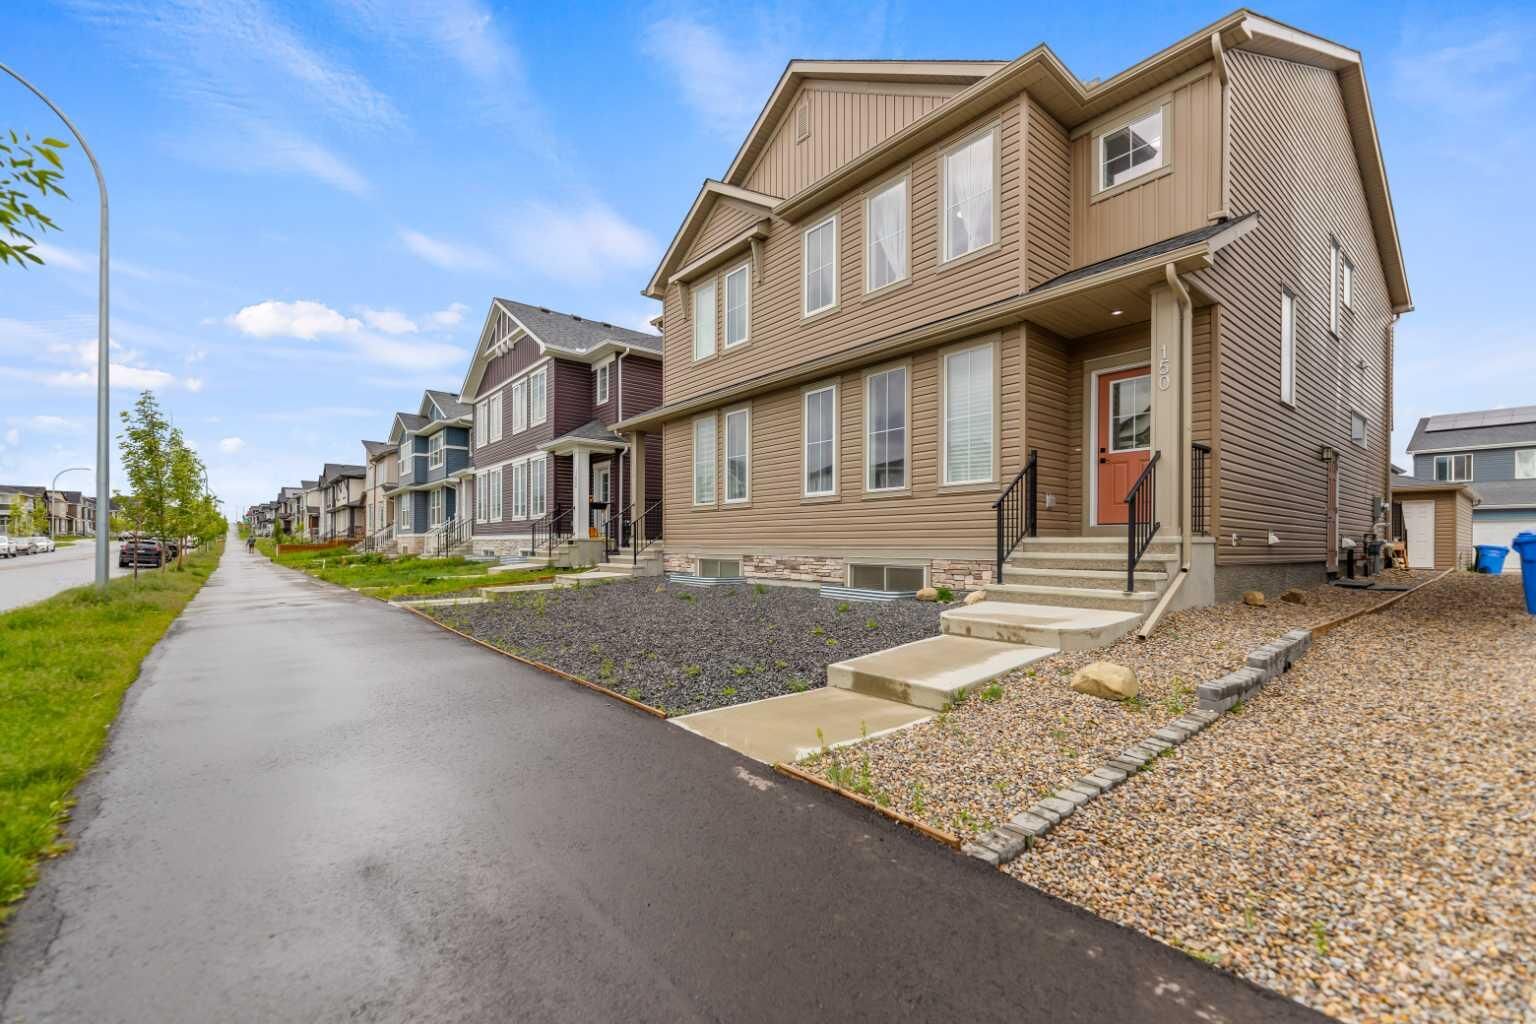
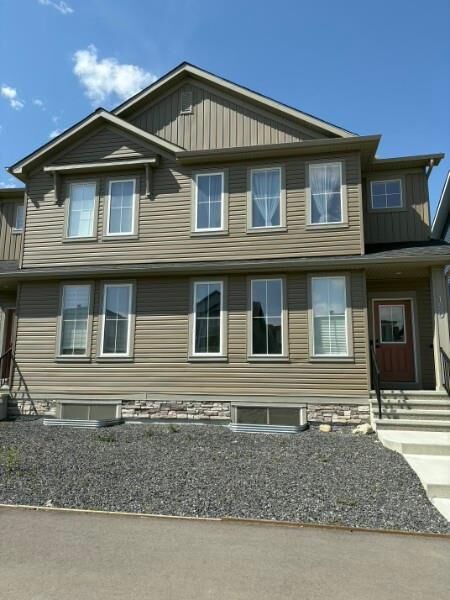
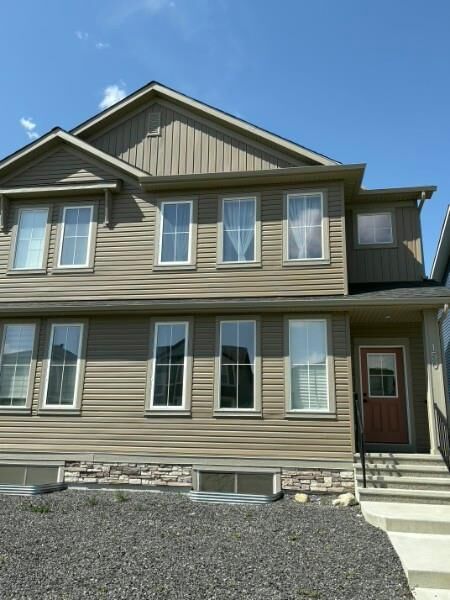
150 Ambleton Drive NW Calgary, AB T3P 1W6
Active (68 Days)
$579,900 (CAD)
Description
MLS®:
A2322633
A2322633
Lot Size
2,540 SQFT
2,540 SQFT
Type
Single-Family Home
Single-Family Home
Year Built
2022
2022
Style
2 Storey, Attached-Side by Side
2 Storey, Attached-Side by Side
Listed By
Jeff Lu, Trec The Real Estate Company
Source
PILLAR 9 - IDX
Last checked Aug 28 2026 at 5:08 AM EDT
PILLAR 9 - IDX
Last checked Aug 28 2026 at 5:08 AM EDT
Bathroom Details
- Full Bathrooms: 3
Interior Features
- Appliances : Refrigerator
- Appliances : Dishwasher
- Appliances : Electric Stove
- Appliances : Dryer
- Appliances : Microwave
- Appliances : Range Hood
- Appliances : Washer
- Laundry/Utility Room : In Unit
- Kitchen Island
- No Smoking Home
- No Animal Home
Subdivision
- Ambleridge
Lot Information
- Back Lane
Property Features
- Fireplace: Total Fireplace(s) : 0
- Foundation: Poured Concrete
Heating and Cooling
- Natural Gas
- None
Basement Information
- Full
Flooring
- Carpet
- Vinyl Plank
Exterior Features
- Roof: Asphalt Shingle
Garage
- Double Garage Detached
Parking
- Parking Space(s) : 2
Stories
- 2
Living Area
- 1,782 sqft
Listing Price History
Date
Event
Price
% Change
$ (+/-)
Aug 17, 2026
Price Changed
$579,900
-2%
-$10,000
Aug 05, 2026
Price Changed
$589,900
-2%
-$9,100
Jul 15, 2026
Price Changed
$599,000
-3%
-$20,900
Jul 07, 2026
Price Changed
$619,900
-2%
-$10,000
Disclaimer: Data is supplied by Pillar 9™ MLS® System. Pillar 9™ is the owner of the copyright in its MLS® System. Data is deemed reliable but is not guaranteed accurate by Pillar 9™. The trademarks MLS®, Multiple Listing Service® and the associated logos are owned by The Canadian Real Estate Association (CREA) and identify the quality of services provided by real estate professionals who are members of CREA. Used under license.
Data is supplied by Pillar 9™ MLS® System. Pillar 9™ is the owner of the copyright in its MLS® System. Data is deemed reliable but is not guaranteed accurate by Pillar 9™. The trademarks MLS®, Multiple Listing Service® and the associated logos are owned by The Canadian Real Estate Association (CREA) and identify the quality of services provided by real estate professionals who are members of CREA. Used under license.
Data is supplied by Pillar 9™ MLS® System. Pillar 9™ is the owner of the copyright in its MLS® System. Data is deemed reliable but is not guaranteed accurate by Pillar 9™. The trademarks MLS®, Multiple Listing Service® and the associated logos are owned by The Canadian Real Estate Association (CREA) and identify the quality of services provided by real estate professionals who are members of CREA. Used under license.


A rare main-floor bedroom provides exceptional flexibility, making this home ideal for multi-generational living, accommodating guests, or creating a private home office.
The stylish kitchen is the heart of the home, showcasing quartz countertops, a spacious centre island with undermount sink, stainless steel appliances, full-height cabinetry, a built-in microwave, and a sleek chimney-style hood fan. The adjoining dining and living areas provide the perfect space for everyday living and entertaining alike.
A convenient rear mudroom offers access to the deck and backyard, while the separate side entrance leads directly to the basement and is complemented by an interior door separating it from the main living area. This thoughtful design enhances privacy and flexibility for future use. The unfinished basement is already equipped with rough-ins for a future bathroom and kitchen, offering excellent potential for additional living space tailored to your needs. An upgraded 200-amp electrical panel provides added capacity for future expansion and modern household demands.
Contemporary flooring, modern lighting, and neutral finishes create a warm and inviting atmosphere throughout the home.
Outside, enjoy the rear deck, low-maintenance yard, and double detached garage. Ideally located in the growing community of Ambleton, with convenient access to parks, walking paths, shopping, schools, major roadways, and future community amenities.
Whether you're a first-time buyer, growing family, or investor, this move-in-ready home offers the perfect blend of style, comfort, and versatility. Don't miss your opportunity to make this beautiful property your next home.