
Listing Courtesy of: PILLAR 9 - IDX / Listed By: Maxwell Canyon Creek
15 Everstone Drive SW 225 Calgary, AB T2Y 5B5
Active (38 Days)
$549,000 (CAD)
Description
MLS®:
A2331227
A2331227
Type
Single-Family Home
Single-Family Home
Year Built
2006
2006
Style
Apartment-Single Level Unit
Apartment-Single Level Unit
Listed By
Jamie Percival, Maxwell Canyon Creek
Source
PILLAR 9 - IDX
Last checked Aug 28 2026 at 3:43 PM EDT
PILLAR 9 - IDX
Last checked Aug 28 2026 at 3:43 PM EDT
Bathroom Details
- Full Bathrooms: 2
Interior Features
- Appliances : Dishwasher
- Appliances : Electric Stove
- Laundry/Utility Room : In Unit
- Appliances : Microwave Hood Fan
- Breakfast Bar
- Ceiling Fan(s)
- No Smoking Home
Subdivision
- Evergreen
Property Features
- Fireplace: Total Fireplace(s) : 1 Gas
Heating and Cooling
- Forced Air
- Central Air
Condo Information
- Fees: $921/Monthly
Flooring
- Carpet
- Vinyl Plank
Parking
- Underground
- Parking Space(s) : 2
Stories
- 1
Living Area
- 1,298 sqft
Listing Price History
Date
Event
Price
% Change
$ (+/-)
Aug 18, 2026
Price Changed
$549,000
-4%
-$20,000
Disclaimer: Data is supplied by Pillar 9™ MLS® System. Pillar 9™ is the owner of the copyright in its MLS® System. Data is deemed reliable but is not guaranteed accurate by Pillar 9™. The trademarks MLS®, Multiple Listing Service® and the associated logos are owned by The Canadian Real Estate Association (CREA) and identify the quality of services provided by real estate professionals who are members of CREA. Used under license.
Data is supplied by Pillar 9™ MLS® System. Pillar 9™ is the owner of the copyright in its MLS® System. Data is deemed reliable but is not guaranteed accurate by Pillar 9™. The trademarks MLS®, Multiple Listing Service® and the associated logos are owned by The Canadian Real Estate Association (CREA) and identify the quality of services provided by real estate professionals who are members of CREA. Used under license.
Data is supplied by Pillar 9™ MLS® System. Pillar 9™ is the owner of the copyright in its MLS® System. Data is deemed reliable but is not guaranteed accurate by Pillar 9™. The trademarks MLS®, Multiple Listing Service® and the associated logos are owned by The Canadian Real Estate Association (CREA) and identify the quality of services provided by real estate professionals who are members of CREA. Used under license.


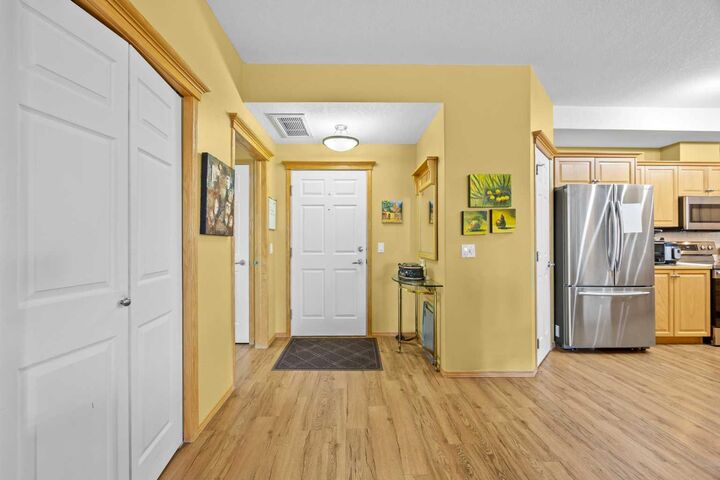
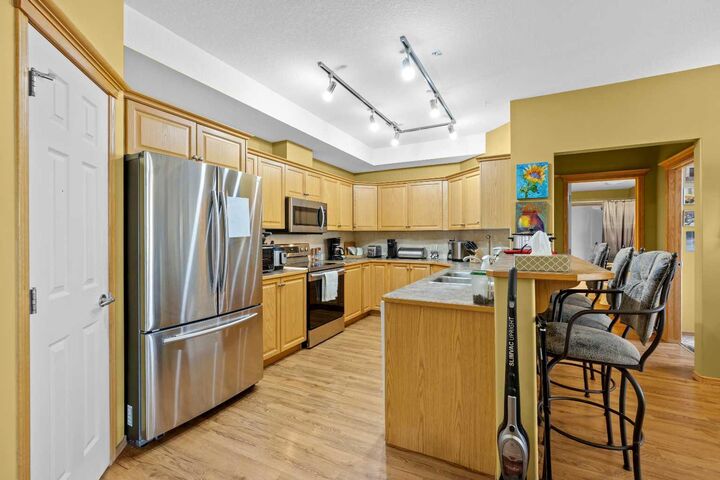
The thoughtfully designed open-concept floor plan features 2 bedrooms + den, 2 bathrooms, and an abundance of natural light throughout. The generous living and dining areas flow seamlessly into the well-appointed kitchen complete with stainless steel appliances, creating the perfect space for everyday living and entertaining. Step outside to the large, exceptionally private deck—an ideal place to enjoy your morning coffee or unwind at the end of the day.
Additional highlights include two titled parking stalls and plenty of storage.
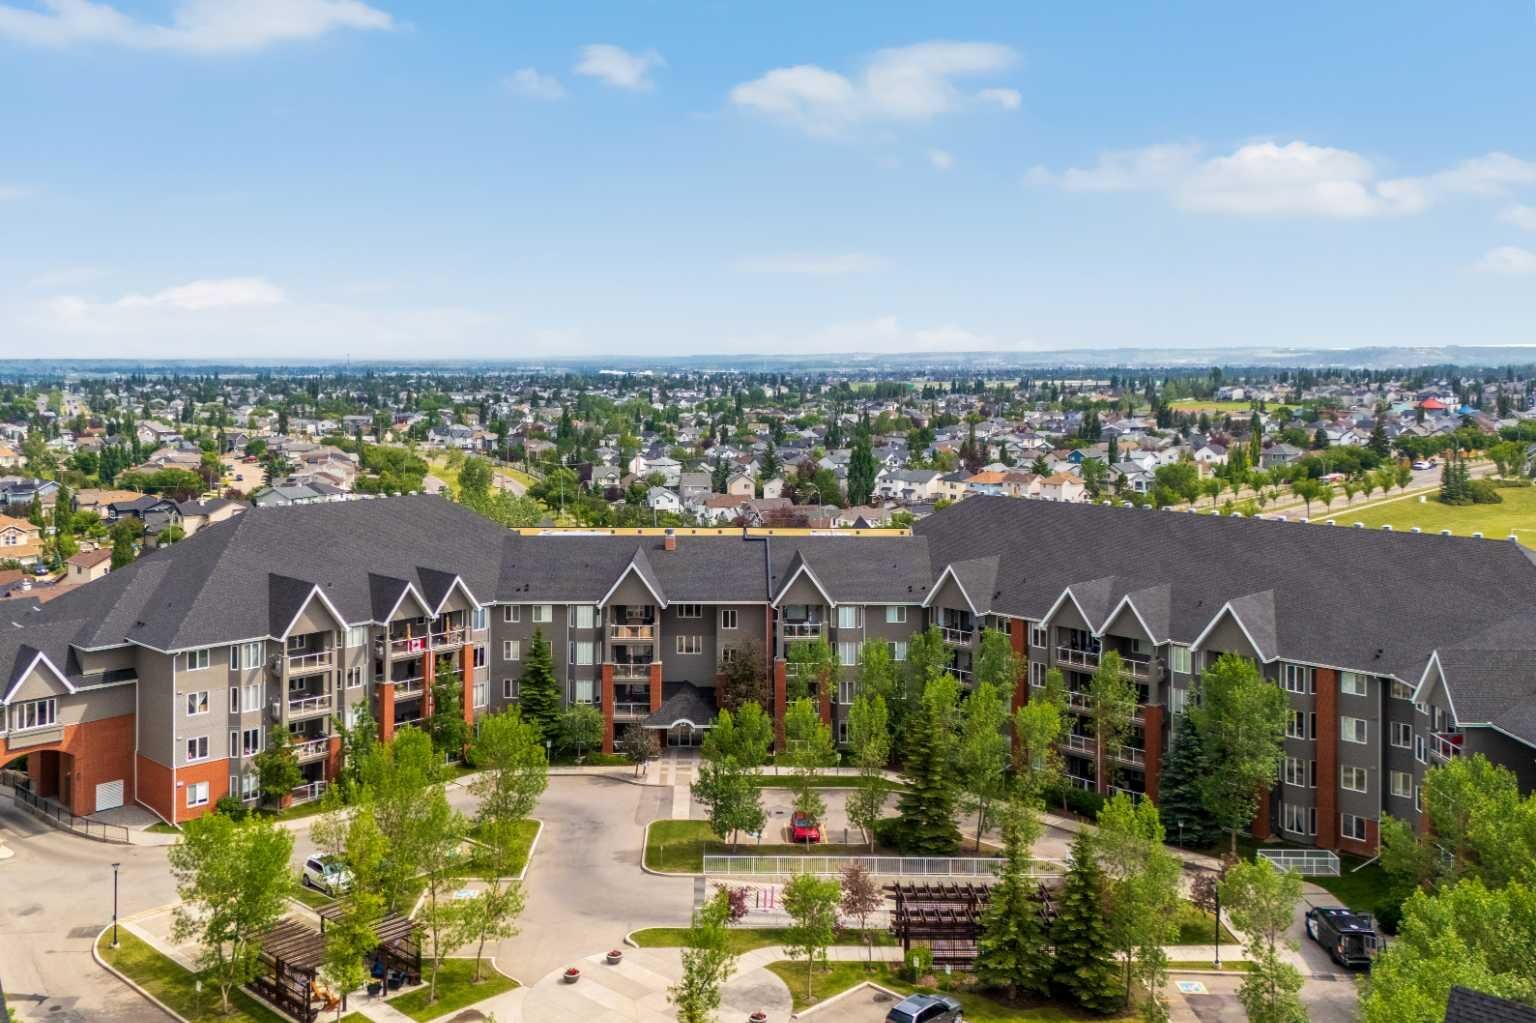
Life at the Sierras of Evergreen is about more than just your home—it’s about the lifestyle. Residents enjoy an impressive array of amenities including an indoor pool, hot tub, fitness area, woodworking shop, party and social rooms, library, car wash, guest suites, and a full calendar of community activities, making it easy to stay active and connected.
A rare opportunity to own in one of Calgary’s most desirable adult living communities—don’t miss your chance to make this exceptional home your own!