
Listing Courtesy of: PILLAR 9 - IDX / Listed By: Cir Realty
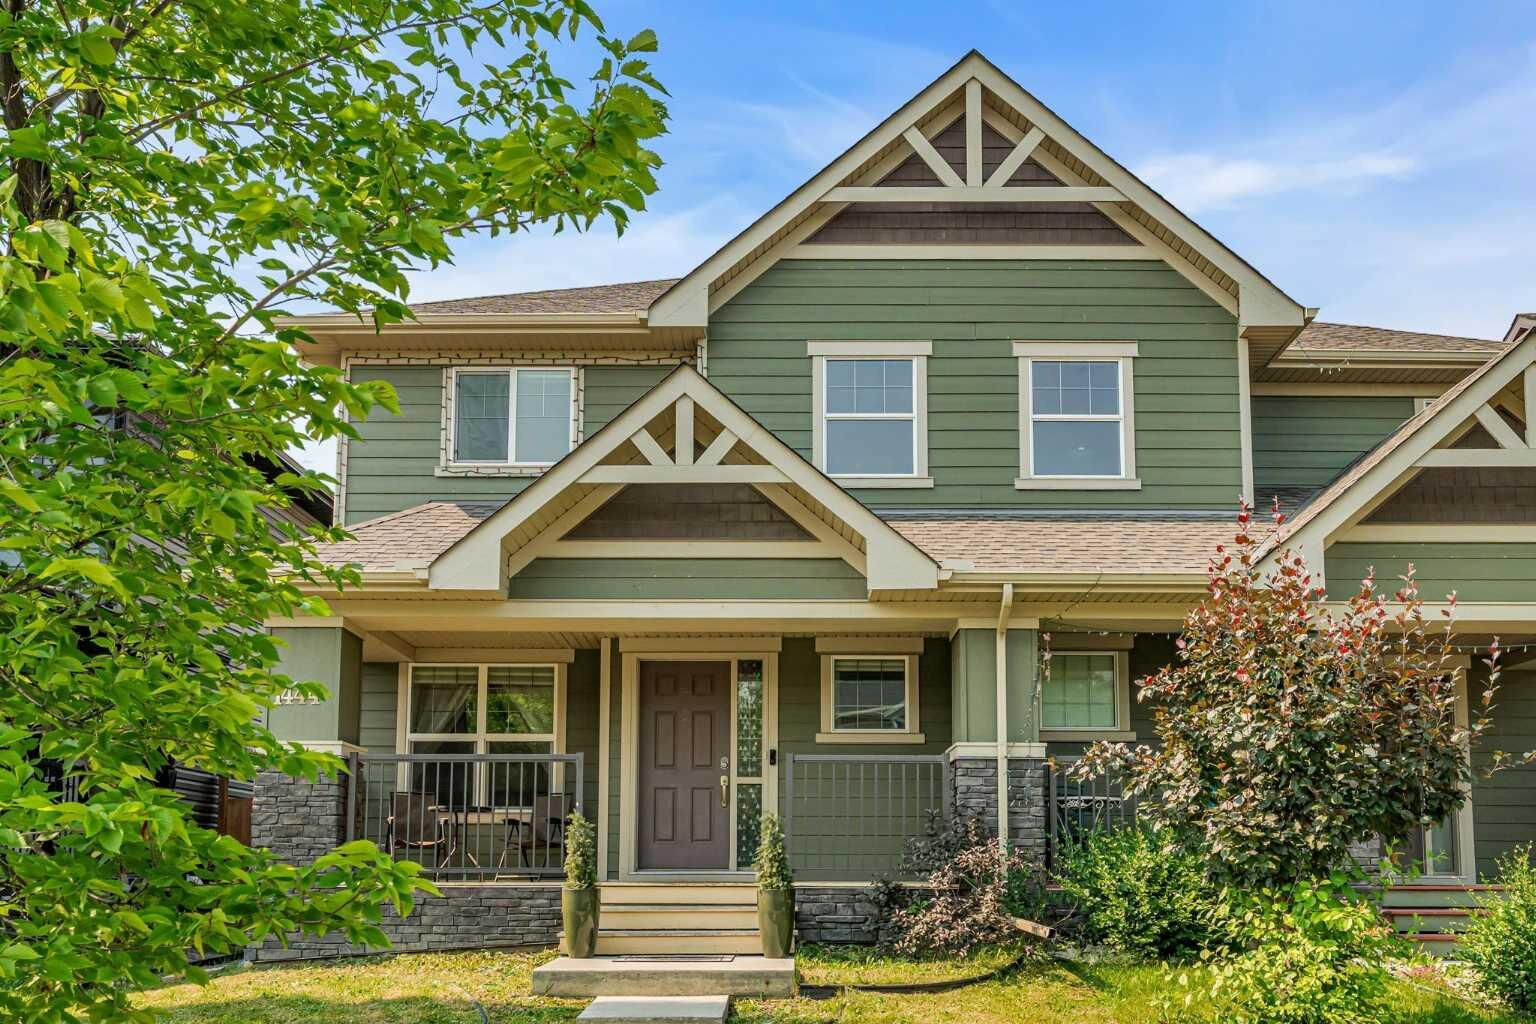
1444 Legacy Circle SE Calgary, AB T2X 2J4
Active (34 Days)
$544,900 (CAD)
Description
MLS®:
A2329743
A2329743
Lot Size
2,680 SQFT
2,680 SQFT
Type
Single-Family Home
Single-Family Home
Year Built
2015
2015
Style
2 Storey, Attached-Side by Side
2 Storey, Attached-Side by Side
Listed By
Melissa Kost, Cir Realty
Source
PILLAR 9 - IDX
Last checked Aug 28 2026 at 4:23 AM EDT
PILLAR 9 - IDX
Last checked Aug 28 2026 at 4:23 AM EDT
Bathroom Details
- Full Bathrooms: 2
- Half Bathroom: 1
Interior Features
- Appliances : Refrigerator
- Appliances : Dishwasher
- Appliances : Dryer
- Appliances : Garage Control(s)
- Appliances : Microwave
- Appliances : Range Hood
- Appliances : Window Coverings
- Appliances : Washer
- Appliances : Electric Range
- Laundry/Utility Room : Upper Level
- Granite Counters
- Kitchen Island
- Open Floorplan
- Pantry
- Jetted Tub
- See Remarks
- Appliances : Central Air Conditioner
Subdivision
- Legacy
Lot Information
- Landscaped
- Rectangular Lot
- Back Lane
- Back Yard
Property Features
- Fireplace: Total Fireplace(s) : 0
- Foundation: Poured Concrete
Heating and Cooling
- Natural Gas
- Central Air
Basement Information
- Full
Flooring
- Carpet
- Laminate
- Ceramic Tile
Exterior Features
- Roof: Asphalt Shingle
Garage
- Double Garage Detached
Parking
- Parking Space(s) : 2
Stories
- 2
Living Area
- 1,574 sqft
Listing Price History
Date
Event
Price
% Change
$ (+/-)
Aug 13, 2026
Price Changed
$544,900
-4%
-$20,000
Disclaimer: Data is supplied by Pillar 9™ MLS® System. Pillar 9™ is the owner of the copyright in its MLS® System. Data is deemed reliable but is not guaranteed accurate by Pillar 9™. The trademarks MLS®, Multiple Listing Service® and the associated logos are owned by The Canadian Real Estate Association (CREA) and identify the quality of services provided by real estate professionals who are members of CREA. Used under license.
Data is supplied by Pillar 9™ MLS® System. Pillar 9™ is the owner of the copyright in its MLS® System. Data is deemed reliable but is not guaranteed accurate by Pillar 9™. The trademarks MLS®, Multiple Listing Service® and the associated logos are owned by The Canadian Real Estate Association (CREA) and identify the quality of services provided by real estate professionals who are members of CREA. Used under license.
Data is supplied by Pillar 9™ MLS® System. Pillar 9™ is the owner of the copyright in its MLS® System. Data is deemed reliable but is not guaranteed accurate by Pillar 9™. The trademarks MLS®, Multiple Listing Service® and the associated logos are owned by The Canadian Real Estate Association (CREA) and identify the quality of services provided by real estate professionals who are members of CREA. Used under license.


With multiple living spaces, 3 bedrooms, central A/C, a fully fenced backyard and a double detached garage, this Legacy home delivers the space, comfort and functionality today’s families are looking for all in a community known for parks, pathways, schools and an incredible sense of connection.
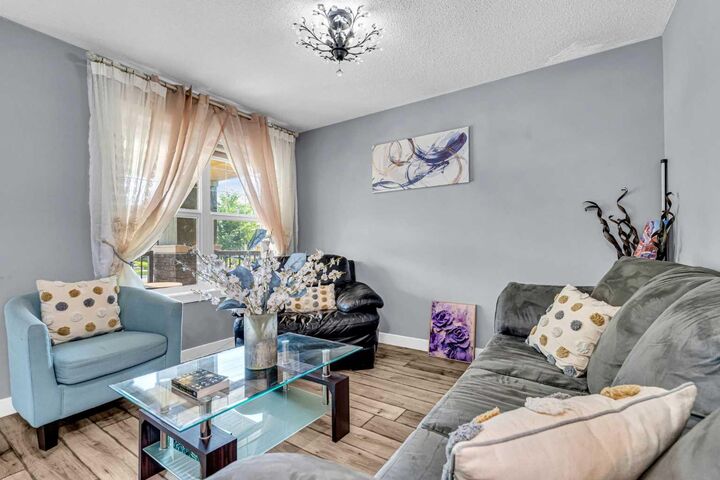
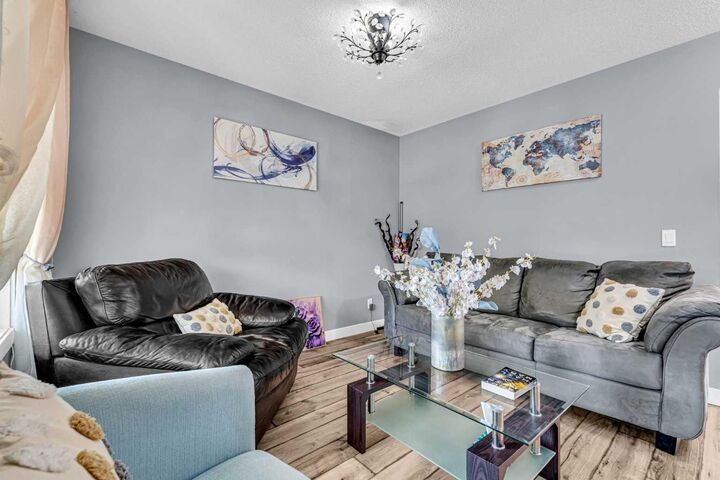
Step inside to a welcoming front living room filled with natural light. At the heart of the home, the stylish kitchen features elegant cabinetry, stainless steel appliances, plenty of workspace and a generous walk-in pantry. Just beyond, a second living area creates the perfect place to relax, entertain or spend time with family.
Upstairs, the spacious primary suite is your private retreat, complete with a walk-in closet and 4-piece ensuite. Two additional bedrooms, a full bathroom and convenient upper-level laundry complete this well-designed floor. The unfinished basement offers plenty of room to grow, with endless potential for a future rec room, home gym, office or additional living space.
Outside, enjoy a fully fenced backyard with room for kids, pets, summer BBQs and evenings on the patio. The double detached garage adds secure parking and valuable extra storage.
With parks, playgrounds, schools, shopping, restaurants and Legacy’s extensive pathway network all nearby, this home puts everything you need within easy reach. Bright, functional and move-in ready, it’s a fantastic opportunity to put down roots in a community families love to call home.