
Listing Courtesy of: PILLAR 9 - IDX / Listed By: Urban-Realty.ca
1443 44 Street SW Calgary, AB T3C 2A7
Active (73 Days)
$850,000 (CAD)
Description
MLS®:
A2321226
A2321226
Lot Size
6,092 SQFT
6,092 SQFT
Type
Single-Family Home
Single-Family Home
Year Built
1959
1959
Style
4 Level Split
4 Level Split
Listed By
Rohit Randhawa, Urban-Realty.ca
Source
PILLAR 9 - IDX
Last checked Aug 28 2026 at 6:54 AM EDT
PILLAR 9 - IDX
Last checked Aug 28 2026 at 6:54 AM EDT
Bathroom Details
- Full Bathroom: 1
Interior Features
- Appliances : Refrigerator
- Appliances : Dishwasher
- Appliances : Range Hood
- Appliances : Washer/Dryer
- Laundry/Utility Room : In Basement
- See Remarks
Subdivision
- Rosscarrock
Lot Information
- Back Lane
- Back Yard
- Front Yard
- Few Trees
- City Lot
- Dog Run Fenced In
- Interior Lot
Property Features
- Fireplace: Total Fireplace(s) : 0
- Foundation: Poured Concrete
Heating and Cooling
- Natural Gas
- None
Basement Information
- Crawl Space
Flooring
- Carpet
- Linoleum
- Ceramic Tile
- Hardwood
Exterior Features
- Roof: Tar/Gravel
Garage
- Double Garage Detached
Parking
- Parking Space(s) : 4
- Alley Access
Stories
- 4
Living Area
- 998 sqft
Disclaimer: Data is supplied by Pillar 9™ MLS® System. Pillar 9™ is the owner of the copyright in its MLS® System. Data is deemed reliable but is not guaranteed accurate by Pillar 9™. The trademarks MLS®, Multiple Listing Service® and the associated logos are owned by The Canadian Real Estate Association (CREA) and identify the quality of services provided by real estate professionals who are members of CREA. Used under license.
Data is supplied by Pillar 9™ MLS® System. Pillar 9™ is the owner of the copyright in its MLS® System. Data is deemed reliable but is not guaranteed accurate by Pillar 9™. The trademarks MLS®, Multiple Listing Service® and the associated logos are owned by The Canadian Real Estate Association (CREA) and identify the quality of services provided by real estate professionals who are members of CREA. Used under license.
Data is supplied by Pillar 9™ MLS® System. Pillar 9™ is the owner of the copyright in its MLS® System. Data is deemed reliable but is not guaranteed accurate by Pillar 9™. The trademarks MLS®, Multiple Listing Service® and the associated logos are owned by The Canadian Real Estate Association (CREA) and identify the quality of services provided by real estate professionals who are members of CREA. Used under license.


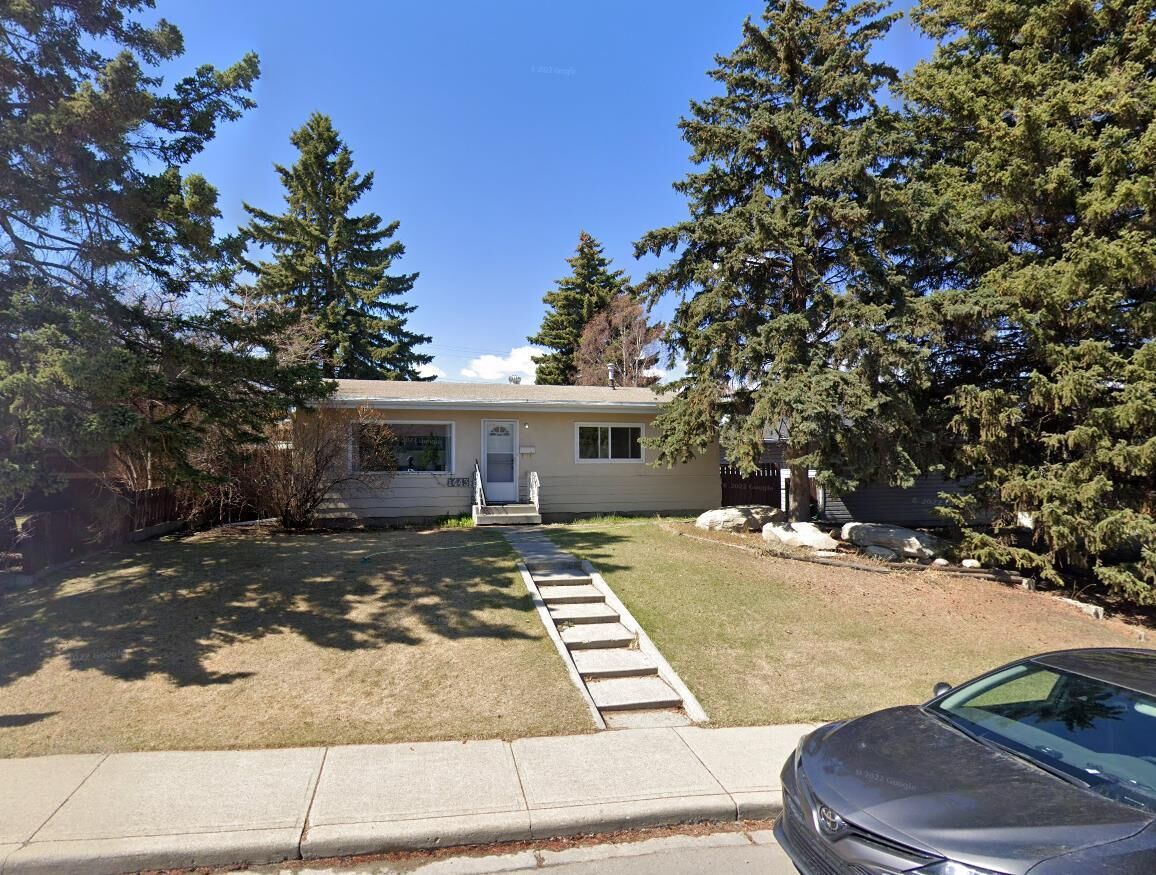
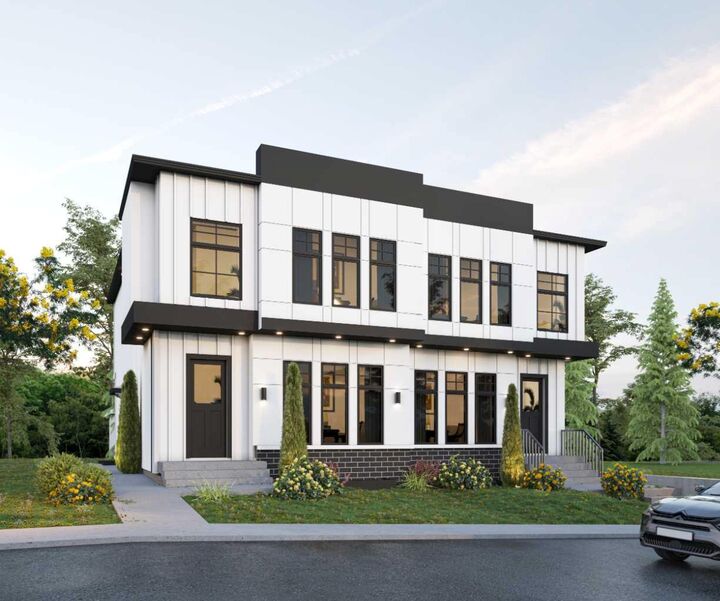
The main floor offers three spacious bedrooms, a bright 4-piece bathroom, and an open-concept living and dining area featuring hardwood flooring. The kitchen provides ample cabinet and dining space, making it both functional and inviting. The lower level includes a fourth bedroom, laundry area, and an expansive crawl space that can be utilized as a playroom, workshop, or additional storage. Front and rear entrances add convenience and flexibility for future development considerations. Outside, you'll find an oversized double detached garage with plenty of room for vehicles, storage, or workspace. Currently rented for $2,300 per month plus utilities, this property generates immediate income while you plan for future development or redevelopment opportunities. Don't miss this rare chance to secure a prime inner-city lot with income potential, redevelopment possibilities, and valuable DP plans and renderings already in place.