
Listing Courtesy of: PILLAR 9 - IDX / Listed By: eXp Realty
14370 15 Street NE Calgary, AB T3P 2T1
Active (107 Days)
$479,900 (CAD)
Description
MLS®:
A2309944
A2309944
Lot Size
1,948 SQFT
1,948 SQFT
Type
Single-Family Home
Single-Family Home
Year Built
2026
2026
Style
2 Storey, Attached-Side by Side
2 Storey, Attached-Side by Side
Listed By
Anna Kaufman, eXp Realty
Source
PILLAR 9 - IDX
Last checked Aug 28 2026 at 3:37 AM EDT
PILLAR 9 - IDX
Last checked Aug 28 2026 at 3:37 AM EDT
Bathroom Details
- Full Bathrooms: 2
- Half Bathroom: 1
Interior Features
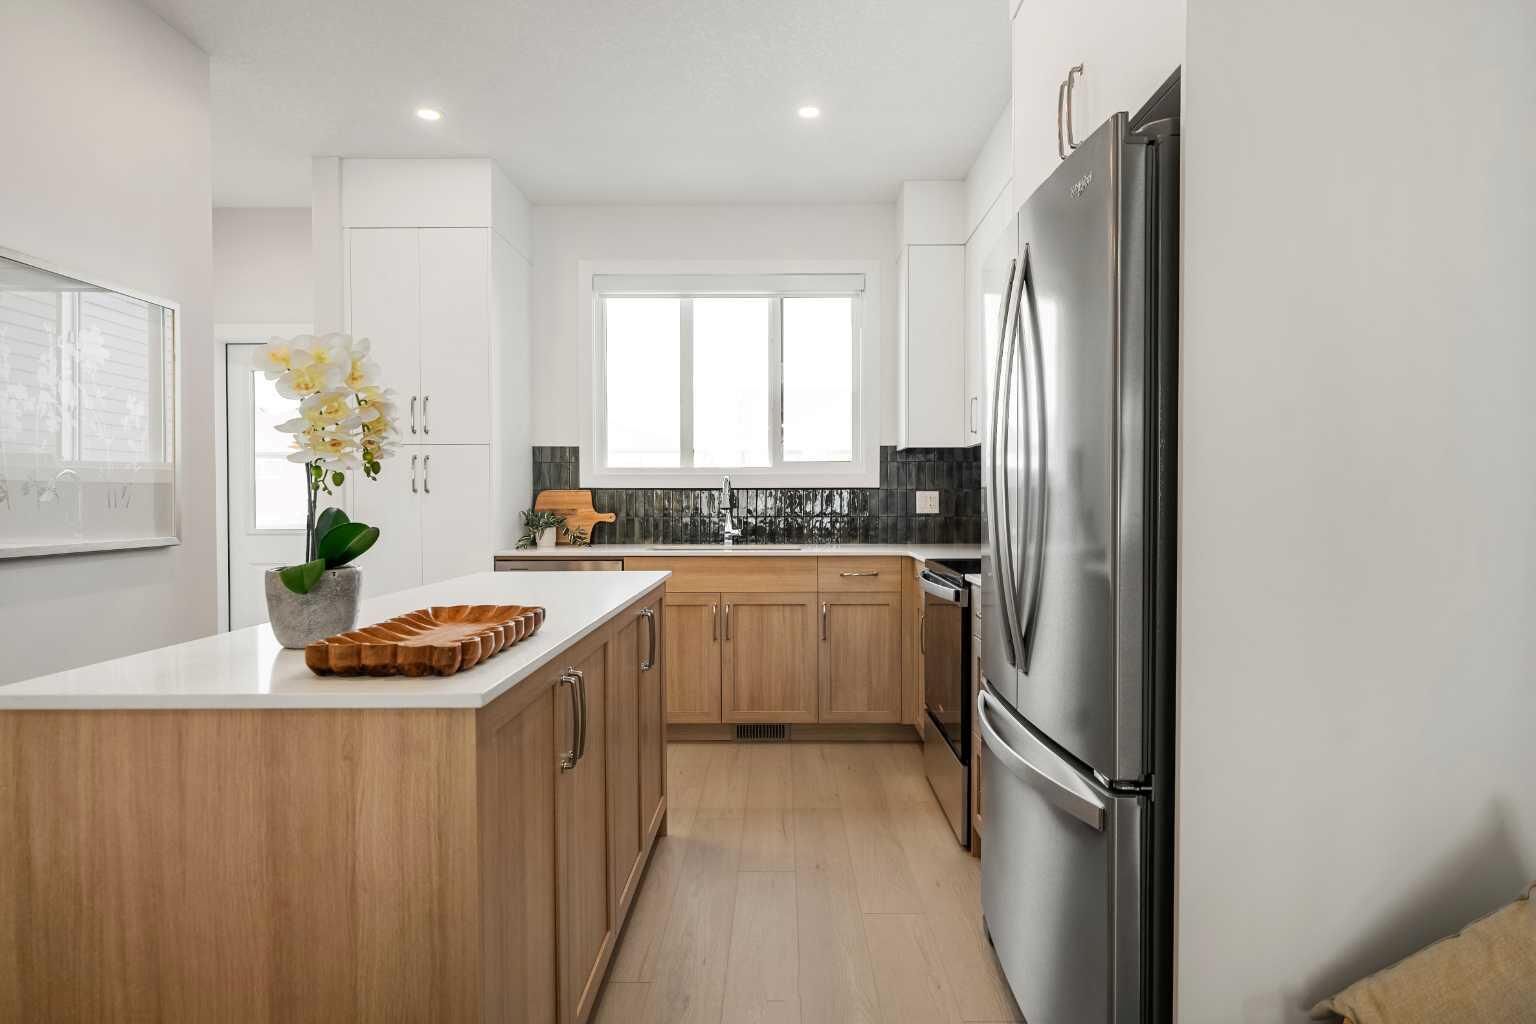
- Appliances : Refrigerator
- Appliances : Dishwasher
- Appliances : Electric Stove
- Appliances : Microwave
- Appliances : Range Hood
- Appliances : Washer/Dryer
- Laundry/Utility Room : Upper Level
- Appliances : Tankless Water Heater
- Double Vanity
- Kitchen Island
- No Smoking Home
- Open Floorplan
- Walk-In Closet(s)
- No Animal Home
- Bathroom Rough-In
- Tankless Hot Water
- Vinyl Windows
- Quartz Counters
Subdivision
- Keystone Hills
Lot Information
- Back Yard
- Front Yard
Property Features
- Fireplace: Total Fireplace(s) : 0
- Foundation: Poured Concrete
Heating and Cooling
- Forced Air
- None
Basement Information
- Full
Flooring
- Carpet
- Vinyl
Exterior Features
- Roof: Asphalt Shingle
Parking
- Parking Pad
- Parking Space(s) : 2
Stories
- 2
Living Area
- 1,335 sqft
Disclaimer: Data is supplied by Pillar 9™ MLS® System. Pillar 9™ is the owner of the copyright in its MLS® System. Data is deemed reliable but is not guaranteed accurate by Pillar 9™. The trademarks MLS®, Multiple Listing Service® and the associated logos are owned by The Canadian Real Estate Association (CREA) and identify the quality of services provided by real estate professionals who are members of CREA. Used under license.
Data is supplied by Pillar 9™ MLS® System. Pillar 9™ is the owner of the copyright in its MLS® System. Data is deemed reliable but is not guaranteed accurate by Pillar 9™. The trademarks MLS®, Multiple Listing Service® and the associated logos are owned by The Canadian Real Estate Association (CREA) and identify the quality of services provided by real estate professionals who are members of CREA. Used under license.
Data is supplied by Pillar 9™ MLS® System. Pillar 9™ is the owner of the copyright in its MLS® System. Data is deemed reliable but is not guaranteed accurate by Pillar 9™. The trademarks MLS®, Multiple Listing Service® and the associated logos are owned by The Canadian Real Estate Association (CREA) and identify the quality of services provided by real estate professionals who are members of CREA. Used under license.


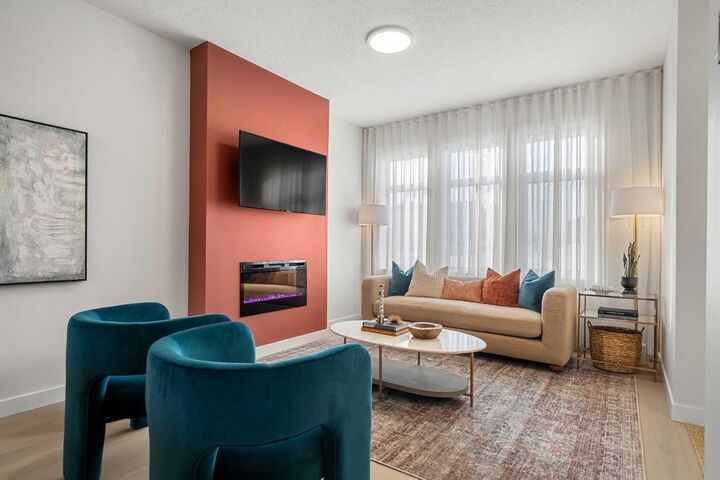
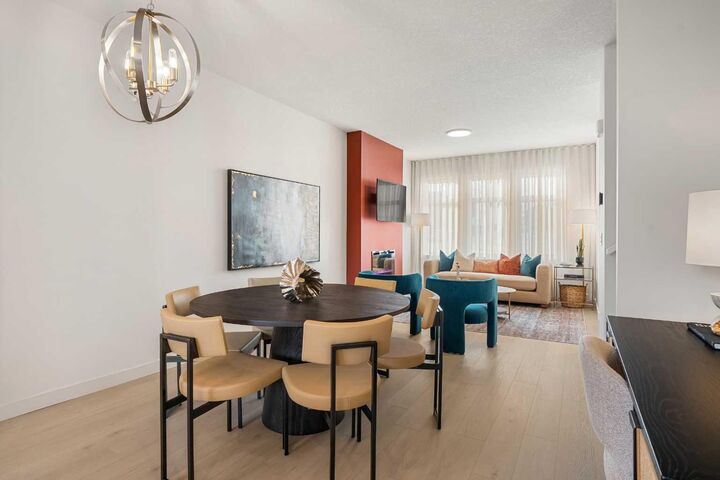
The spacious dining and living areas at the front of the home are filled with natural light and create a warm, welcoming atmosphere for family gatherings or hosting guests. Upstairs, the primary suite offers vaulted ceilings, a walk-in closet, and a private ensuite featuring dual sinks and an upgraded walk-in shower. Two additional bedrooms, a full bathroom, and convenient upper floor laundry complete the second level with a layout that works well for families, professionals, roommates, or investors. The unfinished basement features 9-foot foundation walls along with rough-in plumbing and excellent future development potential for additional living space, a recreation area, home office, gym, or potential future basement development, subject to city approval and permitting.
Residents of Keystone Creek enjoy access to green spaces, walking paths, and convenient connectivity throughout Calgary’s north corridor while benefiting from the feel of a smaller, more exclusive community. With modern construction, practical upgrades, no HOA fees, and thoughtful design throughout, the Charlotte presents an excellent opportunity to own a brand new townhome in North Calgary.