
Listing Courtesy of: PILLAR 9 - IDX / Listed By: Propzap Realty
1427 43 Street NE Calgary, AB T2A 3L5
Active (2 Days)
$599,900 (CAD)
Description
MLS®:
A2339505
A2339505
Lot Size
4,101 SQFT
4,101 SQFT
Type
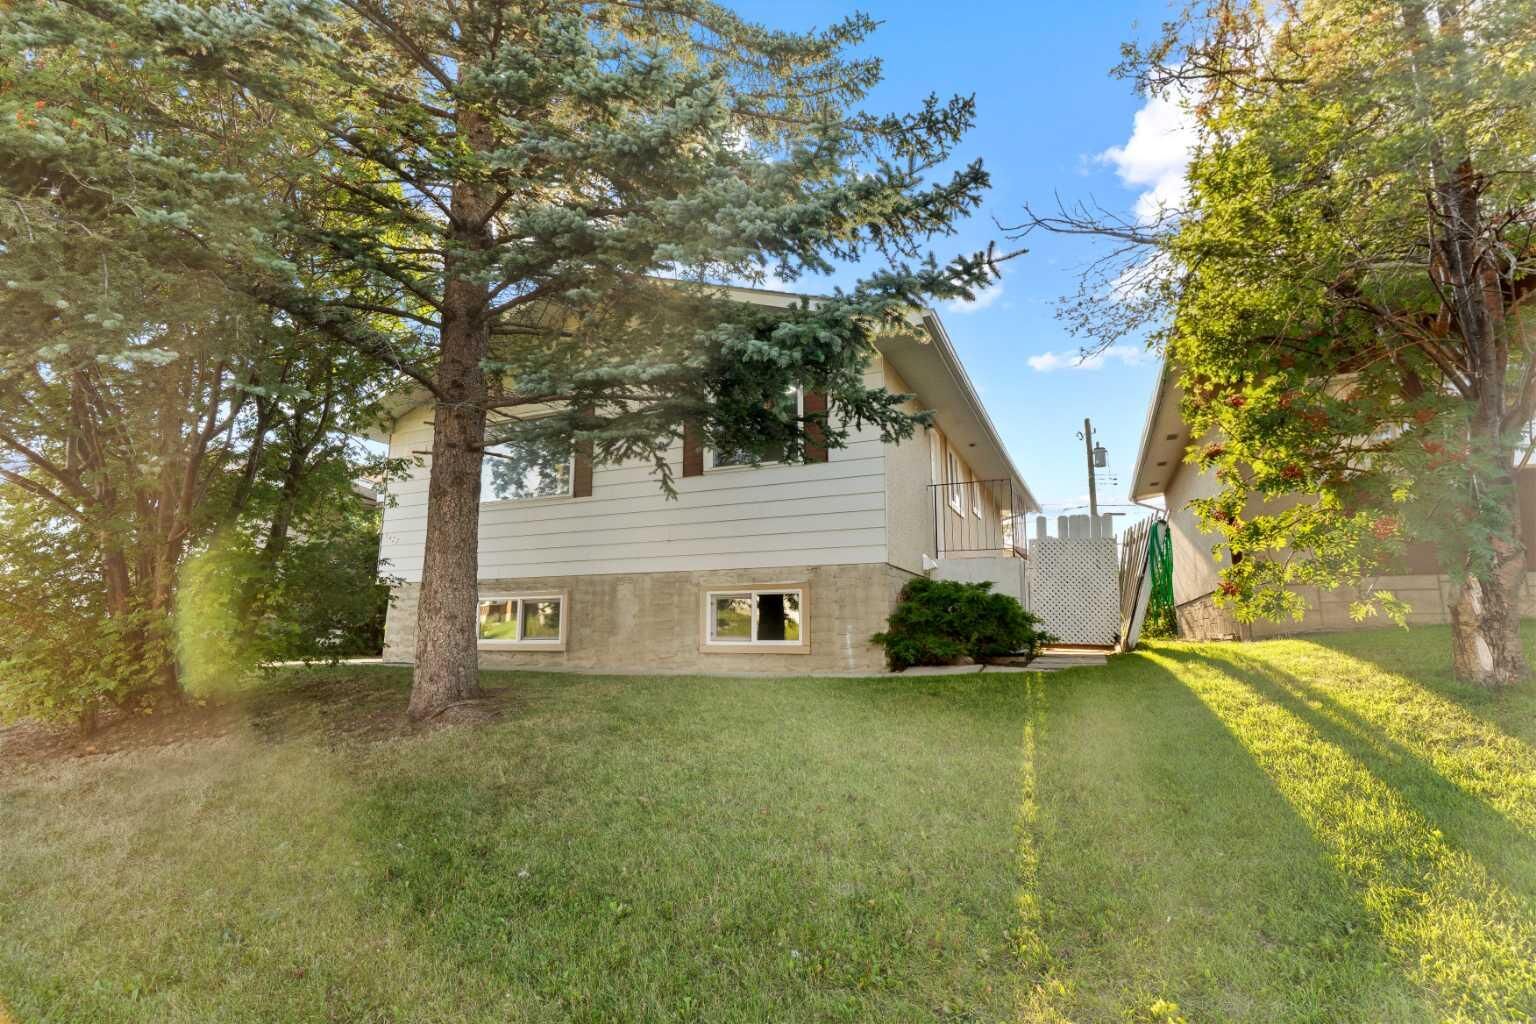
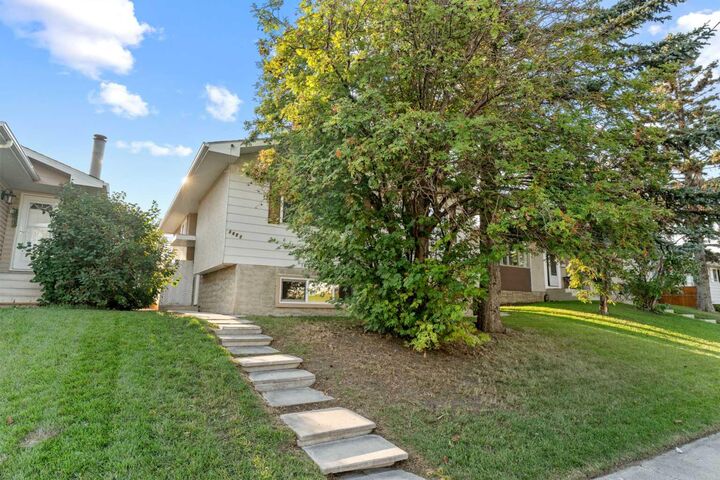
Single-Family Home
Single-Family Home
Year Built
1972
1972
Style
Bi-Level
Bi-Level
Listed By
Rahim Damji, Propzap Realty
Source
PILLAR 9 - IDX
Last checked Aug 28 2026 at 4:23 AM EDT
PILLAR 9 - IDX
Last checked Aug 28 2026 at 4:23 AM EDT
Bathroom Details
- Full Bathrooms: 2
Interior Features
- Appliances : Refrigerator
- Appliances : Electric Stove
- Laundry/Utility Room : Main Level
- Appliances : Dryer
- Laundry/Utility Room : In Basement
- Appliances : Washer
- Built-In Features
- Ceiling Fan(s)
- Quartz Counters
Subdivision
- Marlborough
Lot Information
- Landscaped
- Street Lighting
- Back Lane
- Paved
- Gentle Sloping
Property Features
- Fireplace: Total Fireplace(s) : 0
- Foundation: Poured Concrete
Heating and Cooling
- Forced Air
- None
Basement Information
- Full
Flooring
- Vinyl
Exterior Features
- Roof: Asphalt Shingle
Garage
- Double Garage Detached
Parking
- Parking Space(s) : 2
Stories
- 2
Living Area
- 1,052 sqft
Disclaimer: Data is supplied by Pillar 9™ MLS® System. Pillar 9™ is the owner of the copyright in its MLS® System. Data is deemed reliable but is not guaranteed accurate by Pillar 9™. The trademarks MLS®, Multiple Listing Service® and the associated logos are owned by The Canadian Real Estate Association (CREA) and identify the quality of services provided by real estate professionals who are members of CREA. Used under license.
Data is supplied by Pillar 9™ MLS® System. Pillar 9™ is the owner of the copyright in its MLS® System. Data is deemed reliable but is not guaranteed accurate by Pillar 9™. The trademarks MLS®, Multiple Listing Service® and the associated logos are owned by The Canadian Real Estate Association (CREA) and identify the quality of services provided by real estate professionals who are members of CREA. Used under license.
Data is supplied by Pillar 9™ MLS® System. Pillar 9™ is the owner of the copyright in its MLS® System. Data is deemed reliable but is not guaranteed accurate by Pillar 9™. The trademarks MLS®, Multiple Listing Service® and the associated logos are owned by The Canadian Real Estate Association (CREA) and identify the quality of services provided by real estate professionals who are members of CREA. Used under license.


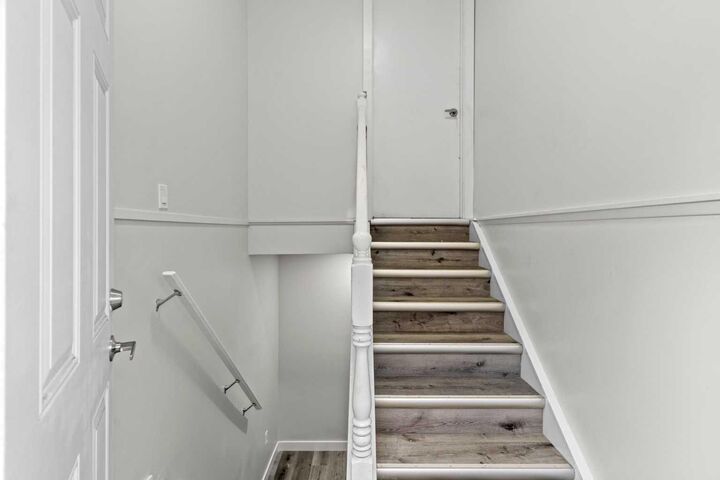
The main level offers a bright, functional layout with a spacious living room, three bedrooms, and a 4-piece bathroom, complemented by BUILT-IN FEATURES and QUARTZ COUNTERS throughout. Downstairs, the LEGAL SUITE includes a comfortable living area, two additional bedrooms, its own kitchen, and a full 4-piece bathroom — bringing the home to a total of 5 BEDROOMS and 2 FULL BATHROOMS. Outside, a BRAND NEW DOUBLE GARAGE DETACHED adds even more value and convenience, along with a private patio.
Situated on a mature street close to schools, shopping, transit, and major routes throughout Calgary, this Marlborough property offers excellent potential for investors after strong rental returns, multi-generational families, or buyers looking to make it their own. Don't miss this rare combination of location, income potential, and versatility.