
Listing Courtesy of: PILLAR 9 - IDX / Listed By: Cir Realty
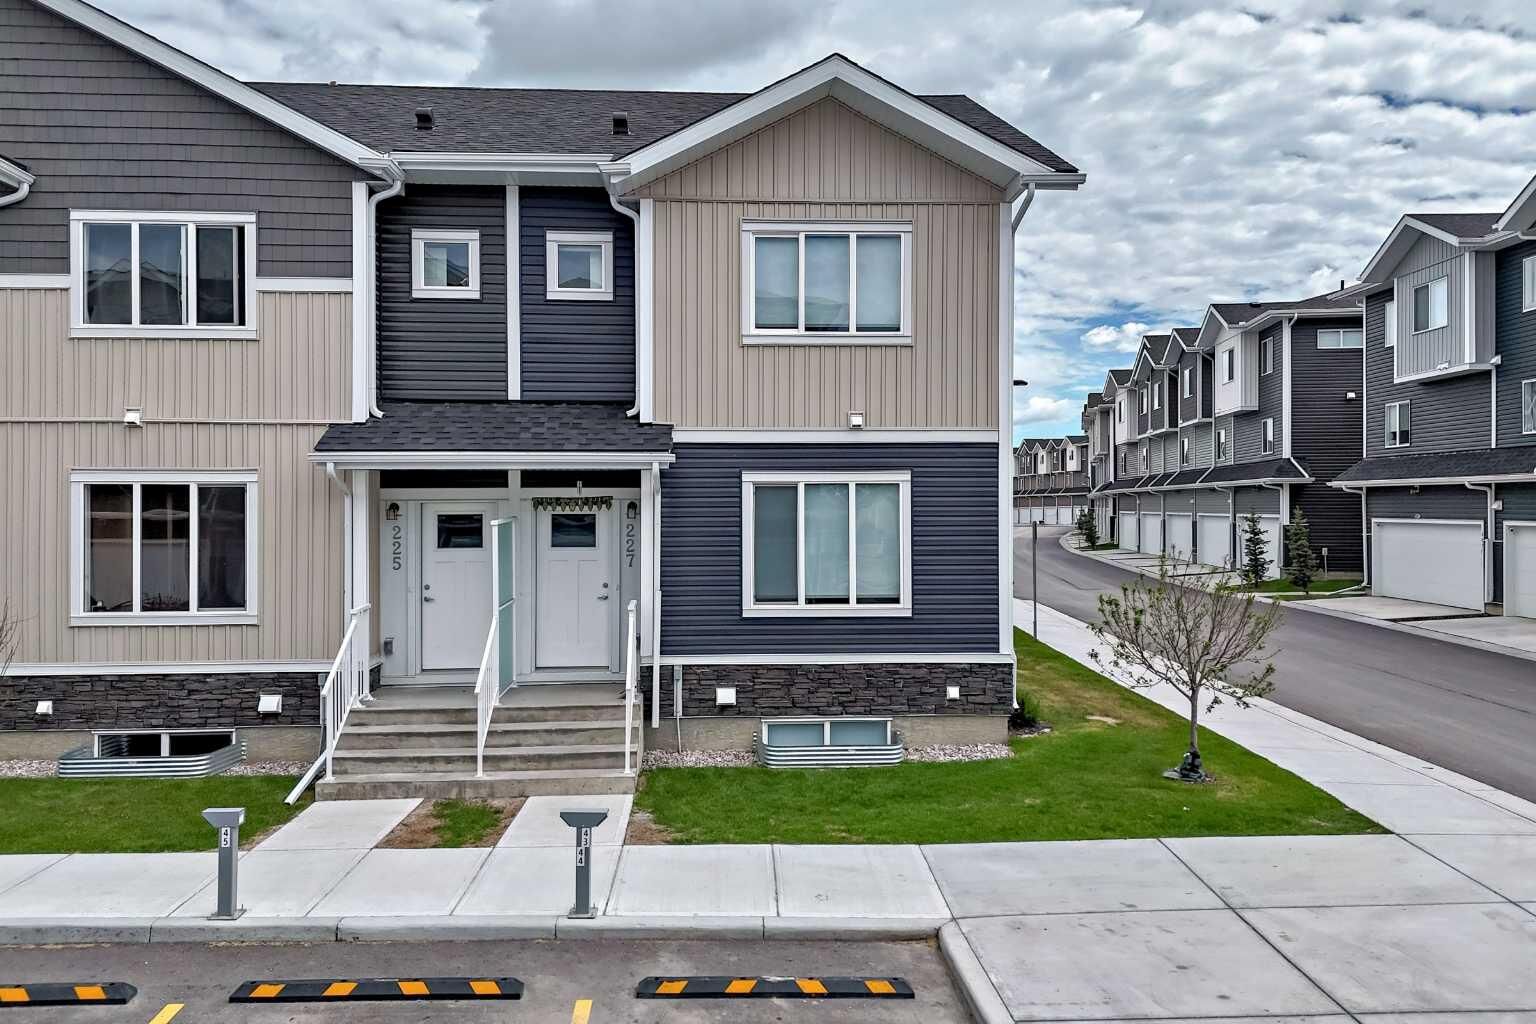
137 Red Embers Link NE 227 Calgary, AB T3N 2G4
Active (68 Days)
$449,900 (CAD)
Description
MLS®:
A2322953
A2322953
Lot Size
1,316 SQFT
1,316 SQFT
Type
Single-Family Home
Single-Family Home
Year Built
2023
2023
Style
2 Storey
2 Storey
Listed By
Avi Sethi, Cir Realty
Source
PILLAR 9 - IDX
Last checked Aug 28 2026 at 4:23 AM EDT
PILLAR 9 - IDX
Last checked Aug 28 2026 at 4:23 AM EDT
Bathroom Details
- Full Bathrooms: 3
- Half Bathroom: 1
Interior Features
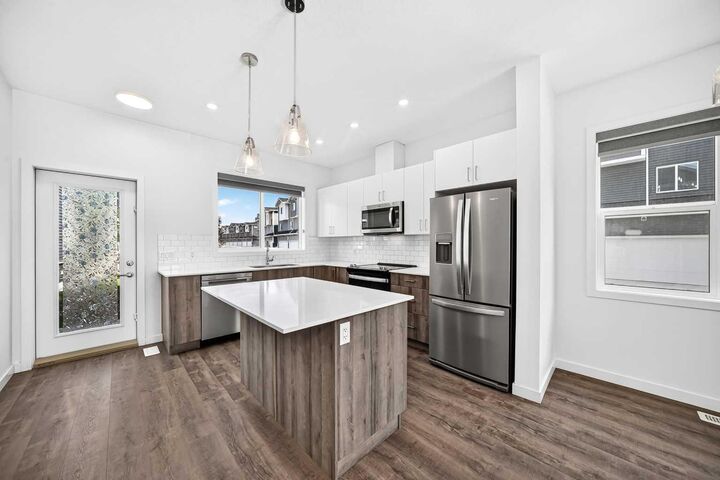
- Appliances : Refrigerator
- Appliances : Dishwasher
- Appliances : Electric Stove
- Appliances : Washer/Dryer
- Appliances : Window Coverings
- Laundry/Utility Room : In Unit
- Breakfast Bar
- Kitchen Island
- No Smoking Home
- Pantry
- No Animal Home
- See Remarks
- Appliances : Central Air Conditioner
- Quartz Counters
Subdivision
- Redstone
Lot Information
- Corner Lot
- Back Yard
Property Features
- Fireplace: Total Fireplace(s) : 1 Electric
- Foundation: Poured Concrete
Heating and Cooling
- Central
- Central Air
Basement Information
- Full
Condo Information
- Fees: $238/Monthly
Flooring
- Carpet
- Linoleum
Exterior Features
- Roof: Asphalt Shingle
Parking
- Stall
- Parking Space(s) : 2
Stories
- 2
Living Area
- 1,258 sqft
Disclaimer: Data is supplied by Pillar 9™ MLS® System. Pillar 9™ is the owner of the copyright in its MLS® System. Data is deemed reliable but is not guaranteed accurate by Pillar 9™. The trademarks MLS®, Multiple Listing Service® and the associated logos are owned by The Canadian Real Estate Association (CREA) and identify the quality of services provided by real estate professionals who are members of CREA. Used under license.
Data is supplied by Pillar 9™ MLS® System. Pillar 9™ is the owner of the copyright in its MLS® System. Data is deemed reliable but is not guaranteed accurate by Pillar 9™. The trademarks MLS®, Multiple Listing Service® and the associated logos are owned by The Canadian Real Estate Association (CREA) and identify the quality of services provided by real estate professionals who are members of CREA. Used under license.
Data is supplied by Pillar 9™ MLS® System. Pillar 9™ is the owner of the copyright in its MLS® System. Data is deemed reliable but is not guaranteed accurate by Pillar 9™. The trademarks MLS®, Multiple Listing Service® and the associated logos are owned by The Canadian Real Estate Association (CREA) and identify the quality of services provided by real estate professionals who are members of CREA. Used under license.


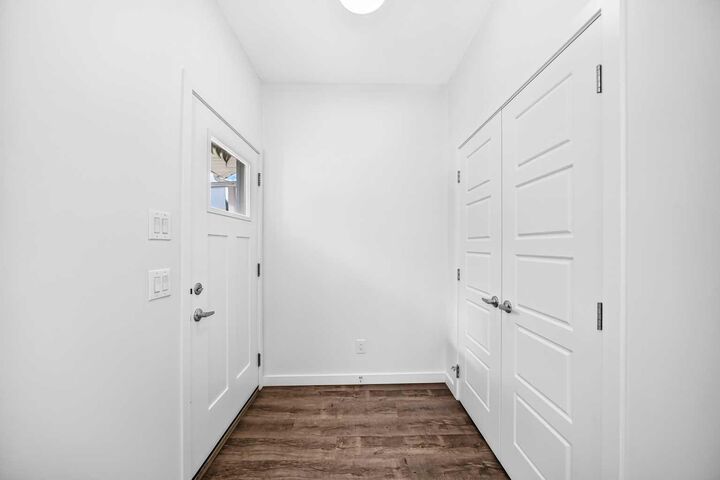
Designed for modern living, this spacious home features 4 BEDROOMS and 3.5 BATHROOMS, providing ample room for growing families, professionals, or investors. The open-concept main floor is highlighted by a cozy fireplace, large windows that fill the space with natural light, and a functional layout ideal for both everyday living and entertaining.
The upper level offers generously sized bedrooms, including a spacious primary retreat complete with its own ensuite bathroom. Downstairs, the FULLY FINISHED BASEMENT significantly expands the home's functionality, featuring an additional bedroom, full bathroom, and versatile recreation space—perfect for guests, a home office, gym, or family room.
Enjoy year-round comfort with central air conditioning, and step outside to a beautifully landscaped backyard complete with a private deck, creating the perfect outdoor space for relaxing or entertaining. The home also includes two assigned parking stalls for added convenience.
Located in the highly desirable community of Redstone, residents enjoy quick access to Stoney Trail, Deerfoot Trail, Metis Trail, and Country Hills Boulevard. Calgary International Airport is approximately 15 minutes away, while CrossIron Mills, Costco, grocery stores, restaurants, schools, parks, playgrounds, transit, and numerous everyday amenities are all within a short drive.
Combining exceptional space, thoughtful upgrades, and an unbeatable location, this move-in-ready home offers a fantastic opportunity to own in one of Northeast Calgary's most sought-after communities.