
Listing Courtesy of: PILLAR 9 - IDX / Listed By: Re/Max First
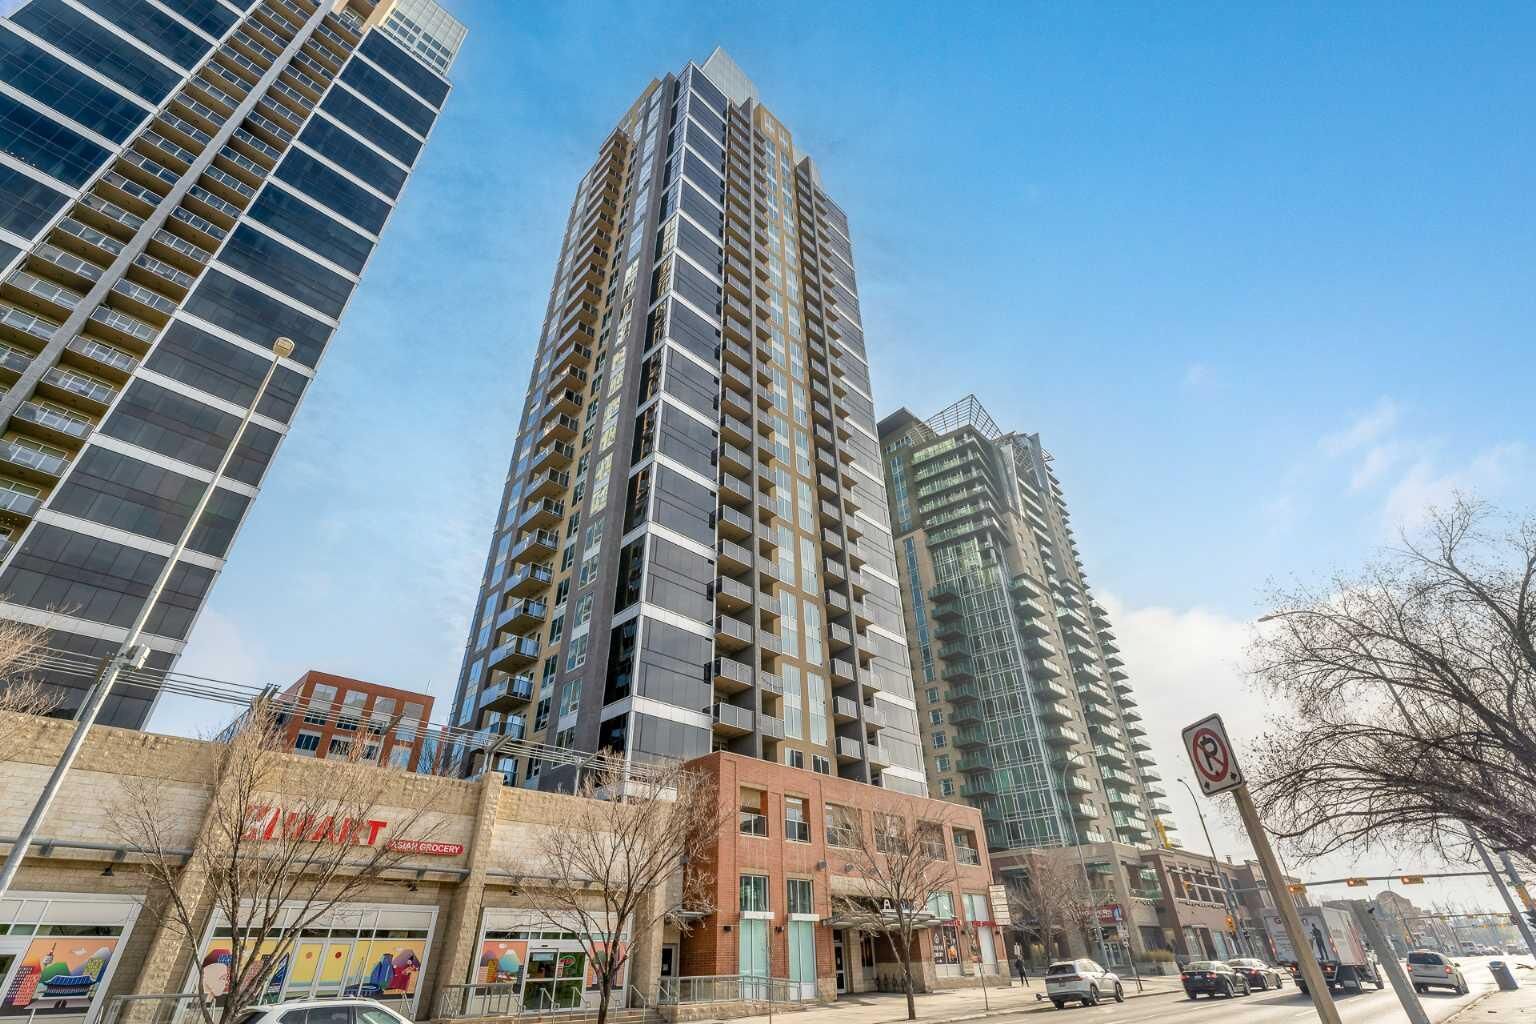
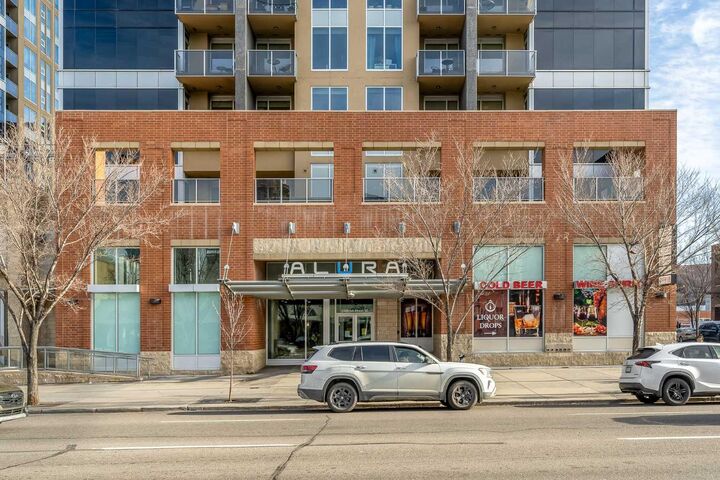
1320 1 Street SE 2702 Calgary, AB T2G 0G8
Active (27 Days)
$358,900 (CAD)
Description
MLS®:
A2333968
A2333968
Type
Single-Family Home
Single-Family Home
Year Built
2014
2014
Style
Apartment-Single Level Unit
Apartment-Single Level Unit
Listed By
Aleksey Julanov, Re/Max First
Source
PILLAR 9 - IDX
Last checked Aug 28 2026 at 3:07 AM EDT
PILLAR 9 - IDX
Last checked Aug 28 2026 at 3:07 AM EDT
Bathroom Details
- Full Bathrooms: 2
Interior Features
- Appliances : Refrigerator
- Appliances : Stove(s)
- Appliances : Dishwasher
- Appliances : Dryer
- Appliances : Microwave
- Appliances : Washer
- Laundry/Utility Room : In Unit
- Breakfast Bar
- High Ceilings
- Open Floorplan
- Storage
- Walk-In Closet(s)
Subdivision
- Beltline
Property Features
- Fireplace: Total Fireplace(s) : 0
Heating and Cooling
- Natural Gas
- Central Air
Condo Information
- Fees: $554/Monthly
Flooring
- Carpet
- Ceramic Tile
Exterior Features
- Roof: Rubber
Parking
- Underground
- Parking Space(s) : 1
Stories
- 1
Living Area
- 795 sqft
Disclaimer: Data is supplied by Pillar 9™ MLS® System. Pillar 9™ is the owner of the copyright in its MLS® System. Data is deemed reliable but is not guaranteed accurate by Pillar 9™. The trademarks MLS®, Multiple Listing Service® and the associated logos are owned by The Canadian Real Estate Association (CREA) and identify the quality of services provided by real estate professionals who are members of CREA. Used under license.
Data is supplied by Pillar 9™ MLS® System. Pillar 9™ is the owner of the copyright in its MLS® System. Data is deemed reliable but is not guaranteed accurate by Pillar 9™. The trademarks MLS®, Multiple Listing Service® and the associated logos are owned by The Canadian Real Estate Association (CREA) and identify the quality of services provided by real estate professionals who are members of CREA. Used under license.
Data is supplied by Pillar 9™ MLS® System. Pillar 9™ is the owner of the copyright in its MLS® System. Data is deemed reliable but is not guaranteed accurate by Pillar 9™. The trademarks MLS®, Multiple Listing Service® and the associated logos are owned by The Canadian Real Estate Association (CREA) and identify the quality of services provided by real estate professionals who are members of CREA. Used under license.


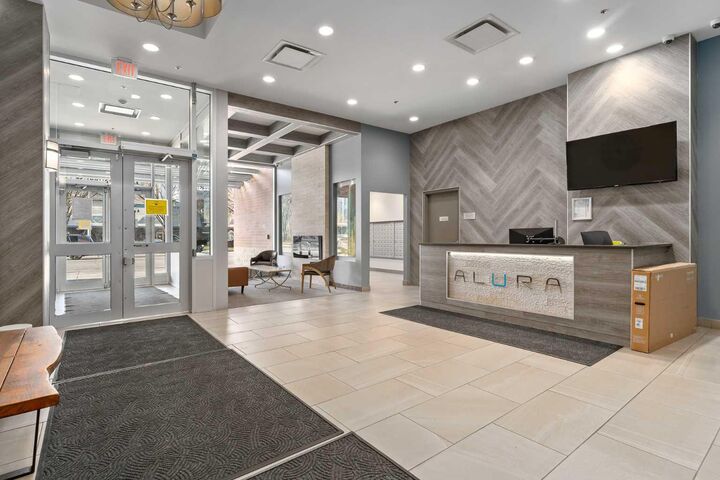
This unit includes a titled underground parking stall, a dedicated storage locker, and access to visitor parking. Residents benefit from premium amenities, including an on-site fitness center, resident lounge, full-time concierge service, and round-the-clock security. Ideally located within walking distance of downtown, 17th Avenue, Stampede Park, Starbucks, Shoppers Drug Mart, Sunterra Market, and the Victoria Park C-Train station, it also offers quick access to scenic river pathways for cycling and walking.
Experience the best of 18+ living. Schedule your private viewing today and discover this remarkable home!