
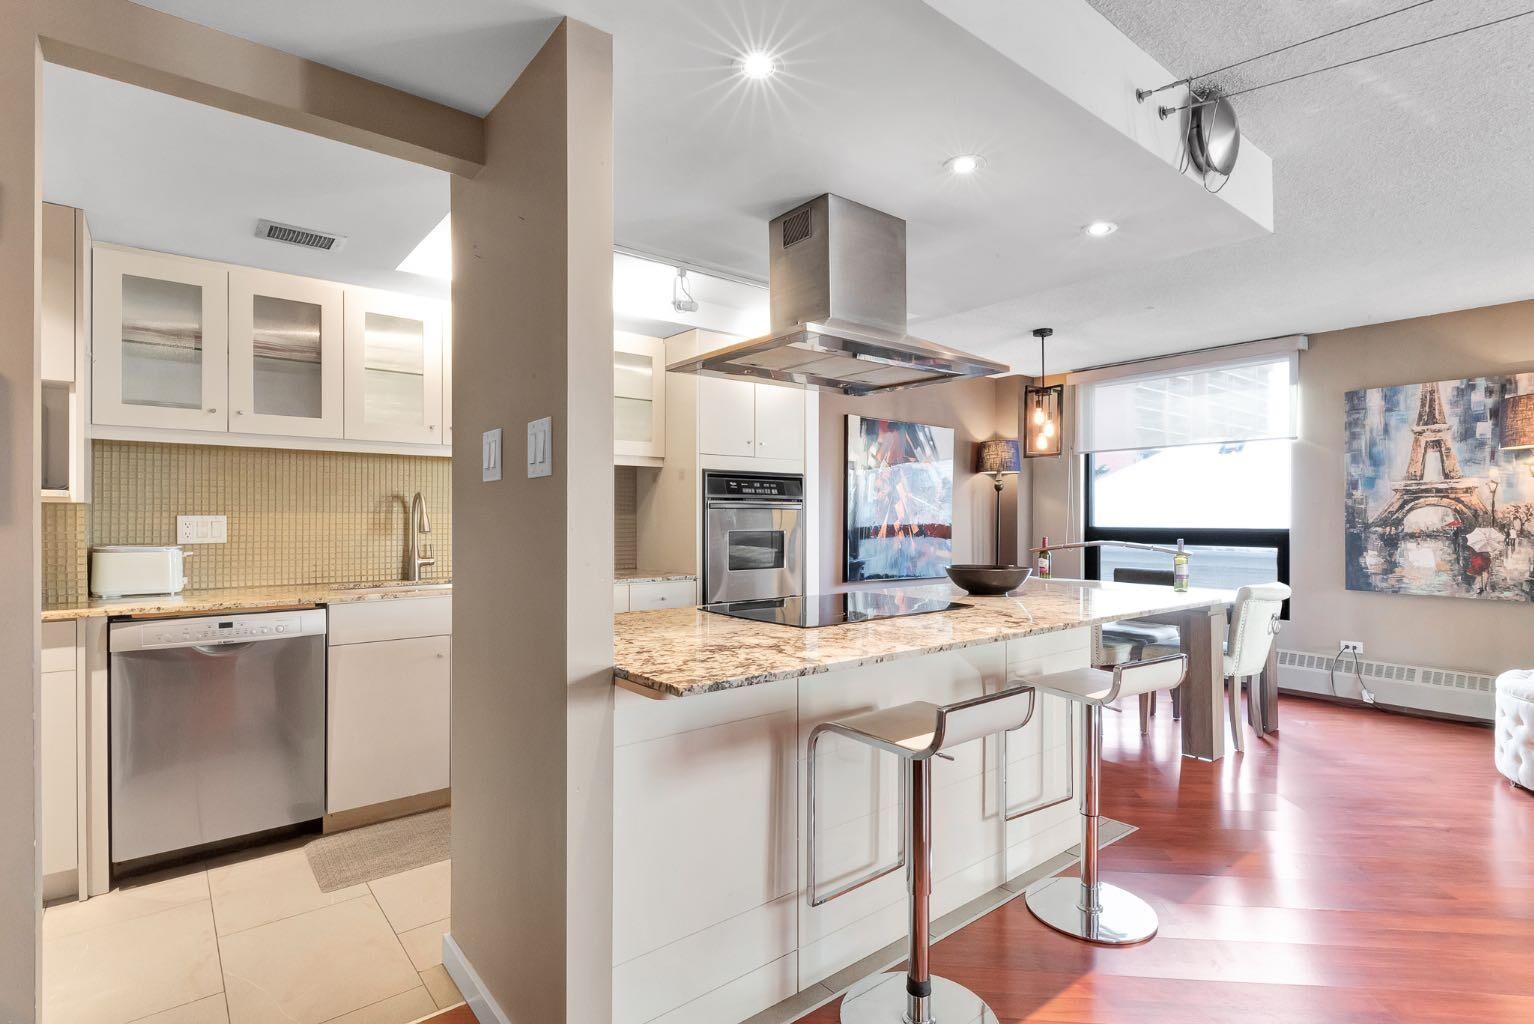
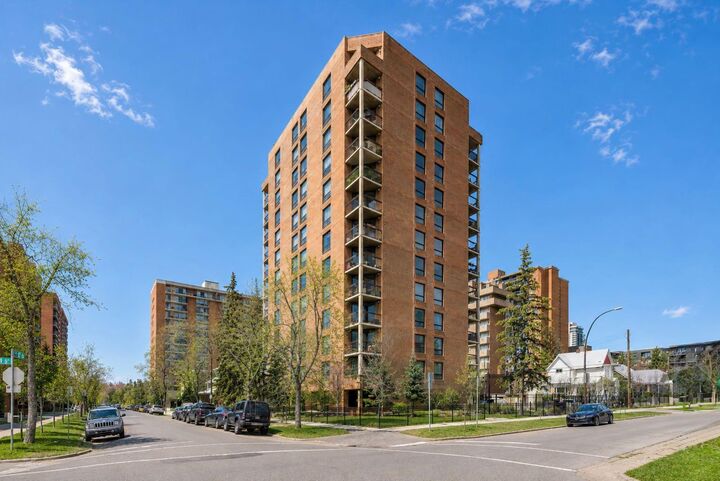
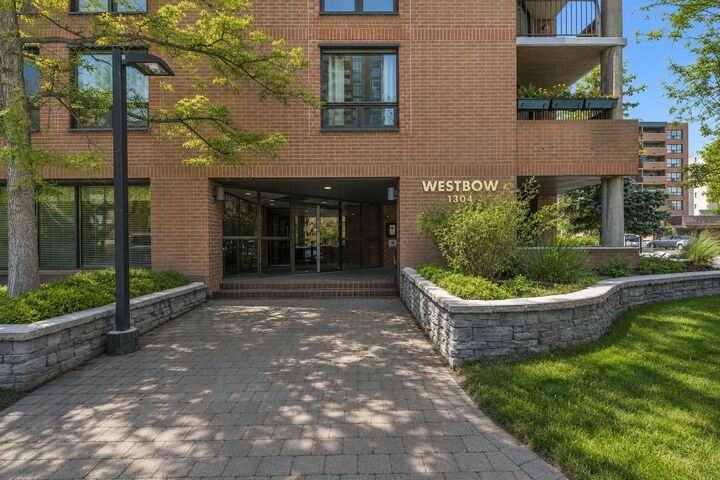
Listing Courtesy of: PILLAR 9 - IDX / Listed By: Remax Innovations
1304 15 Avenue SW 340 Calgary, AB T3C 0X7
Active (58 Days)
$239,900 (CAD)
Description
MLS®:
A2319456
A2319456
Type
Single-Family Home
Single-Family Home
Year Built
1980
1980
Style
Apartment-Single Level Unit
Apartment-Single Level Unit
Listed By
Shilpa Dattani, Remax Innovations
Source
PILLAR 9 - IDX
Last checked Aug 28 2026 at 6:24 AM EDT
PILLAR 9 - IDX
Last checked Aug 28 2026 at 6:24 AM EDT
Bathroom Details
- Full Bathroom: 1
- Half Bathroom: 1
Interior Features
- Appliances : Refrigerator
- Appliances : Dishwasher
- Appliances : Dryer
- Appliances : Microwave
- Appliances : Range Hood
- Appliances : Window Coverings
- Appliances : Washer
- Laundry/Utility Room : In Unit
- Appliances : Electric Cooktop
- Appliances : Oven
- Built-In Features
- Double Vanity
- Granite Counters
- Kitchen Island
- No Smoking Home
- Open Floorplan
- Pantry
- Storage
- No Animal Home
Subdivision
- Beltline
Property Features
- Fireplace: Total Fireplace(s) : 0
Heating and Cooling
- Natural Gas
- None
Condo Information
- Fees: $1024/Monthly
Flooring
- Carpet
- Laminate
- Tile
Exterior Features
- Roof: Membrane
- Roof: Concrete
Parking
- Stall
- Parking Space(s) : 1
Stories
- 1
Living Area
- 1,051 sqft
Listing Price History
Date
Event
Price
% Change
$ (+/-)
Aug 13, 2026
Price Changed
$239,900
-4%
-$10,000
Disclaimer: Data is supplied by Pillar 9™ MLS® System. Pillar 9™ is the owner of the copyright in its MLS® System. Data is deemed reliable but is not guaranteed accurate by Pillar 9™. The trademarks MLS®, Multiple Listing Service® and the associated logos are owned by The Canadian Real Estate Association (CREA) and identify the quality of services provided by real estate professionals who are members of CREA. Used under license.
Data is supplied by Pillar 9™ MLS® System. Pillar 9™ is the owner of the copyright in its MLS® System. Data is deemed reliable but is not guaranteed accurate by Pillar 9™. The trademarks MLS®, Multiple Listing Service® and the associated logos are owned by The Canadian Real Estate Association (CREA) and identify the quality of services provided by real estate professionals who are members of CREA. Used under license.
Data is supplied by Pillar 9™ MLS® System. Pillar 9™ is the owner of the copyright in its MLS® System. Data is deemed reliable but is not guaranteed accurate by Pillar 9™. The trademarks MLS®, Multiple Listing Service® and the associated logos are owned by The Canadian Real Estate Association (CREA) and identify the quality of services provided by real estate professionals who are members of CREA. Used under license.


Enjoy an unbeatable urban lifestyle just steps from 17th Avenue's renowned restaurants, cafés, boutiques, and entertainment. With easy access to downtown, river pathways, parks, transit, and all the amenities the Beltline has to offer, this pet-friendly building presents an exceptional opportunity for professionals, investors, or anyone seeking vibrant inner-city living. A fantastic opportunity in the Beltline—book your private showing today.