
Listing Courtesy of: PILLAR 9 - IDX / Listed By: eXp Realty
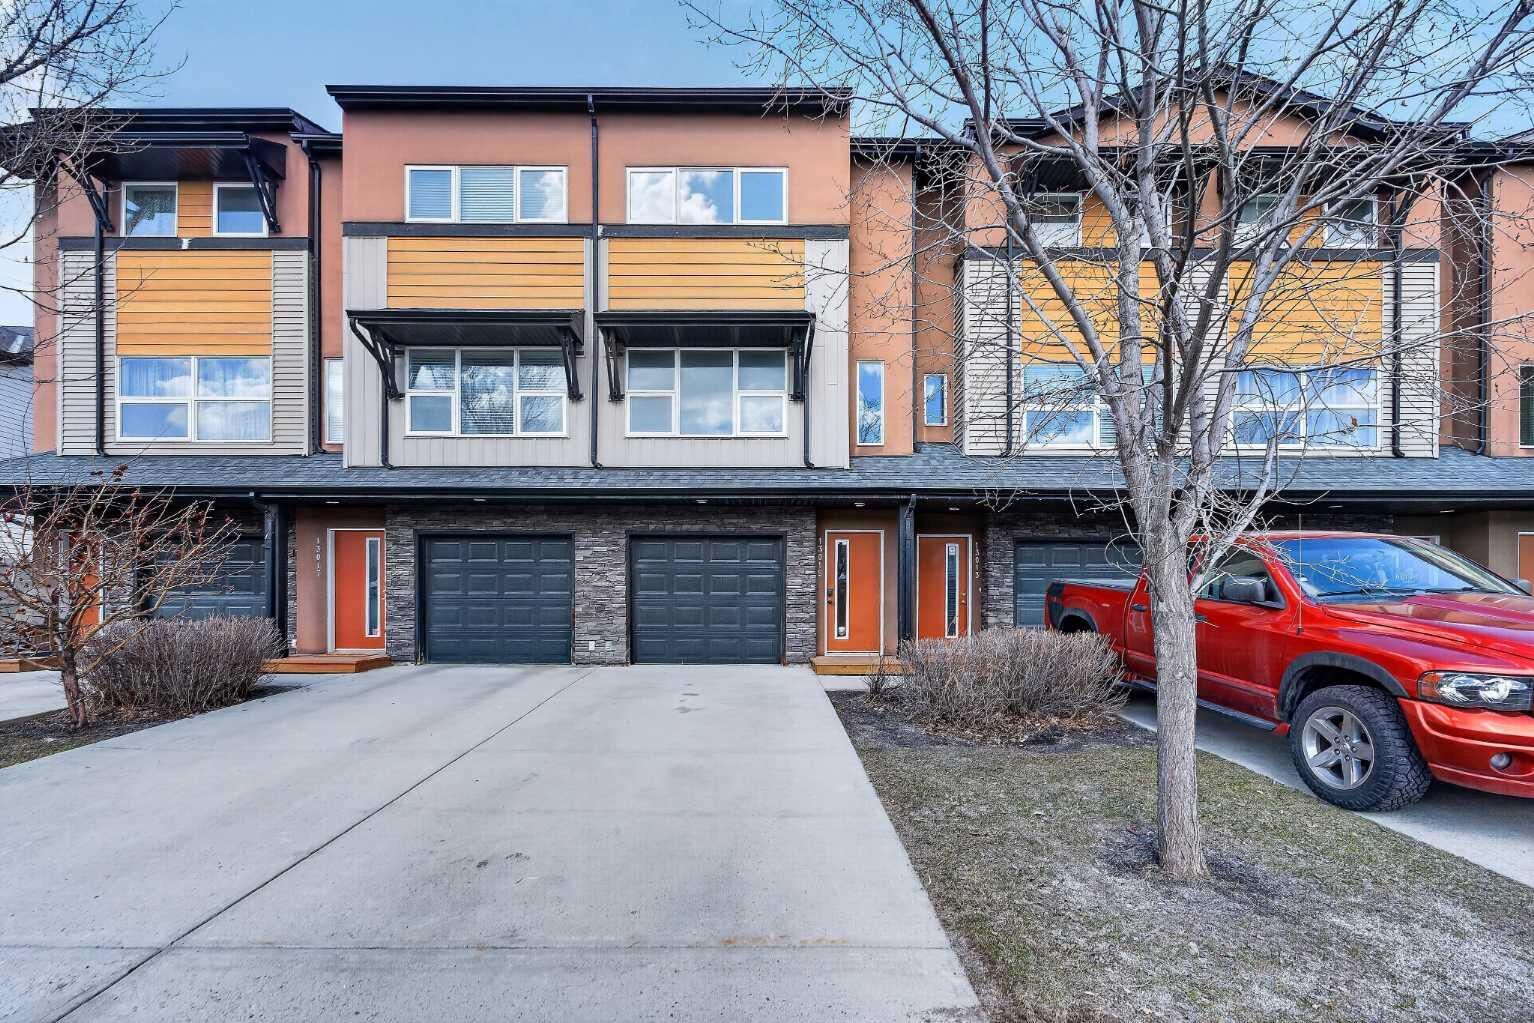
13015 Coventry Hills Way NE Calgary, AB T3K 0W6
Active (126 Days)
$399,900 (CAD)
Description
MLS®:
A2301343
A2301343
Lot Size
1,022 SQFT
1,022 SQFT
Type
Single-Family Home
Single-Family Home
Year Built
2012
2012
Style
3 (or More) Storey
3 (or More) Storey
Listed By
Greg Kennedy, eXp Realty
Source
PILLAR 9 - IDX
Last checked Aug 28 2026 at 6:24 AM EDT
PILLAR 9 - IDX
Last checked Aug 28 2026 at 6:24 AM EDT
Bathroom Details
- Full Bathrooms: 2
Interior Features
- Appliances : Refrigerator
- Appliances : Dishwasher
- Appliances : Dryer
- Appliances : Washer
- Appliances : Electric Range
- Appliances : Microwave Hood Fan
- Laundry/Utility Room : Upper Level
- Breakfast Bar
- Granite Counters
- High Ceilings
- No Smoking Home
- Open Floorplan
- Pantry
- Walk-In Closet(s)
- No Animal Home
- Vinyl Windows
Subdivision
- Coventry Hills
Lot Information
- Low Maintenance Landscape
- No Back Lane
Property Features
- Fireplace: Total Fireplace(s) : 0
- Foundation: Poured Concrete
Heating and Cooling
- Natural Gas
- None
Condo Information
- Fees: $402/Monthly
Flooring
- Carpet
- Hardwood
- Tile
Exterior Features
- Roof: Asphalt
Garage
- Single Garage Attached
Parking
- Garage Faces Front
- Parking Space(s) : 2
Stories
- 3
Living Area
- 1,338 sqft
Disclaimer: Data is supplied by Pillar 9™ MLS® System. Pillar 9™ is the owner of the copyright in its MLS® System. Data is deemed reliable but is not guaranteed accurate by Pillar 9™. The trademarks MLS®, Multiple Listing Service® and the associated logos are owned by The Canadian Real Estate Association (CREA) and identify the quality of services provided by real estate professionals who are members of CREA. Used under license.
Data is supplied by Pillar 9™ MLS® System. Pillar 9™ is the owner of the copyright in its MLS® System. Data is deemed reliable but is not guaranteed accurate by Pillar 9™. The trademarks MLS®, Multiple Listing Service® and the associated logos are owned by The Canadian Real Estate Association (CREA) and identify the quality of services provided by real estate professionals who are members of CREA. Used under license.
Data is supplied by Pillar 9™ MLS® System. Pillar 9™ is the owner of the copyright in its MLS® System. Data is deemed reliable but is not guaranteed accurate by Pillar 9™. The trademarks MLS®, Multiple Listing Service® and the associated logos are owned by The Canadian Real Estate Association (CREA) and identify the quality of services provided by real estate professionals who are members of CREA. Used under license.


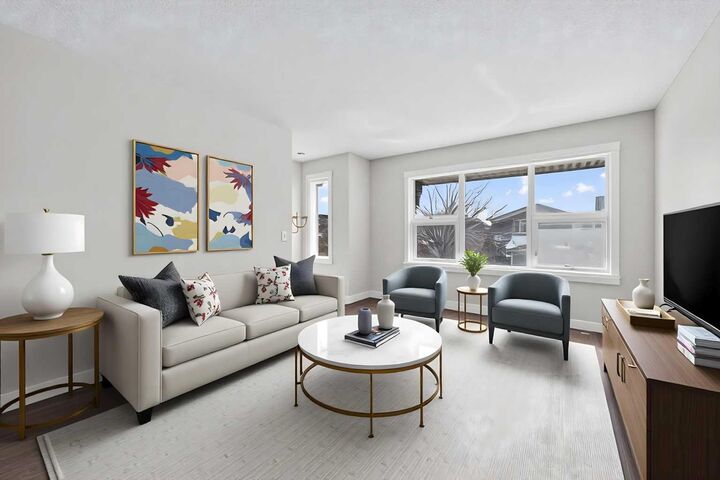
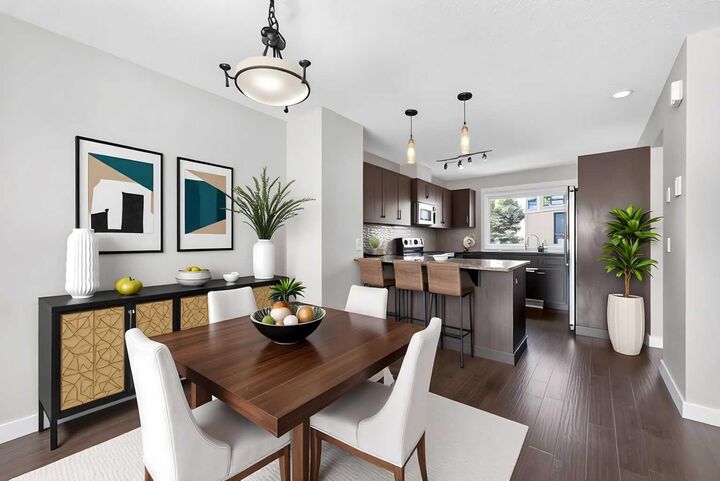
An open concept living room, dining room, and kitchen features engineered hardwood floors and is bathed in natural light. Your new deck just beyond the kitchen is perfect for enjoying a morning coffee or barbecuing and unwinding in the evening.
Both bedrooms are tucked away upstairs. The primary bedroom features an ensuite and plenty of storage while the secondary bedroom is generously sized too; and offers a cheater door to the primary bathroom. The stackable washer/dryer in the hall will make laundry day a breeze.
The attached single car garage has a sizeable storage space conveniently tucked away for seasonal items, your new lifestyle is ready in Coventry Hills; where all the conveniences are within easy reach- an ideal choice with amenities including Schools, Vivo, Shopping Centres, Superstore, Express Bus Park n Ride Terminal, and so much more!