
Listing Courtesy of: PILLAR 9 - IDX / Listed By: Remax Innovations
130 Tuscany Valley Green NW Calgary, AB T3L 2K3
Active (1 Days)
$949,900 (CAD)
Description
MLS®:
A2331180
A2331180
Lot Size
4,230 SQFT
4,230 SQFT
Type
Single-Family Home
Single-Family Home
Year Built
2006
2006
Style
2 Storey
2 Storey
Listed By
Jessica Bruse, Remax Innovations
Source
PILLAR 9 - IDX
Last checked Aug 28 2026 at 4:23 AM EDT
PILLAR 9 - IDX
Last checked Aug 28 2026 at 4:23 AM EDT
Bathroom Details
- Full Bathrooms: 3
- Half Bathroom: 1
Interior Features
- Appliances : Refrigerator
- Appliances : Dishwasher
- Appliances : Dryer
- Appliances : Garage Control(s)
- Appliances : Microwave
- Appliances : Range Hood
- Appliances : Window Coverings
- Laundry/Utility Room : In Basement
- Appliances : Washer
- Appliances : Electric Oven
- Built-In Features
- High Ceilings
- Pantry
- Appliances : Central Air Conditioner
- Quartz Counters
Subdivision
- Tuscany
Lot Information
- No Neighbours Behind
- Private
- Low Maintenance Landscape
- Street Lighting
- Back Yard
- Backs on to Park/Green Space
- Many Trees
Property Features
- Fireplace: Total Fireplace(s) : 1 Electric
- Foundation: Poured Concrete
Heating and Cooling
- Natural Gas
- Central Air
Basement Information
- Full
Flooring
- Carpet
- Ceramic Tile
- Vinyl Plank
Exterior Features
- Roof: Asphalt Shingle
Garage
- Double Garage Attached
Parking
- Heated Garage
- Parking Space(s) : 4
Stories
- 2
Living Area
- 2,144 sqft
Disclaimer: Data is supplied by Pillar 9™ MLS® System. Pillar 9™ is the owner of the copyright in its MLS® System. Data is deemed reliable but is not guaranteed accurate by Pillar 9™. The trademarks MLS®, Multiple Listing Service® and the associated logos are owned by The Canadian Real Estate Association (CREA) and identify the quality of services provided by real estate professionals who are members of CREA. Used under license.
Data is supplied by Pillar 9™ MLS® System. Pillar 9™ is the owner of the copyright in its MLS® System. Data is deemed reliable but is not guaranteed accurate by Pillar 9™. The trademarks MLS®, Multiple Listing Service® and the associated logos are owned by The Canadian Real Estate Association (CREA) and identify the quality of services provided by real estate professionals who are members of CREA. Used under license.
Data is supplied by Pillar 9™ MLS® System. Pillar 9™ is the owner of the copyright in its MLS® System. Data is deemed reliable but is not guaranteed accurate by Pillar 9™. The trademarks MLS®, Multiple Listing Service® and the associated logos are owned by The Canadian Real Estate Association (CREA) and identify the quality of services provided by real estate professionals who are members of CREA. Used under license.


The main floor is highlighted by a renovated kitchen featuring quartz countertops, a quartzite island, updated appliances, a pantry and an existing gas hookup for the stove. The kitchen flows into the bright dining and living areas, where a stone-faced fireplace with a rich walnut mantel creates a warm focal point. Luxury vinyl plank flooring and Hunter Douglas blinds extend throughout the main living areas, while a separate office offers the ideal space to work from home.
Upstairs, you’ll find three spacious bedrooms, including the primary suite with a four-piece ensuite. A large bonus room provides additional family living space and features built-in wall storage and powered Hunter Douglas blinds. Luxury vinyl plank flooring has also been added throughout most of the upper level.
The fully developed walkout basement offers three additional bedrooms, a three-piece bathroom and a versatile recreation room—ideal for a growing or multigenerational family.
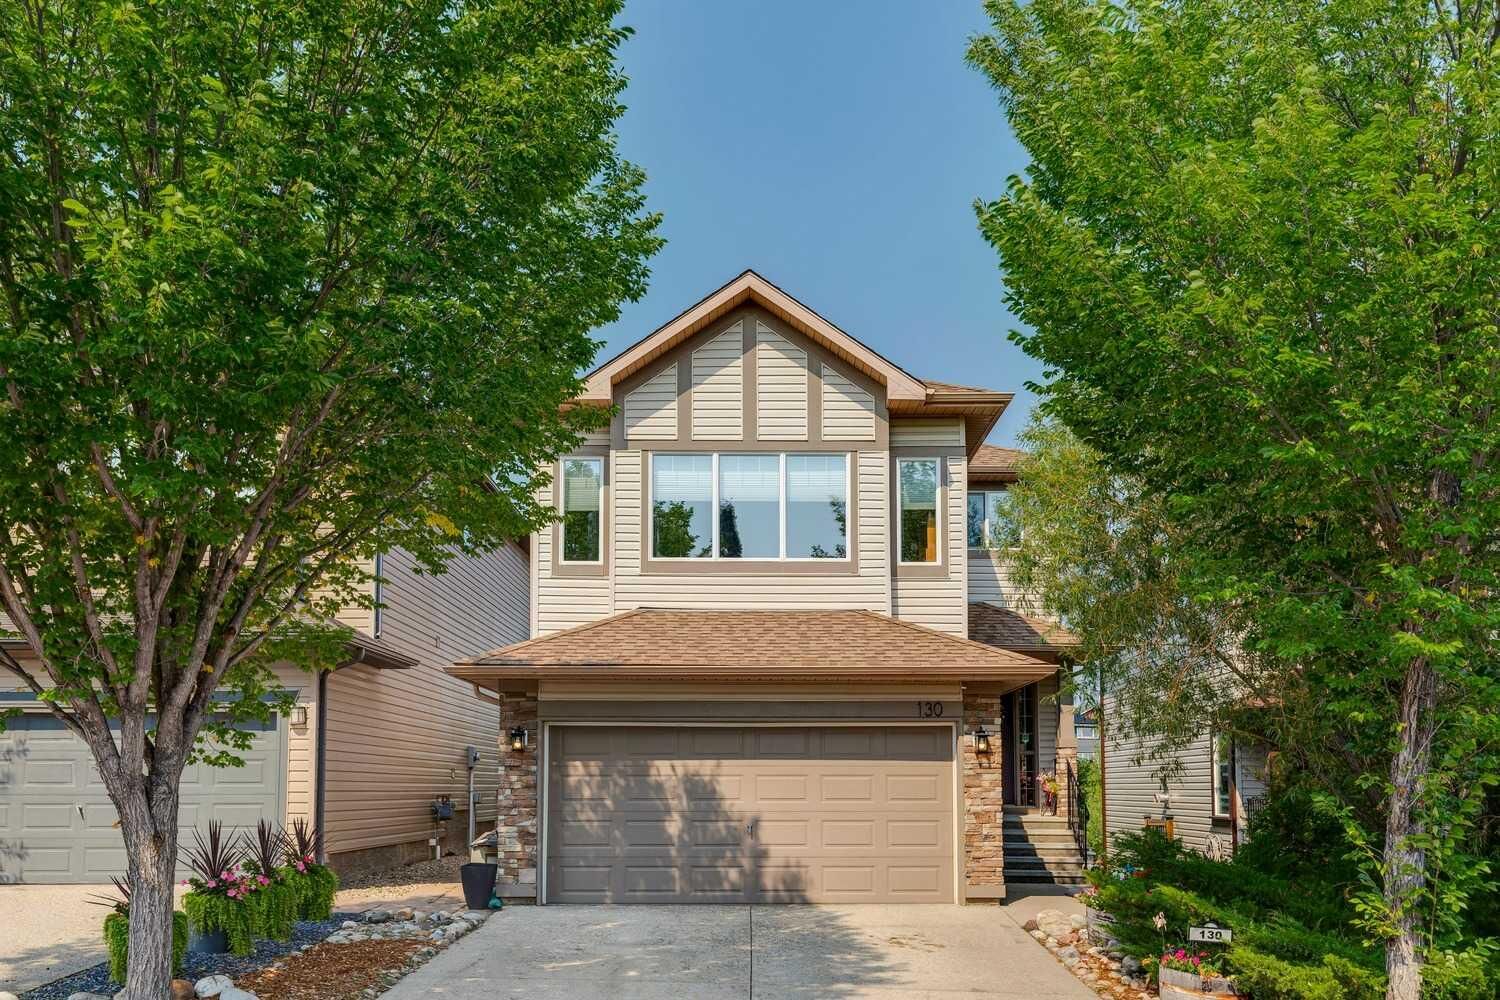
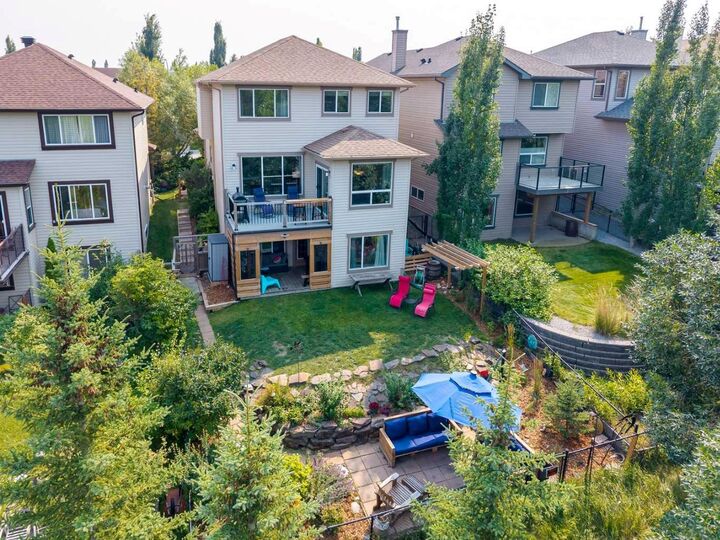
Step outside to a truly private backyard oasis surrounded by mature landscaping and backing directly onto green space. The upgraded upper deck features vinyl decking, cedar and metal railings, and a built-in coffee bar overlooking the peaceful natural setting. The yard also offers multiple seating areas, a storage shed and custom-built outdoor furniture.
Additional highlights include central air conditioning and a heated attached garage. Notable updates include the furnace replaced in 2021, garage heater installed in 2023, hot-water tank replaced in 2024, updated flooring, and refreshed exterior trim and garage door.
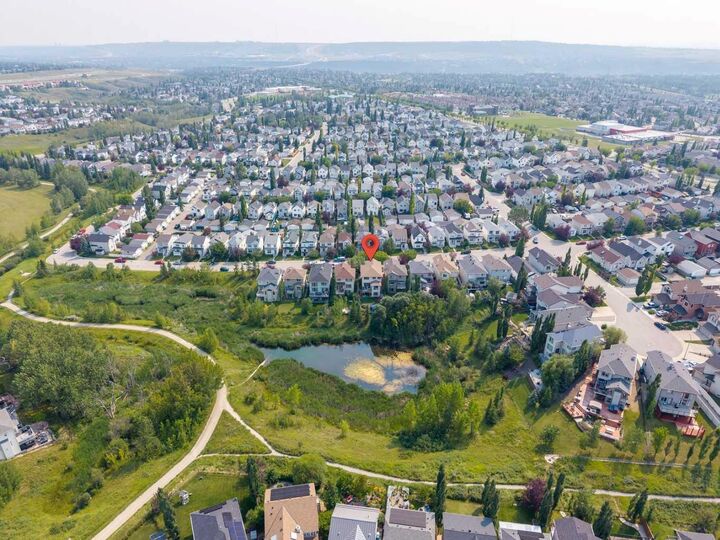
Offering space, privacy and a rare connection to green space, this special Tuscany property is conveniently located close to schools, shopping, parks, pathways and community amenities.