
Listing Courtesy of: PILLAR 9 - IDX / Listed By: Prep Realty Inc.
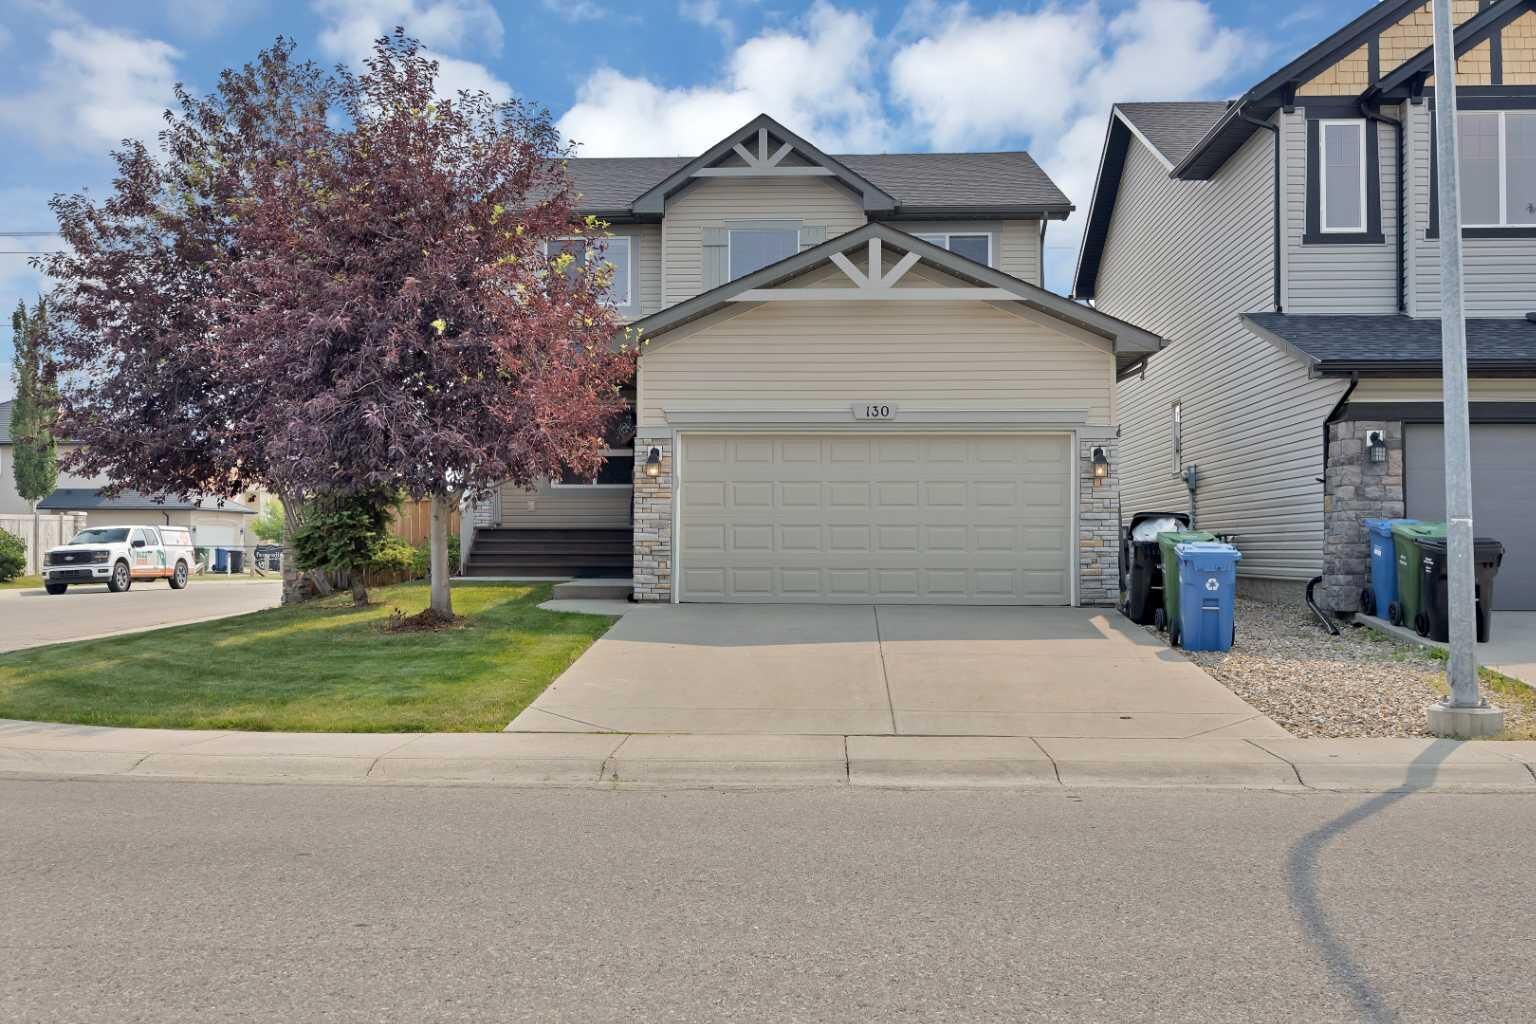
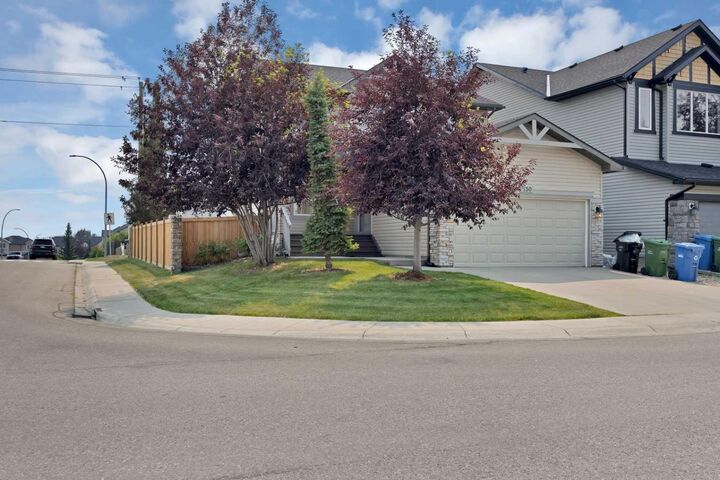
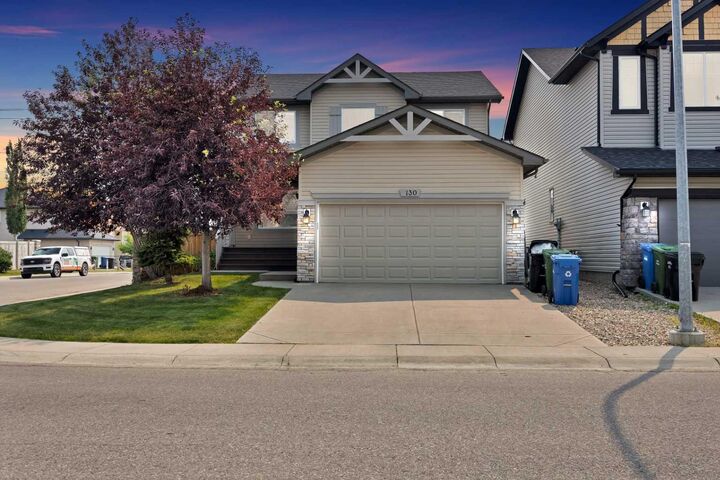
130 Panamount Road NW Calgary, AB T3K 0H6
Active (29 Days)
$859,999 (CAD)
Description
MLS®:
A2333016
A2333016
Lot Size
4,973 SQFT
4,973 SQFT
Type
Single-Family Home
Single-Family Home
Year Built
2009
2009
Style
2 Storey
2 Storey
Listed By
Gurpreet Singh Minhas, Prep Realty Inc.
Source
PILLAR 9 - IDX
Last checked Aug 28 2026 at 9:11 AM EDT
PILLAR 9 - IDX
Last checked Aug 28 2026 at 9:11 AM EDT
Bathroom Details
- Full Bathrooms: 2
- Half Bathroom: 1
Interior Features
- Appliances : Refrigerator
- Appliances : Dishwasher
- Laundry/Utility Room : Main Level
- Appliances : Garage Control(s)
- Appliances : Microwave
- Appliances : Washer/Dryer
- Appliances : Window Coverings
- Appliances : Electric Range
- French Door
- No Smoking Home
- Open Floorplan
- Pantry
- Laminate Counters
- Appliances : Central Air Conditioner
Subdivision
- Panorama Hills
Lot Information
- Landscaped
- Private
- Corner Lot
- Back Yard
- Backs on to Park/Green Space
Property Features
- Fireplace: Gas
- Fireplace: Mantle
- Fireplace: Total Fireplace(s) : 1 Family Room
- Foundation: Poured Concrete
Heating and Cooling
- Forced Air
- Central Air
Basement Information
- Full
Flooring
- Carpet
- Laminate
- Hardwood
- Tile
Exterior Features
- Roof: Asphalt Shingle
Garage
- Double Garage Attached
Parking
- Parking Space(s) : 4
Stories
- 2
Living Area
- 2,166 sqft
Disclaimer: Data is supplied by Pillar 9™ MLS® System. Pillar 9™ is the owner of the copyright in its MLS® System. Data is deemed reliable but is not guaranteed accurate by Pillar 9™. The trademarks MLS®, Multiple Listing Service® and the associated logos are owned by The Canadian Real Estate Association (CREA) and identify the quality of services provided by real estate professionals who are members of CREA. Used under license.
Data is supplied by Pillar 9™ MLS® System. Pillar 9™ is the owner of the copyright in its MLS® System. Data is deemed reliable but is not guaranteed accurate by Pillar 9™. The trademarks MLS®, Multiple Listing Service® and the associated logos are owned by The Canadian Real Estate Association (CREA) and identify the quality of services provided by real estate professionals who are members of CREA. Used under license.
Data is supplied by Pillar 9™ MLS® System. Pillar 9™ is the owner of the copyright in its MLS® System. Data is deemed reliable but is not guaranteed accurate by Pillar 9™. The trademarks MLS®, Multiple Listing Service® and the associated logos are owned by The Canadian Real Estate Association (CREA) and identify the quality of services provided by real estate professionals who are members of CREA. Used under license.


Step outside to an incredible backyard retreat with a full-width deck overlooking the expansive yard complete with a fire pit, side storage shed, and a dedicated dog run that can easily be converted into a children's playground, garden, or additional outdoor recreation space. The unfinished basement offers endless opportunities to create the space you've always envisioned, whether it's a home theatre, gym, or additional living area. Ideally located close to schools, parks, shopping, recreation facilities, and major roadways, this move-in-ready home offers exceptional upgrades, remarkable outdoor living, and direct access to nature in one of Northwest Calgary's most sought-after communities. This is a rare opportunity to own a beautifully maintained Panorama Hills home with room to grow and enjoy for years to come.