
Listing Courtesy of: PILLAR 9 - IDX / Listed By: The Real Estate District
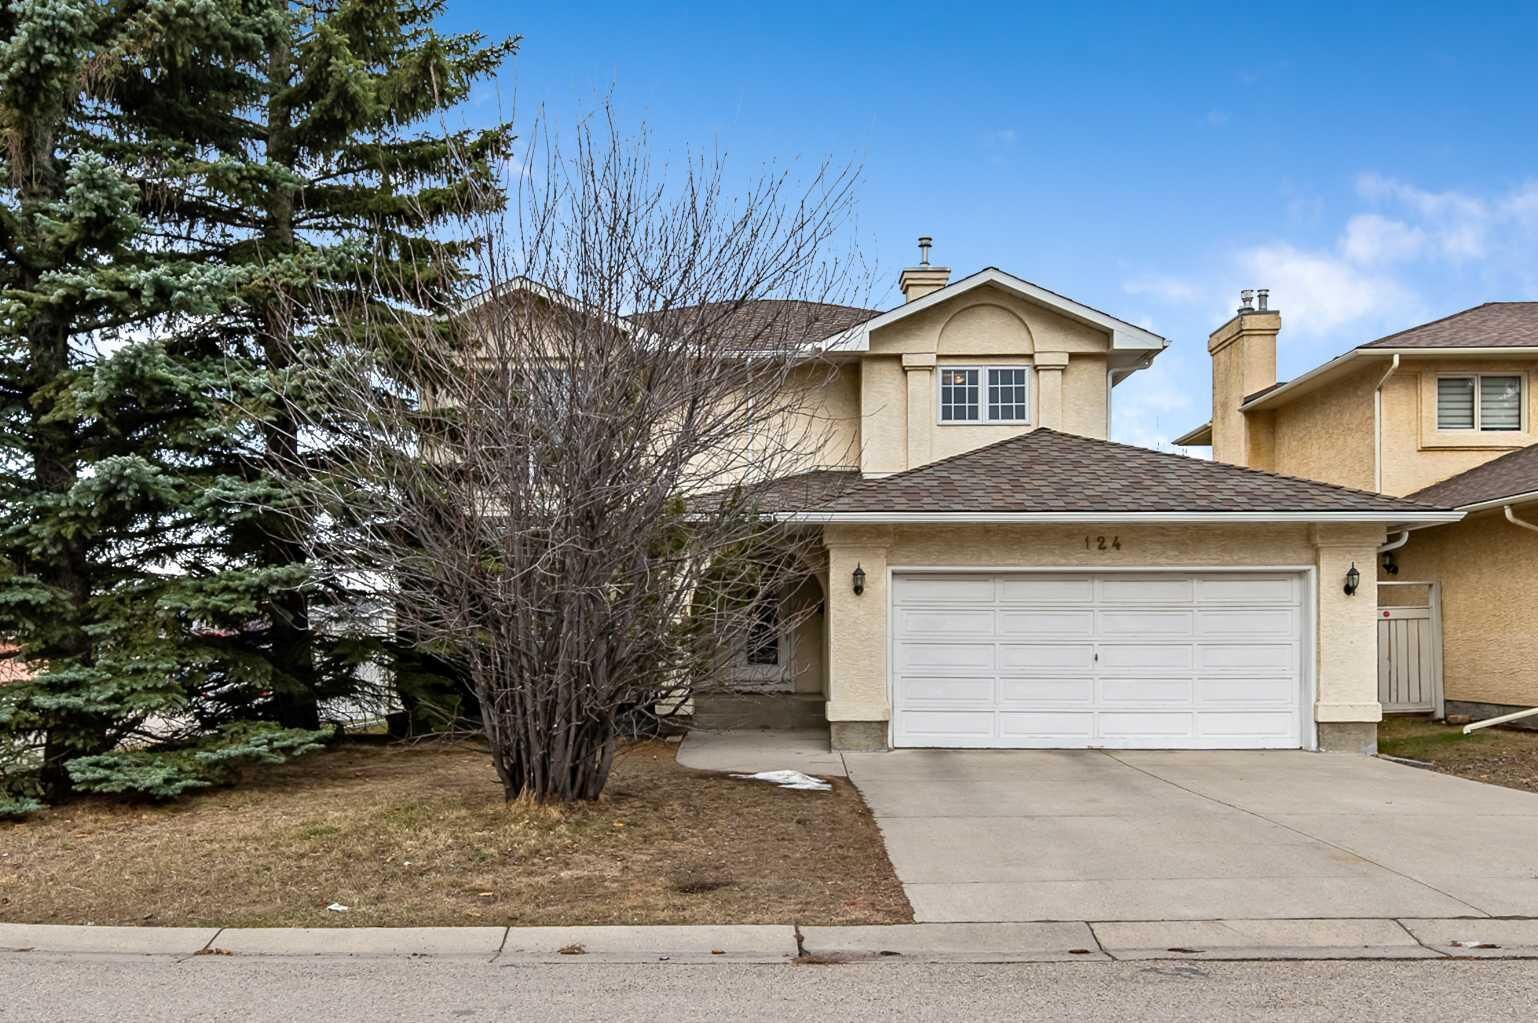
124 Catalina Place NE Calgary, AB T1Y 6S3
Active (126 Days)
$749,999 (CAD)
Description
MLS®:
A2302620
A2302620
Lot Size
5,974 SQFT
5,974 SQFT
Type
Single-Family Home
Single-Family Home
Year Built
1990
1990
Style
2 Storey
2 Storey
Listed By
Carlyn Holmes, The Real Estate District
Source
PILLAR 9 - IDX
Last checked Aug 28 2026 at 6:24 AM EDT
PILLAR 9 - IDX
Last checked Aug 28 2026 at 6:24 AM EDT
Bathroom Details
- Full Bathrooms: 2
- Half Bathroom: 1
Interior Features
- Appliances : Refrigerator
- Appliances : Stove(s)
- Appliances : Dishwasher
- Laundry/Utility Room : Main Level
- Appliances : Microwave
- Bookcases
- No Smoking Home
- Storage
- Walk-In Closet(s)
- No Animal Home
- Jetted Tub
Subdivision
- Monterey Park
Lot Information
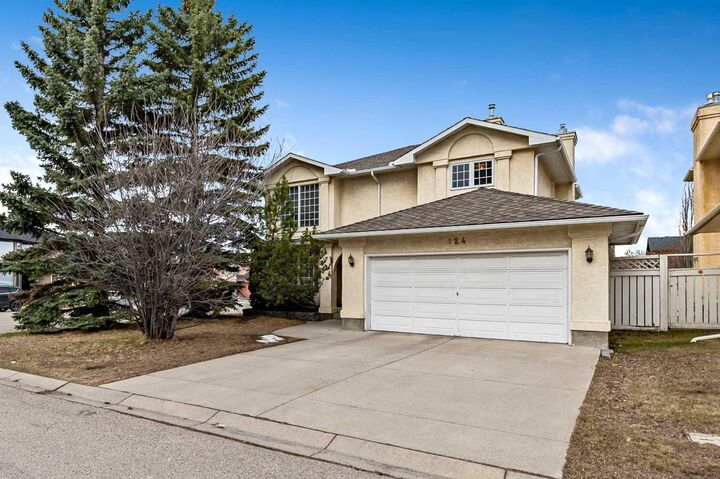
- Corner Lot
Property Features
- Fireplace: Total Fireplace(s) : 1 Gas
- Foundation: Poured Concrete
Heating and Cooling
- Central
- None
Basement Information
- Full
Flooring
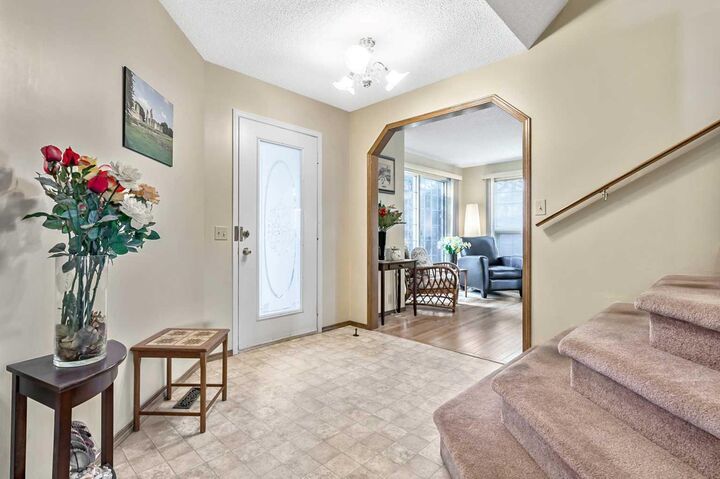
- Carpet
- Hardwood
- Tile
- Concrete
Exterior Features
- Roof: Asphalt
- Roof: Fiberglass
Garage
- Double Garage Attached
Parking
- Additional Parking
- Parking Space(s) : 4
Stories
- 2
Living Area
- 2,243 sqft
Disclaimer: Data is supplied by Pillar 9™ MLS® System. Pillar 9™ is the owner of the copyright in its MLS® System. Data is deemed reliable but is not guaranteed accurate by Pillar 9™. The trademarks MLS®, Multiple Listing Service® and the associated logos are owned by The Canadian Real Estate Association (CREA) and identify the quality of services provided by real estate professionals who are members of CREA. Used under license.
Data is supplied by Pillar 9™ MLS® System. Pillar 9™ is the owner of the copyright in its MLS® System. Data is deemed reliable but is not guaranteed accurate by Pillar 9™. The trademarks MLS®, Multiple Listing Service® and the associated logos are owned by The Canadian Real Estate Association (CREA) and identify the quality of services provided by real estate professionals who are members of CREA. Used under license.
Data is supplied by Pillar 9™ MLS® System. Pillar 9™ is the owner of the copyright in its MLS® System. Data is deemed reliable but is not guaranteed accurate by Pillar 9™. The trademarks MLS®, Multiple Listing Service® and the associated logos are owned by The Canadian Real Estate Association (CREA) and identify the quality of services provided by real estate professionals who are members of CREA. Used under license.


Offering 4 spacious bedrooms, this home provides plenty of room for growing families. The primary suite serves as a comfortable retreat, complete with a walk-in closet and a relaxing jetted tub.
Inside, the bright and functional layout is filled with natural light thanks to an abundance of windows throughout the home. The west-facing backyard is perfect for enjoying sunny afternoons and evening gatherings, while the desirable corner lot with rear alley access creates an added sense of privacy by minimizing direct neighbours behind the property. The alley entrance also provides convenient rear access and enhances the home's unique setting, making the outdoor space feel even more secluded and versatile.
The spacious basement features a brand-new hot water tank and updated furnace controls, offering outstanding flexibility for storage, a workshop, a home gym, or future development to maximize both living space and long-term value.
One of this home's standout features is the exceptional parking. In addition to the rear alley access, the location offers abundant street parking—ideal for families with multiple vehicles or for hosting guests without the hassle of limited parking.
Conveniently located just minutes from major routes, shopping, schools, parks, and places of worship, this home combines everyday convenience with the peace and privacy of a quiet cul-de-sac.
This is a fantastic opportunity to own a well-maintained property with exceptional privacy, outstanding parking, and lasting value in one of Calgary's established and well-connected neighbourhoods. Book your private showing today!