
Listing Courtesy of: PILLAR 9 - IDX / Listed By: Skairise Realty
1209 Cornerstone Street NE Calgary, AB T3N 2G1
Active (181 Days)
$384,990 (CAD)
Description
MLS®:
A2289346
A2289346
Type
Single-Family Home
Single-Family Home
Year Built
2022
2022
Style
3 (or More) Storey
3 (or More) Storey
Listed By
Tarun Sharma, Skairise Realty
Source
PILLAR 9 - IDX
Last checked Aug 28 2026 at 3:07 AM EDT
PILLAR 9 - IDX
Last checked Aug 28 2026 at 3:07 AM EDT
Bathroom Details
- Full Bathrooms: 2
- Half Bathroom: 1
Interior Features
- Appliances : Refrigerator
- Appliances : Dishwasher
- Appliances : Garage Control(s)
- Appliances : Window Coverings
- Appliances : Washer/Dryer Stacked
- Appliances : Electric Range
- Appliances : Microwave Hood Fan
- Laundry/Utility Room : Upper Level
- Chandelier
- Kitchen Island
- Stone Counters
- Tray Ceiling(s)
- Vinyl Windows
Subdivision
- Cornerstone
Lot Information
- Back Lane
- Front Yard
Property Features
- Fireplace: Total Fireplace(s) : 0
- Foundation: Poured Concrete
Heating and Cooling
- Forced Air
- None
Condo Information
- Fees: $324/Monthly
Flooring
- Carpet
- Laminate
- Tile
Exterior Features
- Roof: Asphalt Shingle
Garage
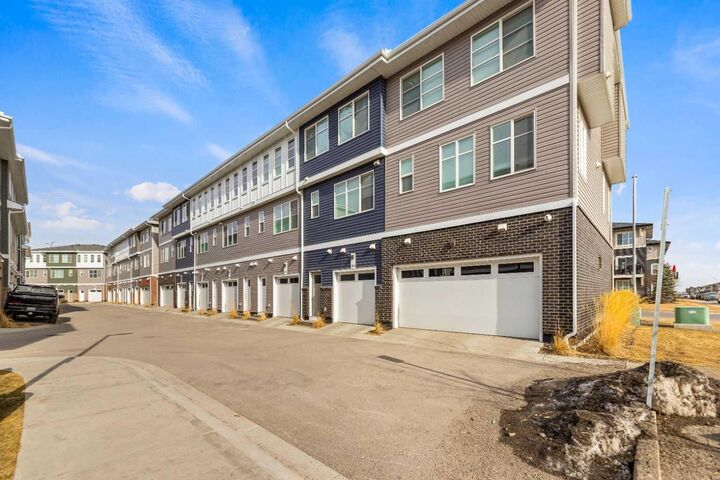
- Double Garage Attached
Parking
- Parking Space(s) : 2
Stories
- 3
Living Area
- 1,400 sqft
Listing Price History
Date
Event
Price
% Change
$ (+/-)
May 22, 2026
Price Changed
$384,990
-4%
-$15,000
Apr 15, 2026
Price Changed
$399,990
-2%
-$10,000
Mar 26, 2026
Price Changed
$409,990
-2%
-$10,000
Disclaimer: Data is supplied by Pillar 9™ MLS® System. Pillar 9™ is the owner of the copyright in its MLS® System. Data is deemed reliable but is not guaranteed accurate by Pillar 9™. The trademarks MLS®, Multiple Listing Service® and the associated logos are owned by The Canadian Real Estate Association (CREA) and identify the quality of services provided by real estate professionals who are members of CREA. Used under license.
Data is supplied by Pillar 9™ MLS® System. Pillar 9™ is the owner of the copyright in its MLS® System. Data is deemed reliable but is not guaranteed accurate by Pillar 9™. The trademarks MLS®, Multiple Listing Service® and the associated logos are owned by The Canadian Real Estate Association (CREA) and identify the quality of services provided by real estate professionals who are members of CREA. Used under license.
Data is supplied by Pillar 9™ MLS® System. Pillar 9™ is the owner of the copyright in its MLS® System. Data is deemed reliable but is not guaranteed accurate by Pillar 9™. The trademarks MLS®, Multiple Listing Service® and the associated logos are owned by The Canadian Real Estate Association (CREA) and identify the quality of services provided by real estate professionals who are members of CREA. Used under license.


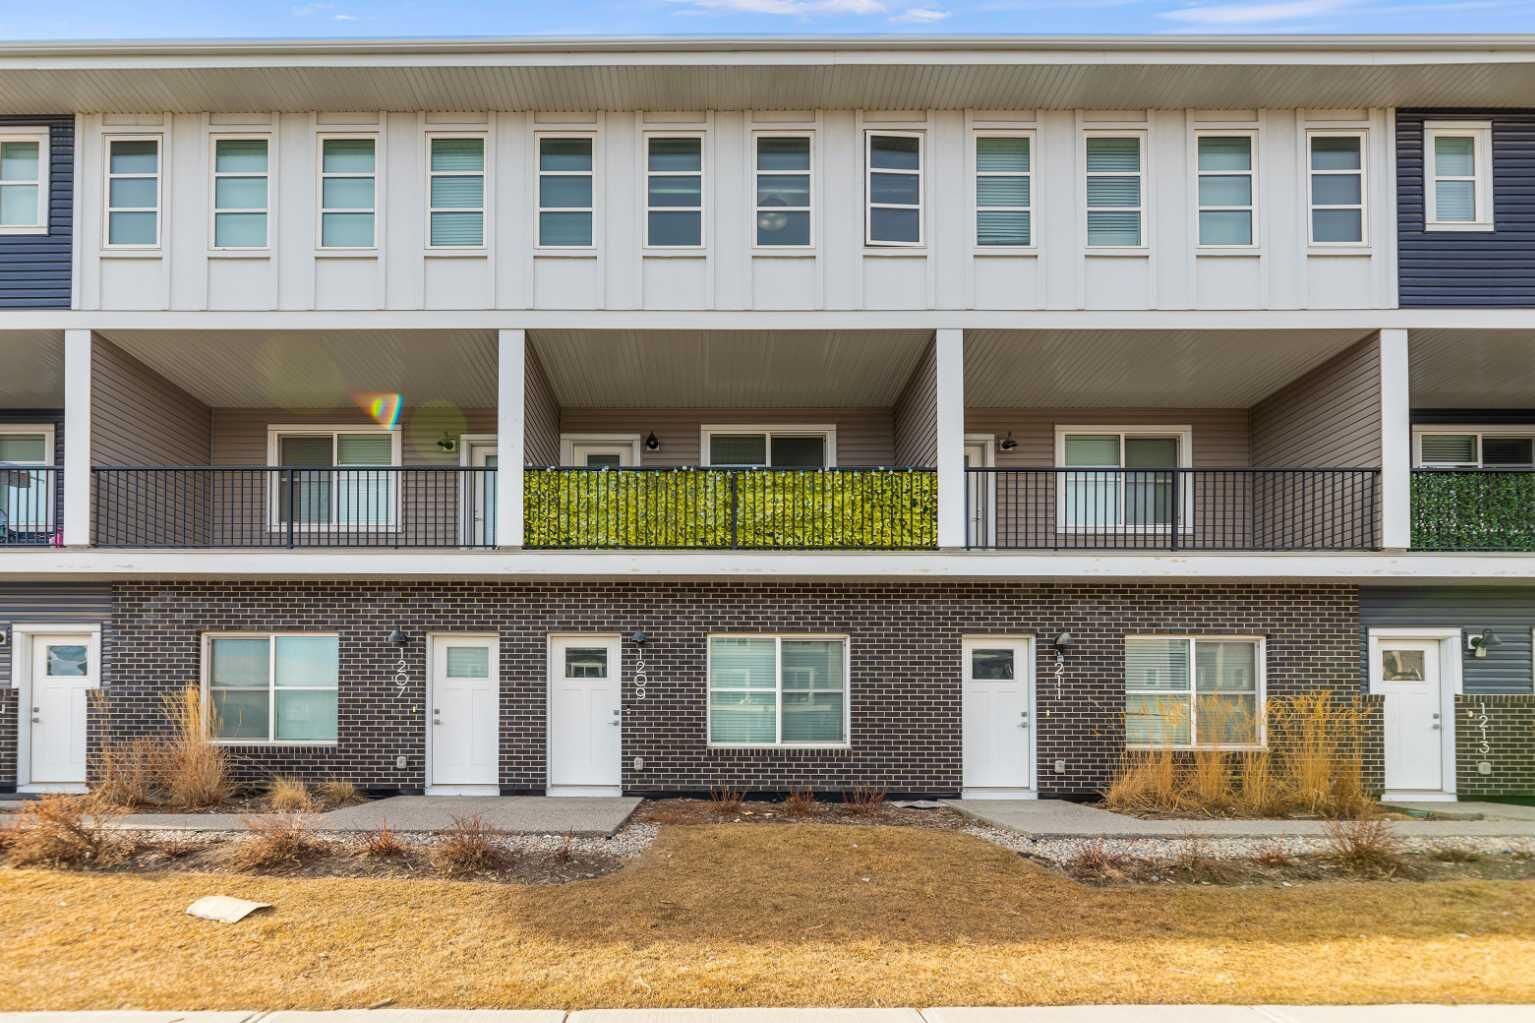
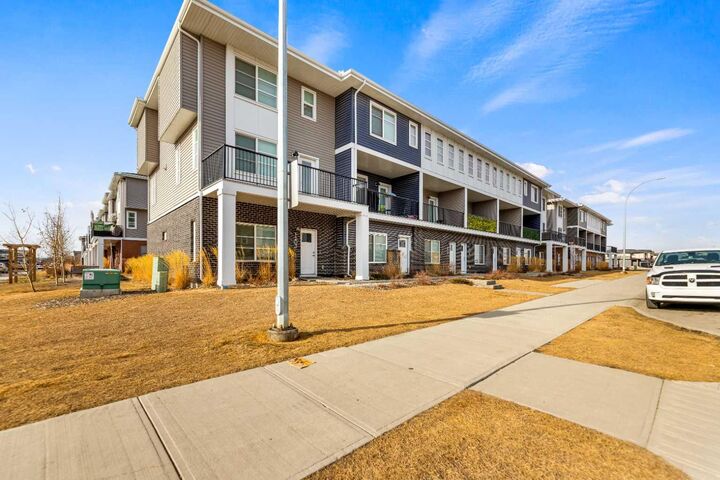
Upstairs, 3 generously sized bedrooms & 2 full bathrooms, including a primary bedroom with a walk-in closet and a private 4-piece ensuite bath. For added convenience, the laundry is thoughtfully located on the same level as the bedrooms. Outdoor living is highlighted by an impressive, large private balcony—perfect for hosting guests or relaxing long summer evenings & sunny winter days. This home includes an attached 2-car garage and is ideally located minutes from the Calgary International Airport, schools, ponds, and the amenities of the Cornerstone shopping complex and major trails of the city. Ideally located close to shopping areas & plazas, ponds, schools, playgrounds, banks, Recreational Sports Complex & popular restaurants. Minutes away from Calgary international Airport. This property offers outstanding convenience for everyday living. An ideal opportunity for first-time home buyers with young kids or elderly individuals enjoying their golden years of life & investors seeking a well-kept home in a good location. Book your viewing today! Come on in and experience yourself, “WARM WELCOME”!!!!