
Listing Courtesy of: PILLAR 9 - IDX / Listed By: Rhinorealty
1188 3 Street SE 706 Calgary, AB T2G 1H8
Active (146 Days)
$285,000 (CAD)
Description
MLS®:
A2297283
A2297283
Type
Single-Family Home
Single-Family Home
Year Built
2016
2016
Style
Apartment-Single Level Unit
Apartment-Single Level Unit
Listed By
Julian Aiuto, Rhinorealty
Source
PILLAR 9 - IDX
Last checked Aug 28 2026 at 4:23 AM EDT
PILLAR 9 - IDX
Last checked Aug 28 2026 at 4:23 AM EDT
Bathroom Details
- Full Bathroom: 1
Interior Features
- Appliances : Refrigerator
- Appliances : Dishwasher
- Appliances : Built-In Oven
- Appliances : Microwave
- Appliances : Range Hood
- Appliances : Washer/Dryer Stacked
- Laundry/Utility Room : In Unit
- Appliances : Induction Cooktop
- Open Floorplan
- Quartz Counters
Subdivision
- Beltline
Property Features
- Fireplace: Total Fireplace(s) : 0
Heating and Cooling
- Fan Coil
- Central Air
Condo Information
- Fees: $554/Monthly
Flooring
- Laminate
- Tile
Parking
- Underground
- Parking Space(s) : 1
Stories
- 1
Living Area
- 498 sqft
Disclaimer: Data is supplied by Pillar 9™ MLS® System. Pillar 9™ is the owner of the copyright in its MLS® System. Data is deemed reliable but is not guaranteed accurate by Pillar 9™. The trademarks MLS®, Multiple Listing Service® and the associated logos are owned by The Canadian Real Estate Association (CREA) and identify the quality of services provided by real estate professionals who are members of CREA. Used under license.
Data is supplied by Pillar 9™ MLS® System. Pillar 9™ is the owner of the copyright in its MLS® System. Data is deemed reliable but is not guaranteed accurate by Pillar 9™. The trademarks MLS®, Multiple Listing Service® and the associated logos are owned by The Canadian Real Estate Association (CREA) and identify the quality of services provided by real estate professionals who are members of CREA. Used under license.
Data is supplied by Pillar 9™ MLS® System. Pillar 9™ is the owner of the copyright in its MLS® System. Data is deemed reliable but is not guaranteed accurate by Pillar 9™. The trademarks MLS®, Multiple Listing Service® and the associated logos are owned by The Canadian Real Estate Association (CREA) and identify the quality of services provided by real estate professionals who are members of CREA. Used under license.


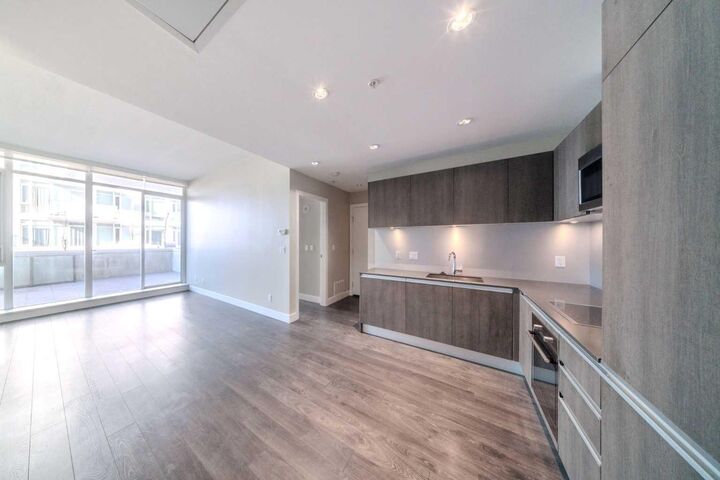
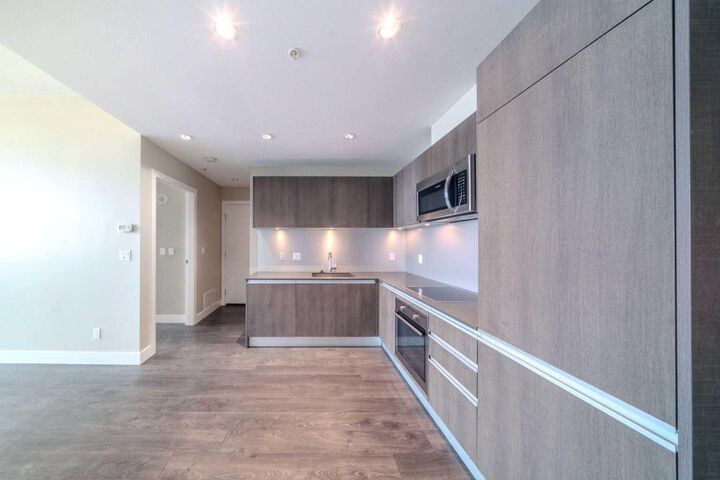
This stylish condo offers over 500 sq. Ft. of thoughtfully planned living space; open concept and well proportioned for functional living. Modern high-end finishes throughout including laminate flooring, premium Italian cabinetry, quartz countertops, and sleek integrated stainless steel appliances. The 9.5’ CEILINGS (EXCLUSIVE TO THE TERRACE LEVEL) enhance the open-concept layout, while floor-to-ceiling windows provide abundant natural light and city views.
A spacious bedroom and well appointed 4-piece bathroom with complimentary Italian-imported cabinetry, in-suite laundry, titled tandem parking (fts two vehicles) and assigned storage complete the package.
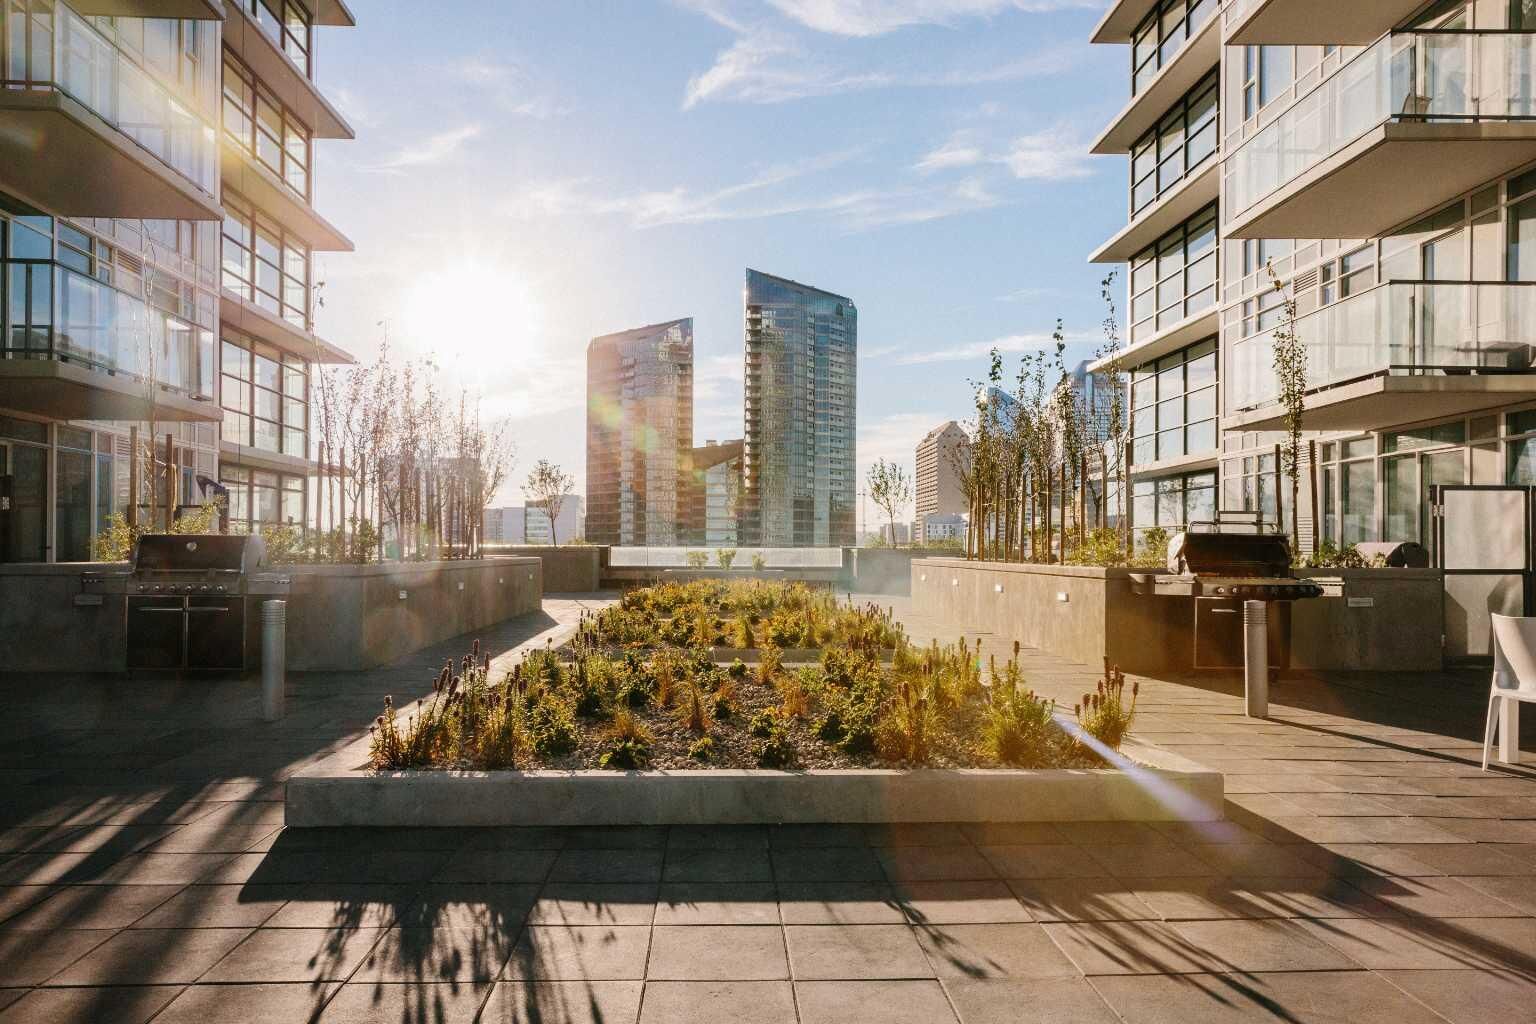
Residents enjoy exceptional building amenities: a STATE-OF-THE-ART FITNESS CENTRE, workshop, secure bike storage rooms, owner’s social lounge with garden terrace, and 24-HOUR SECURITY & CONCIERGE.
Ideally situated in Calgary’s vibrant Beltline, you’re steps from Downtown, the Stampede grounds, Central Library, the Riverwalk, and the LRT. Everything you need is at your doorstep — a beloved brunch/coffee spot in the building, a BRAND NEW DOG PARK AND TESLA SUPERCHARGER across the street, and a supermarket just one block away.
With an unmatched outdoor space, premium upgrades, and a location in one of Calgary’s fastest-growing communities, this home represents an exceptional lifestyle and investment opportunity.