
Listing Courtesy of: PILLAR 9 - IDX / Listed By: Cir Realty
1182 Cornerstone Boulevard NE Calgary, AB T3N 2A7
Active (78 Days)
$538,000 (CAD)
Description
MLS®:
A2320359
A2320359
Lot Size
2,665 SQFT
2,665 SQFT
Type
Single-Family Home
Single-Family Home
Year Built
2021
2021
Style
2 Storey, Attached-Side by Side
2 Storey, Attached-Side by Side
Listed By
Vaibhav Patel, Cir Realty
Source
PILLAR 9 - IDX
Last checked Aug 28 2026 at 4:23 AM EDT
PILLAR 9 - IDX
Last checked Aug 28 2026 at 4:23 AM EDT
Bathroom Details
- Full Bathrooms: 2
- Half Bathroom: 1
Interior Features
- Appliances : Refrigerator
- Appliances : Dishwasher
- Laundry/Utility Room : Main Level
- Appliances : Microwave
- Appliances : Washer/Dryer
- Appliances : Gas Stove
- French Door
- Granite Counters
- Kitchen Island
- Appliances : Central Air Conditioner
Subdivision
- Cornerstone
Lot Information
- Back Lane
Property Features
- Fireplace: Total Fireplace(s) : 0
- Foundation: Poured Concrete
Heating and Cooling
- Forced Air
- Central Air
Basement Information
- Full
Flooring
- Carpet
- Laminate
- Ceramic Tile
Exterior Features
- Roof: Asphalt Shingle
Parking
- Parking Pad
- Parking Space(s) : 2
Stories
- 2
Living Area
- 1,658 sqft
Listing Price History
Date
Event
Price
% Change
$ (+/-)
Jul 30, 2026
Price Changed
$538,000
-2%
-$11,500
Disclaimer: Data is supplied by Pillar 9™ MLS® System. Pillar 9™ is the owner of the copyright in its MLS® System. Data is deemed reliable but is not guaranteed accurate by Pillar 9™. The trademarks MLS®, Multiple Listing Service® and the associated logos are owned by The Canadian Real Estate Association (CREA) and identify the quality of services provided by real estate professionals who are members of CREA. Used under license.
Data is supplied by Pillar 9™ MLS® System. Pillar 9™ is the owner of the copyright in its MLS® System. Data is deemed reliable but is not guaranteed accurate by Pillar 9™. The trademarks MLS®, Multiple Listing Service® and the associated logos are owned by The Canadian Real Estate Association (CREA) and identify the quality of services provided by real estate professionals who are members of CREA. Used under license.
Data is supplied by Pillar 9™ MLS® System. Pillar 9™ is the owner of the copyright in its MLS® System. Data is deemed reliable but is not guaranteed accurate by Pillar 9™. The trademarks MLS®, Multiple Listing Service® and the associated logos are owned by The Canadian Real Estate Association (CREA) and identify the quality of services provided by real estate professionals who are members of CREA. Used under license.


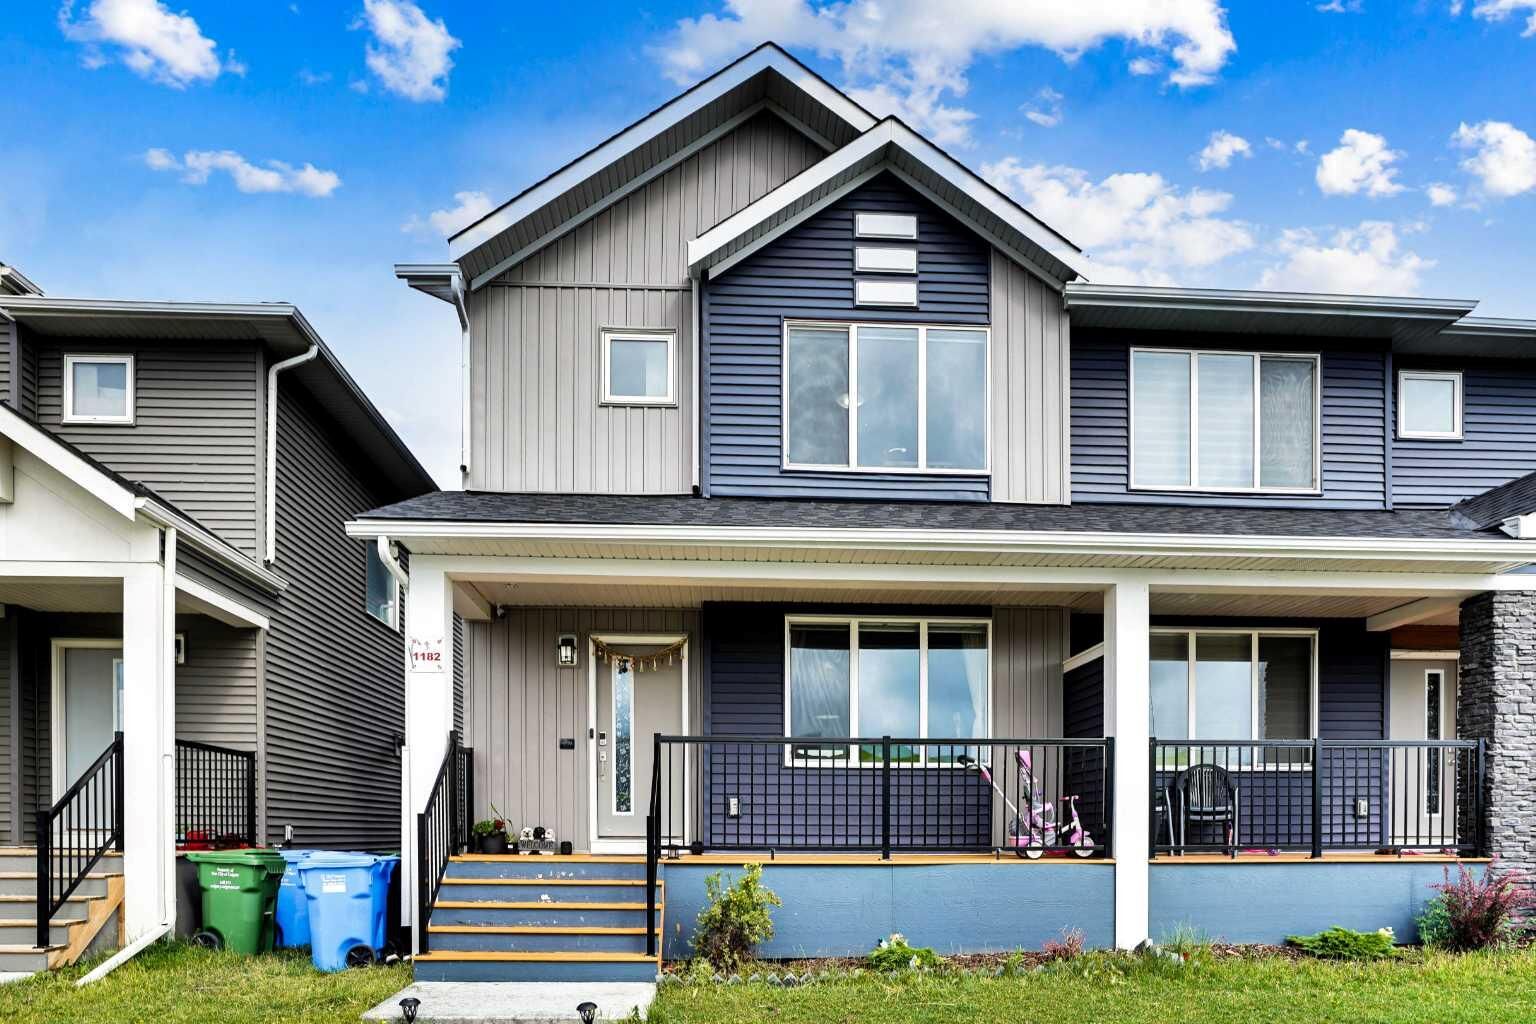
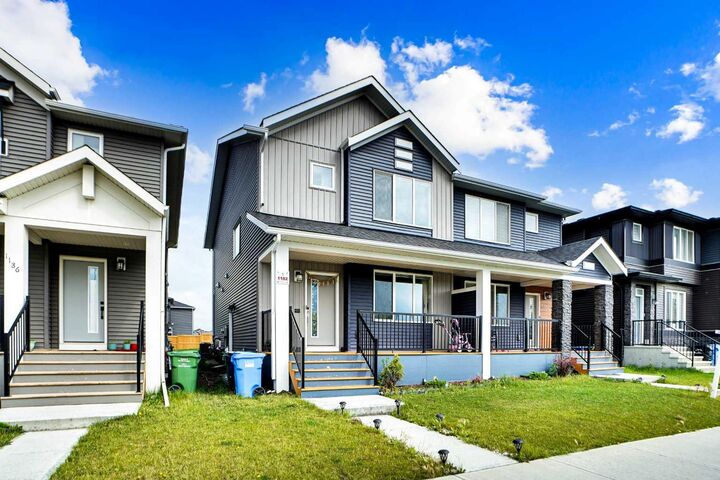
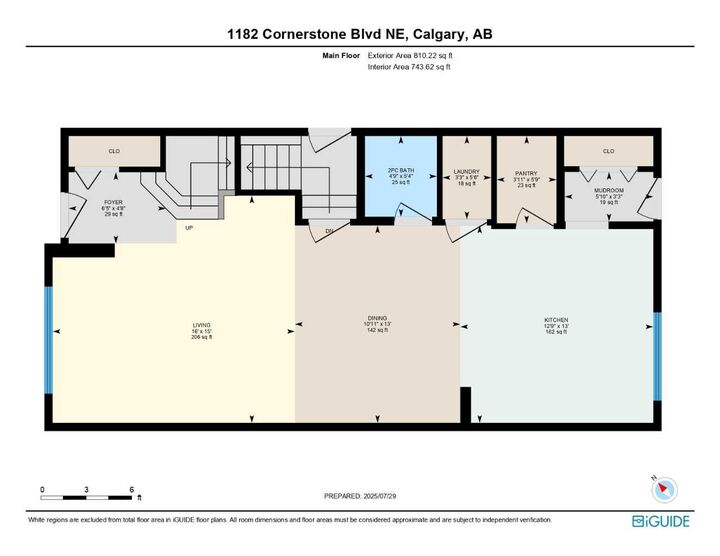
This beautifully designed luxury residence in Calgary’s master-planned community of Cornerstone showcases exceptional craftsmanship, high-end finishes, and a functional open-concept layout. The main floor features a bright and spacious living area with large windows, premium flooring, and an upgraded kitchen complete with elegant glass cabinets, chimney-style hood fan, gas stove, stylish backsplash, walk-in pantry with French doors, and stainless steel appliances. Upstairs, you’ll find three spacious bedrooms and a generous bonus room. The primary suite includes a walk-in closet and a private ensuite with a sleek standing shower, while a full 3-piece bathroom with tub serves the additional bedrooms. A separate side entrance and two basement windows provide excellent potential for future basement development. The exterior is thoughtfully equipped with HOT & COLD WATER TAPS in the backyard, ideal for gardening or outdoor cleaning needs.
Conveniently located within walking distance to Chalo FreshCo, Tim Hortons, Dollarama, and bus stops. walking distance to the future Dashmesh Culture Centre GURUDWARA SAHIB site, schools and planned C-TRAIN STATION. Easy access to major routes, the Amazon warehouse, and Calgary International Airport. A perfect combination of luxury, comfort, and practicality ideal for growing families or investors.