
Listing Courtesy of: PILLAR 9 - IDX / Listed By: Re/Max Landan Real Estate
1122 3 Street SE 2908 Calgary, AB T2G 1H7
Active (12 Days)
$325,000 (CAD)
Description
MLS®:
A2337628
A2337628
Type
Single-Family Home
Single-Family Home
Year Built
2015
2015
Style
Apartment-Single Level Unit
Apartment-Single Level Unit
Listed By
Lisa Jensen, Re/Max Landan Real Estate
Source
PILLAR 9 - IDX
Last checked Aug 28 2026 at 6:24 AM EDT
PILLAR 9 - IDX
Last checked Aug 28 2026 at 6:24 AM EDT
Bathroom Details
- Full Bathroom: 1
Interior Features
- Appliances : Refrigerator
- Appliances : Stove(s)
- Appliances : Dishwasher
- Appliances : Microwave
- Appliances : Range Hood
- Appliances : Window Coverings
- Appliances : Washer/Dryer Stacked
- Laundry/Utility Room : In Unit
- Closet Organizers
- Kitchen Island
- No Smoking Home
- Open Floorplan
- Walk-In Closet(s)
- No Animal Home
- Quartz Counters
Subdivision
- Beltline
Property Features
- Fireplace: Total Fireplace(s) : 0
Heating and Cooling
- Forced Air
- Central Air
Condo Information
- Fees: $525/Monthly
Flooring
- Laminate
- Tile
Parking
- Underground
- Parking Space(s) : 1
Stories
- 1
Living Area
- 536 sqft
Disclaimer: Data is supplied by Pillar 9™ MLS® System. Pillar 9™ is the owner of the copyright in its MLS® System. Data is deemed reliable but is not guaranteed accurate by Pillar 9™. The trademarks MLS®, Multiple Listing Service® and the associated logos are owned by The Canadian Real Estate Association (CREA) and identify the quality of services provided by real estate professionals who are members of CREA. Used under license.
Data is supplied by Pillar 9™ MLS® System. Pillar 9™ is the owner of the copyright in its MLS® System. Data is deemed reliable but is not guaranteed accurate by Pillar 9™. The trademarks MLS®, Multiple Listing Service® and the associated logos are owned by The Canadian Real Estate Association (CREA) and identify the quality of services provided by real estate professionals who are members of CREA. Used under license.
Data is supplied by Pillar 9™ MLS® System. Pillar 9™ is the owner of the copyright in its MLS® System. Data is deemed reliable but is not guaranteed accurate by Pillar 9™. The trademarks MLS®, Multiple Listing Service® and the associated logos are owned by The Canadian Real Estate Association (CREA) and identify the quality of services provided by real estate professionals who are members of CREA. Used under license.


Welcome to elevated downtown living in this stunning one-bedroom, one-bathroom condo on the 29th floor, offering breathtaking west-facing views of Calgary’s downtown skyline.
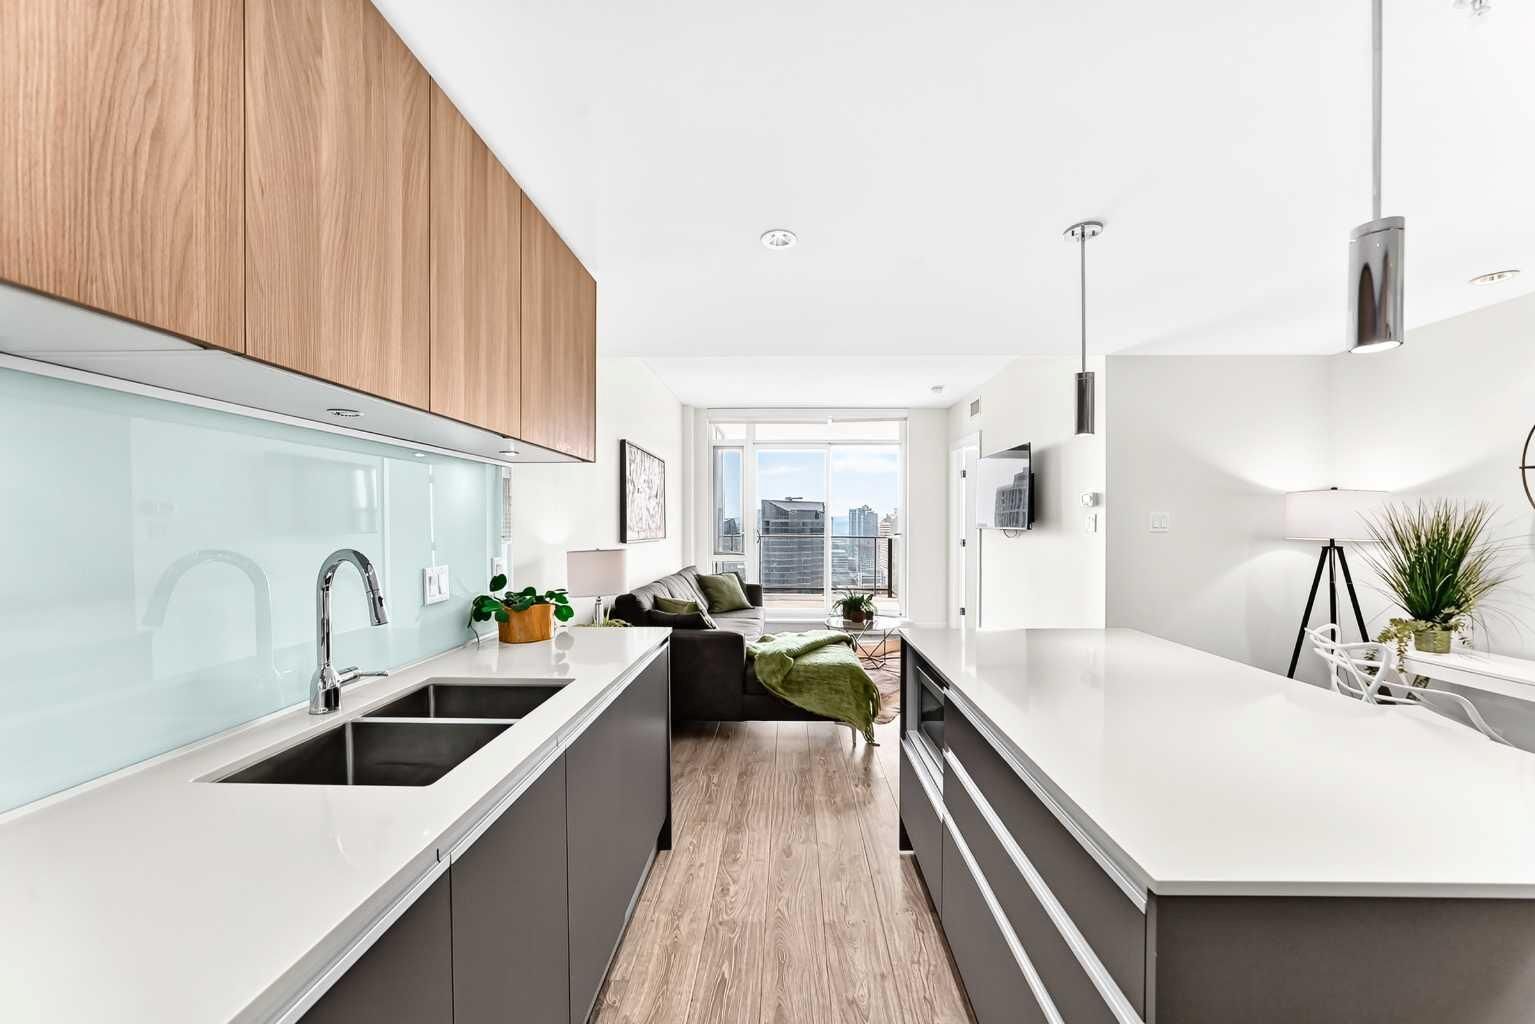
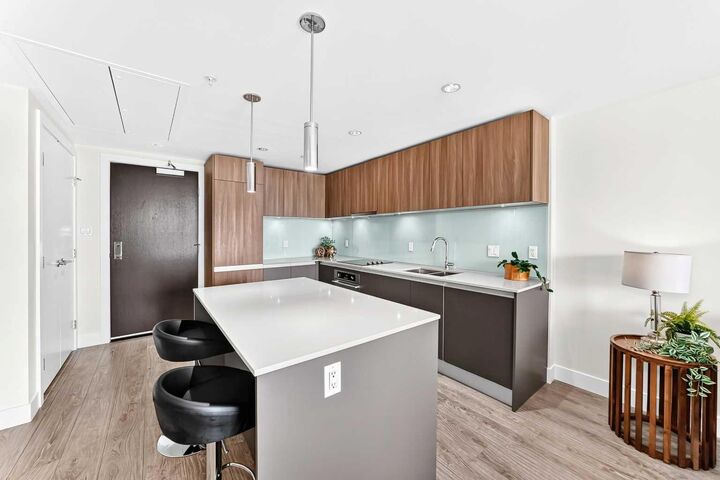
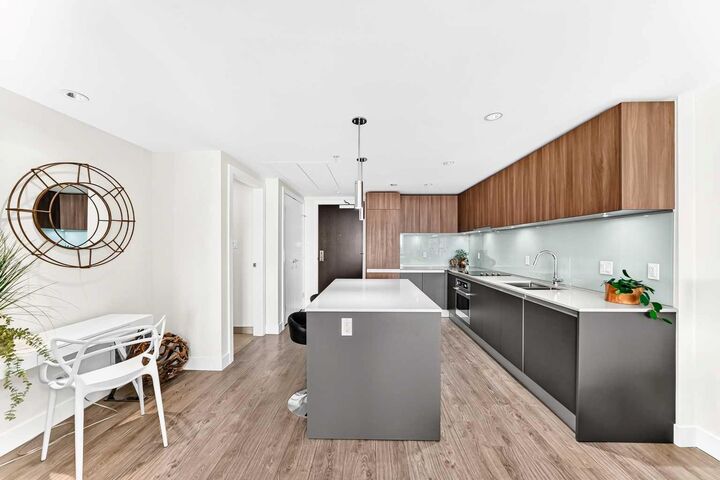
Step inside and experience a sleek, modern interior featuring a contemporary kitchen with a large island, quartz countertops, and a spacious open-concept design that flows seamlessly into the living area. Floor-to-ceiling windows fill the home with natural light and showcase the spectacular city views, while the oversized patio provides an exceptional outdoor space to relax, entertain, or take in the downtown scenery.
The thoughtfully designed bedroom offers a walk-in closet with custom built-in cabinetry, providing excellent organization and storage. Additional conveniences include in-suite laundry and central air conditioning.
Residents enjoy an impressive collection of building amenities, including a fully equipped fitness centre, concierge service, residents’ lounge, rooftop garden terrace, and workshop.
The location is ideal for an active downtown lifestyle. Situated directly across from Cowboys Casino and close to Saddledome, Stampede Park, BMO Centre, and the CTrain, you’ll have entertainment, events, dining, shopping, and transportation all within easy reach.
The property is complete with a titled underground parking stall and a separate assigned storage locker.
With its sophisticated finishes, spectacular 29th-floor skyline views, oversized patio, exceptional amenities, and unbeatable downtown location, this condo offers the perfect combination of style, convenience, and urban living.