

Listing Courtesy of: PILLAR 9 - IDX / Listed By: Re/Max First
1115 16A Street NW Calgary, AB T2N 2C9
Active (108 Days)
$1,800,000 (CAD)
Description
MLS®:
A2309188
A2309188
Lot Size
5,887 SQFT
5,887 SQFT
Type
Single-Family Home
Single-Family Home
Year Built
1992
1992
Style
2 Storey
2 Storey
Listed By
Jill Conroy, Re/Max First
Source
PILLAR 9 - IDX
Last checked Aug 28 2026 at 4:23 AM EDT
PILLAR 9 - IDX
Last checked Aug 28 2026 at 4:23 AM EDT
Bathroom Details
- Full Bathrooms: 2
- Half Bathrooms: 2
Interior Features
- Appliances : Dishwasher
- Laundry/Utility Room : Main Level
- Appliances : Built-In Oven
- Appliances : Built-In Refrigerator
- Appliances : Dryer
- Appliances : Microwave
- Laundry/Utility Room : Laundry Room
- Appliances : Washer
- Appliances : Electric Cooktop
- Appliances : Wine Refrigerator
- Appliances : Trash Compactor
- Bar
- Bookcases
- Built-In Features
- Central Vacuum
- Closet Organizers
- Double Vanity
- High Ceilings
- No Smoking Home
- Open Floorplan
- Pantry
- Soaking Tub
- Storage
- Walk-In Closet(s)
- Wet Bar
- Skylight(s)
- Track Lighting
- Natural Woodwork
Subdivision
- Hounsfield Heights/Briar Hill
Lot Information
- No Neighbours Behind
- Landscaped
- Back Yard
- Backs on to Park/Green Space
- Many Trees
Property Features
- Fireplace: Wood Burning
- Fireplace: Total Fireplace(s) : 2 Gas
- Foundation: Poured Concrete
Heating and Cooling
- Forced Air
- Central Air
Basement Information
- Full
Flooring
- Carpet
- Tile
Exterior Features
- Roof: Membrane
- Roof: Rubber
- Roof: Flat
Garage
- Double Garage Attached
Parking
- Parking Space(s) : 4
Stories
- 2
Living Area
- 2,432 sqft
Disclaimer: Data is supplied by Pillar 9™ MLS® System. Pillar 9™ is the owner of the copyright in its MLS® System. Data is deemed reliable but is not guaranteed accurate by Pillar 9™. The trademarks MLS®, Multiple Listing Service® and the associated logos are owned by The Canadian Real Estate Association (CREA) and identify the quality of services provided by real estate professionals who are members of CREA. Used under license.
Data is supplied by Pillar 9™ MLS® System. Pillar 9™ is the owner of the copyright in its MLS® System. Data is deemed reliable but is not guaranteed accurate by Pillar 9™. The trademarks MLS®, Multiple Listing Service® and the associated logos are owned by The Canadian Real Estate Association (CREA) and identify the quality of services provided by real estate professionals who are members of CREA. Used under license.
Data is supplied by Pillar 9™ MLS® System. Pillar 9™ is the owner of the copyright in its MLS® System. Data is deemed reliable but is not guaranteed accurate by Pillar 9™. The trademarks MLS®, Multiple Listing Service® and the associated logos are owned by The Canadian Real Estate Association (CREA) and identify the quality of services provided by real estate professionals who are members of CREA. Used under license.


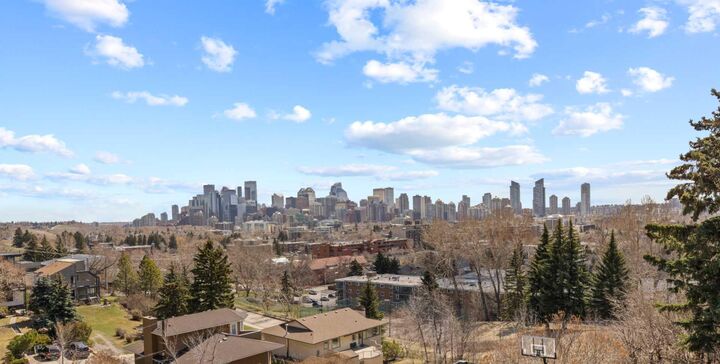
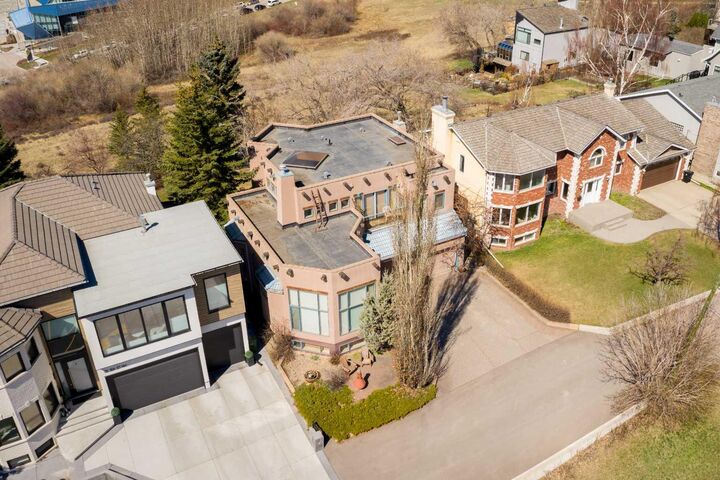
From the moment you arrive, the experience is unforgettable. Endless downtown skyline views stretch before you from the front of the home, while the rear opens onto a serene environmental reserve with sweeping valley and mountain vistas, creating an almost surreal sense of peace and escape just minutes from the urban core. Designed by Seville Homes, this striking residence blends timeless Southwest architecture with dramatic scale and warmth. Towering natural log ceilings, expansive walls of glass, rich architectural detailing, and sun-drenched open living spaces create a home that feels both grand and deeply inviting.
At the heart of the home, the chef-inspired kitchen flows effortlessly into expansive entertaining spaces, formal and informal living areas, and a full wet bar designed for unforgettable evenings with the city lights as your backdrop. Every principal room has been positioned to capture spectacular natural vistas and incredible light throughout the day.
The upper-level primary retreat is a true sanctuary, featuring a private view balcony overlooking downtown Calgary, a spa-inspired ensuite, walk-in closet, and a tranquil atmosphere rarely found in inner-city living. Two additional bedrooms are beautifully positioned to capture mountain views and sunsets over the valley.
Whether you choose to enjoy the home exactly as it stands, undertake a stunning renovation, or build an iconic legacy residence on this irreplaceable lot, the opportunity here is undeniable. With both the front and rear of the property bordering environmental reserve land, this setting offers a level of privacy, beauty, and exclusivity that is nearly impossible to replicate in Calgary.
Moments from Kensington, downtown, pathways, parks, and top amenities — yet completely immersed in nature — this is more than a home. It is a landmark property for the buyer who wants something truly extraordinary.