
Listing Courtesy of: PILLAR 9 - IDX / Listed By: Re/Max House Of Real Estate
11129 - 11131 Sacramento Drive SW Calgary, AB T2W 0J5
Active (62 Days)
$1,075,000 (CAD)
Description
MLS®:
A2324329
A2324329
Lot Size
7,201 SQFT
7,201 SQFT
Type
Single-Family Home
Single-Family Home
Year Built
1970
1970
Style
Bi-Level, Attached-Side by Side
Bi-Level, Attached-Side by Side
Listed By
Ray Todd, Re/Max House Of Real Estate
Source
PILLAR 9 - IDX
Last checked Aug 28 2026 at 4:23 AM EDT
PILLAR 9 - IDX
Last checked Aug 28 2026 at 4:23 AM EDT
Bathroom Details
- Full Bathrooms: 4
Interior Features
- Appliances : Refrigerator
- Appliances : Electric Stove
- Appliances : Dryer
- Appliances : Range Hood
- Appliances : Window Coverings
- Appliances : Washer
- Laundry/Utility Room : In Unit
- Vaulted Ceiling(s)
Subdivision
- Southwood
Lot Information
- Landscaped
- Lawn
- Low Maintenance Landscape
- Street Lighting
- Rectangular Lot
- Back Lane
- Front Yard
- City Lot
- Sloped Down
Property Features
- Fireplace: Wood Burning
- Fireplace: See Remarks
- Fireplace: Total Fireplace(s) : 2 Living Room
- Foundation: Poured Concrete
Heating and Cooling
- Natural Gas
- None
Basement Information
- Full
Flooring
- Laminate
- Ceramic Tile
- Hardwood
Exterior Features
- Roof: Membrane
Garage
- Double Garage Detached
Parking
- See Remarks
- Parking Space(s) : 4
Stories
- 2
Living Area
- 2,031 sqft
Listing Price History
Date
Event
Price
% Change
$ (+/-)
Aug 27, 2026
Price Changed
$1,075,000
-2%
-$20,000
Disclaimer: Data is supplied by Pillar 9™ MLS® System. Pillar 9™ is the owner of the copyright in its MLS® System. Data is deemed reliable but is not guaranteed accurate by Pillar 9™. The trademarks MLS®, Multiple Listing Service® and the associated logos are owned by The Canadian Real Estate Association (CREA) and identify the quality of services provided by real estate professionals who are members of CREA. Used under license.
Data is supplied by Pillar 9™ MLS® System. Pillar 9™ is the owner of the copyright in its MLS® System. Data is deemed reliable but is not guaranteed accurate by Pillar 9™. The trademarks MLS®, Multiple Listing Service® and the associated logos are owned by The Canadian Real Estate Association (CREA) and identify the quality of services provided by real estate professionals who are members of CREA. Used under license.
Data is supplied by Pillar 9™ MLS® System. Pillar 9™ is the owner of the copyright in its MLS® System. Data is deemed reliable but is not guaranteed accurate by Pillar 9™. The trademarks MLS®, Multiple Listing Service® and the associated logos are owned by The Canadian Real Estate Association (CREA) and identify the quality of services provided by real estate professionals who are members of CREA. Used under license.


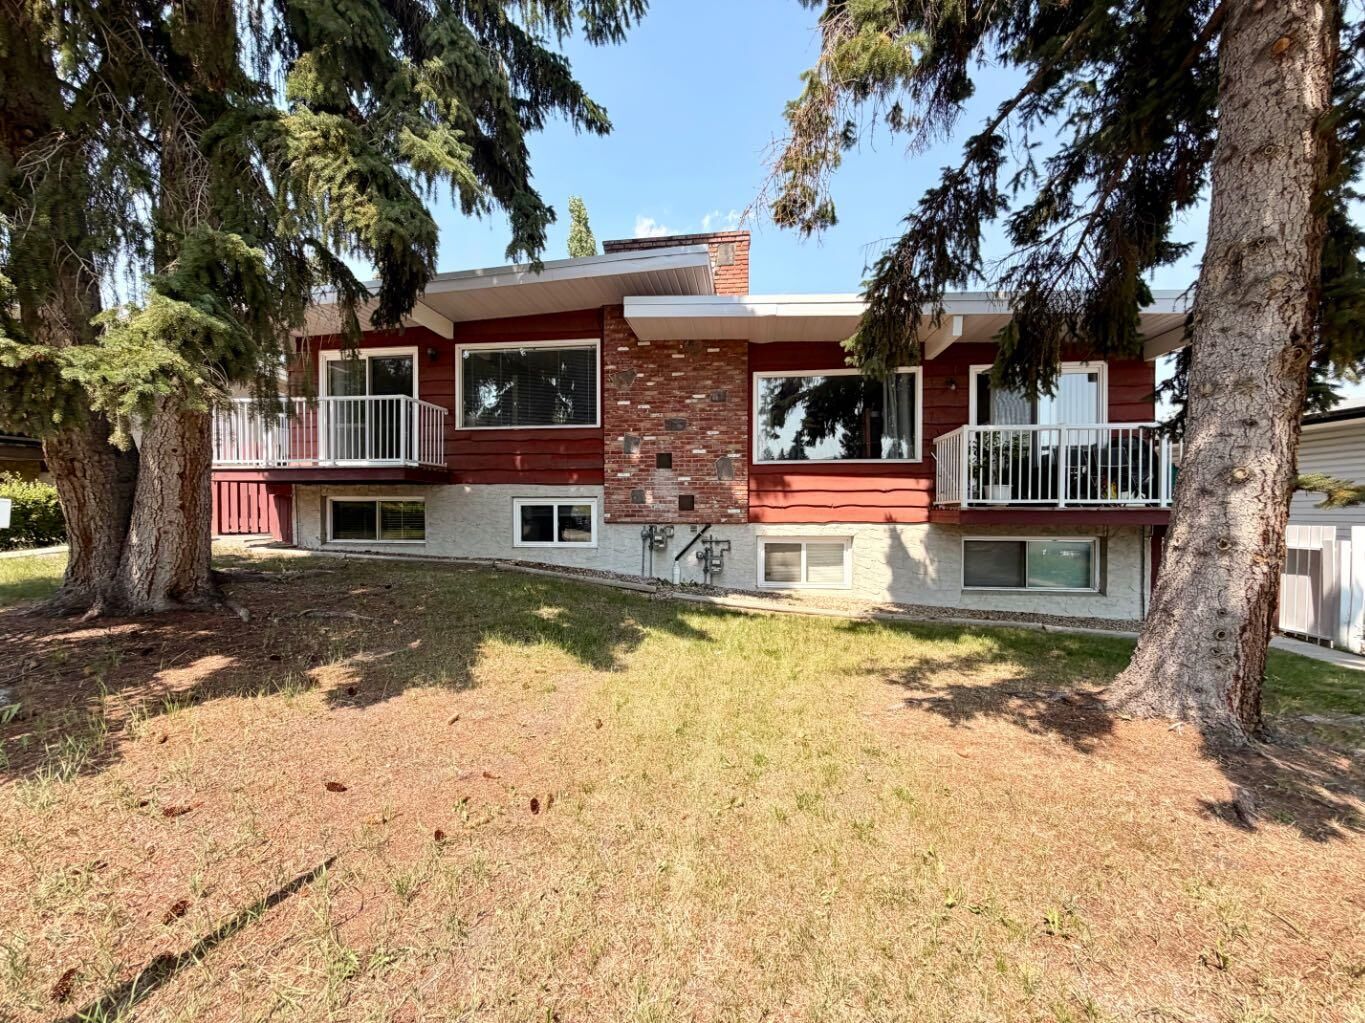
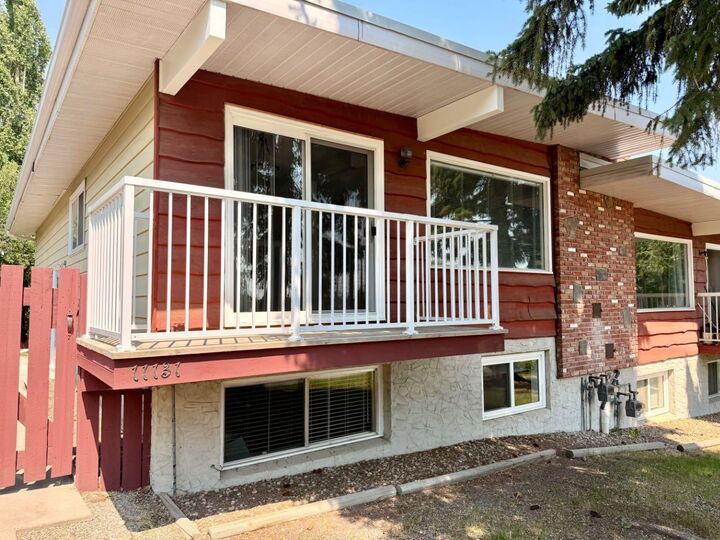
Discover a meticulously cared-for, side-by-side duplex in a highly sought-after Southwood location. Owned and lovingly updated and maintained by the same couple for 20 years, this property offers bright, stylish two-bedroom suites with modern updates and reliable rental income. With its convenient access to transit, shopping, and schools, this is an exceptional opportunity for both owner-occupants and investors.
Key features
Well-kept two-bedroom suites, each with its own in-unit washer and dryer
Updated kitchens with predominantly white finishes, modern appliances, and ample cabinetry
Updated bathrooms.
Brand-new roof installed November 2024
One furnace replaced about 6 years ago, high efficiency; reliable heating
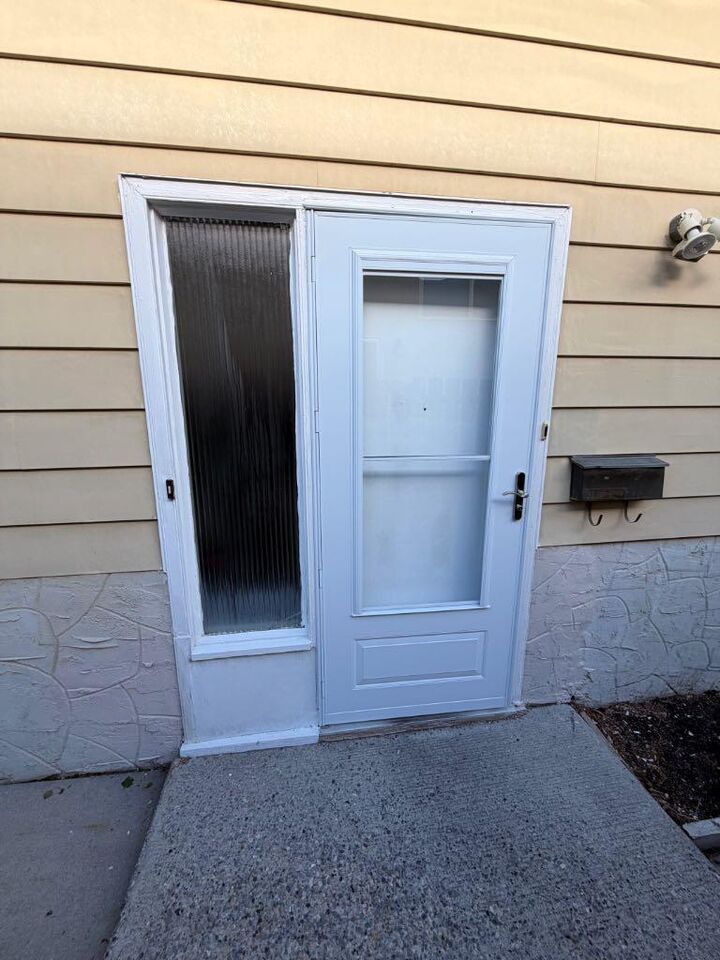
New railings on sun decks and new exterior side doors
Main-floor suites feature brick fireplaces and vaulted ceilings for an inviting feel
Oversized double garage plus concrete parking pads beside for ample off-street parking
Full rectangular lot in a convenient, desirable area
Prime location: 1.5 blocks off Elbow Drive; walking distance to Anderson LRT Station and Southland Mall
Proximity to schools, shopping, parks, and amenities
Consistent, high-demand rental property with historically strong occupancy