
Listing Courtesy of: PILLAR 9 - IDX / Listed By: First Place Realty
1100 8 Avenue SW 1502 Calgary, AB T2P 3T9
Active (57 Days)
$599,000 (CAD)
Description
MLS®:
A2325839
A2325839
Type
Single-Family Home
Single-Family Home
Year Built
1983
1983
Style
Apartment-Single Level Unit
Apartment-Single Level Unit
Listed By
Tom Binavi, First Place Realty
Source
PILLAR 9 - IDX
Last checked Aug 28 2026 at 12:41 PM EDT
PILLAR 9 - IDX
Last checked Aug 28 2026 at 12:41 PM EDT
Bathroom Details
- Full Bathrooms: 2
- Half Bathroom: 1
Interior Features
- Appliances : Refrigerator
- Appliances : Dishwasher
- Appliances : Microwave
- Appliances : Washer/Dryer
- Laundry/Utility Room : In Unit
- Appliances : Microwave Hood Fan
- Appliances : Range
- Granite Counters
- Open Floorplan
- Jetted Tub
- See Remarks
Subdivision
- Downtown West End
Property Features
- Fireplace: Total Fireplace(s) : 0 None
- Foundation: Poured Concrete
- Foundation: See Remarks
Heating and Cooling
- Baseboard
- Full
Condo Information
- Fees: $1730/Monthly
Flooring
- Hardwood
- Tile
Exterior Features
- Roof: Other
Parking
- Underground
- Parking Space(s) : 1
Stories
- 1
Living Area
- 1,864 sqft
Disclaimer: Data is supplied by Pillar 9™ MLS® System. Pillar 9™ is the owner of the copyright in its MLS® System. Data is deemed reliable but is not guaranteed accurate by Pillar 9™. The trademarks MLS®, Multiple Listing Service® and the associated logos are owned by The Canadian Real Estate Association (CREA) and identify the quality of services provided by real estate professionals who are members of CREA. Used under license.
Data is supplied by Pillar 9™ MLS® System. Pillar 9™ is the owner of the copyright in its MLS® System. Data is deemed reliable but is not guaranteed accurate by Pillar 9™. The trademarks MLS®, Multiple Listing Service® and the associated logos are owned by The Canadian Real Estate Association (CREA) and identify the quality of services provided by real estate professionals who are members of CREA. Used under license.
Data is supplied by Pillar 9™ MLS® System. Pillar 9™ is the owner of the copyright in its MLS® System. Data is deemed reliable but is not guaranteed accurate by Pillar 9™. The trademarks MLS®, Multiple Listing Service® and the associated logos are owned by The Canadian Real Estate Association (CREA) and identify the quality of services provided by real estate professionals who are members of CREA. Used under license.


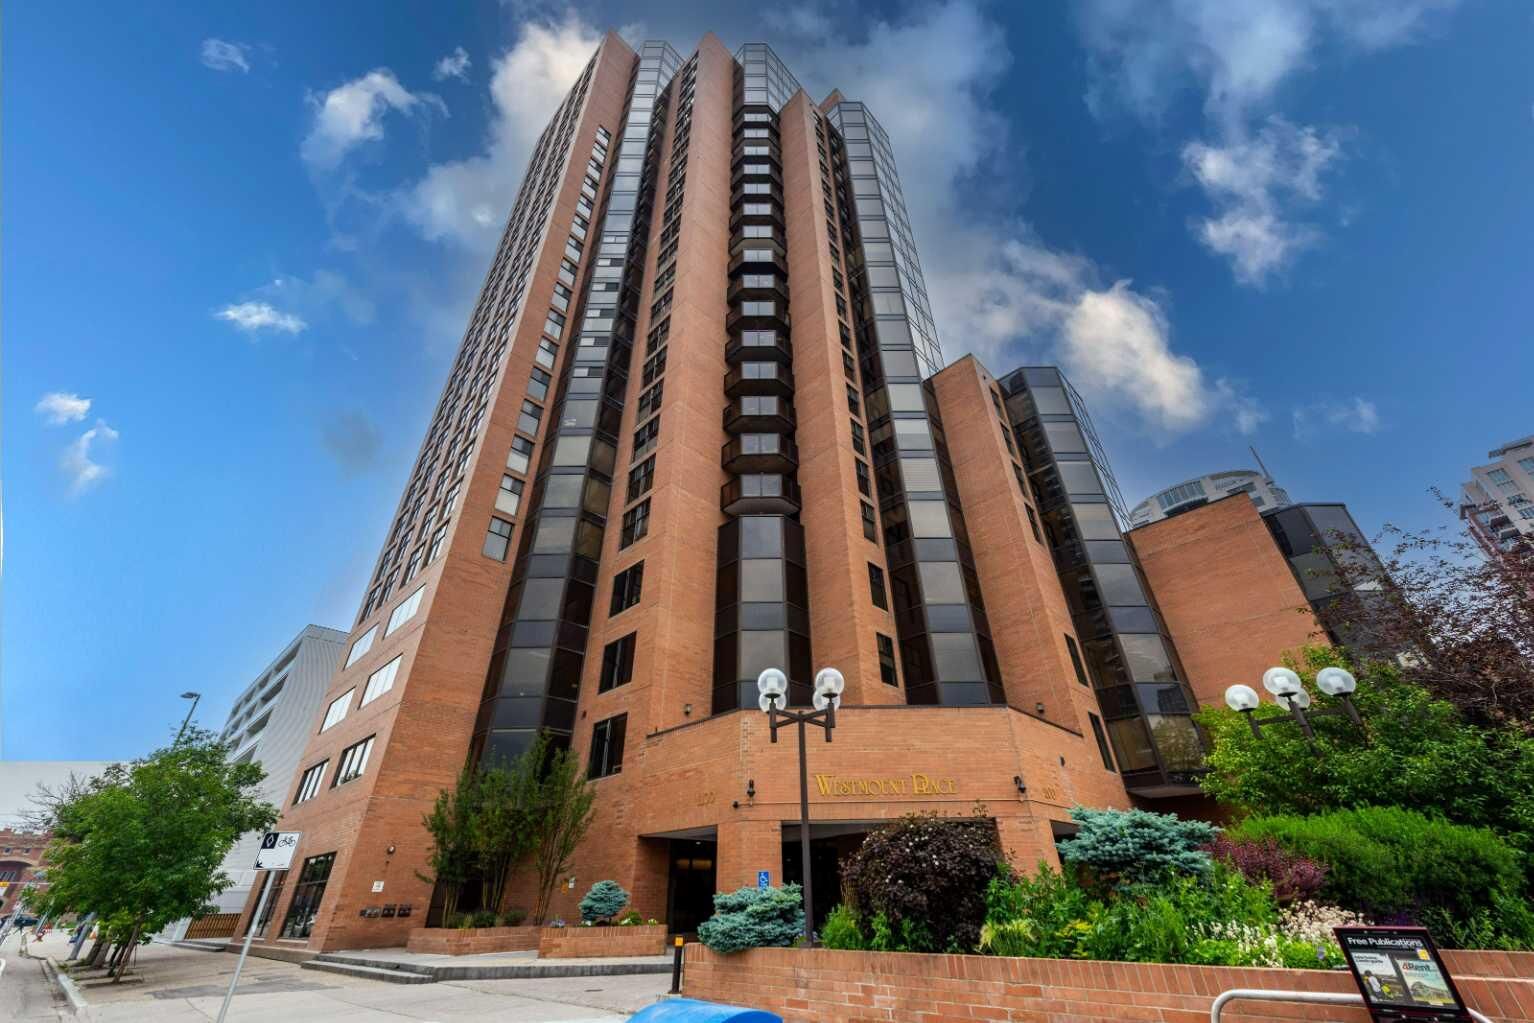
Located on the 15th floor, this bright and spacious unit enjoys abundant natural light from the east, south, and west, while offering spectacular views of Downtown Calgary and the Bow River. The open-concept layout features a generous living and dining area, three large bedrooms, and 2.5 bathrooms, providing plenty of space for comfortable living and entertaining.
The thoughtfully designed U-shaped kitchen offers ample counter space and storage, making it perfect for preparing meals while staying connected with family and guests. Wake up to beautiful morning sunshine and unwind in the evening in the luxurious primary suite, complete with a jetted soaker tub, private balcony, and breathtaking sunset views.
Additional features include in-suite laundry with extra storage, a built-in vacuum system, and a dedicated storage room. The unit also comes with one assigned underground parking stall, along with ample visitor parking.
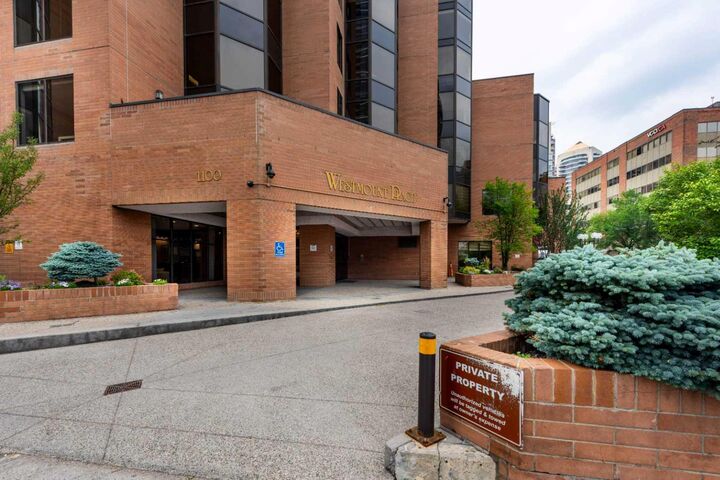
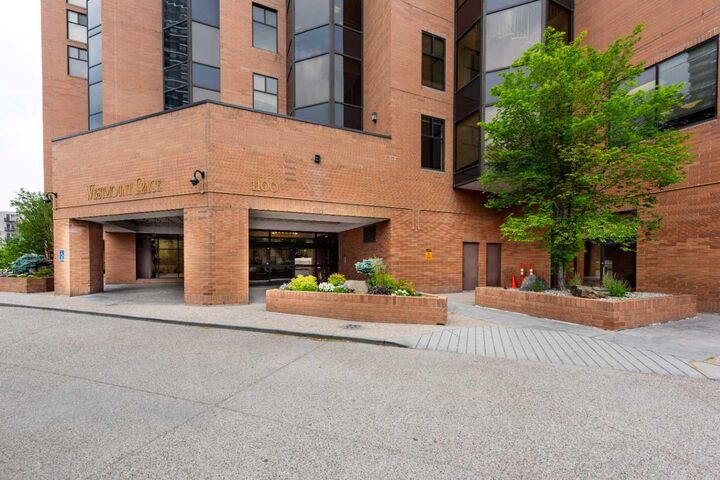
Residents enjoy the convenience of a secure building with 24-hour concierge service, a fast elevator system, and outstanding amenities, including a three-lane indoor swimming pool, racquetball/squash courts, fitness centre, billiards room, and a welcoming community atmosphere. According to the previous listing, the apartment had an RMS measurement of 1,986.32 sq. ft.