
Listing Courtesy of: PILLAR 9 - IDX / Listed By: Maxwell Canyon Creek
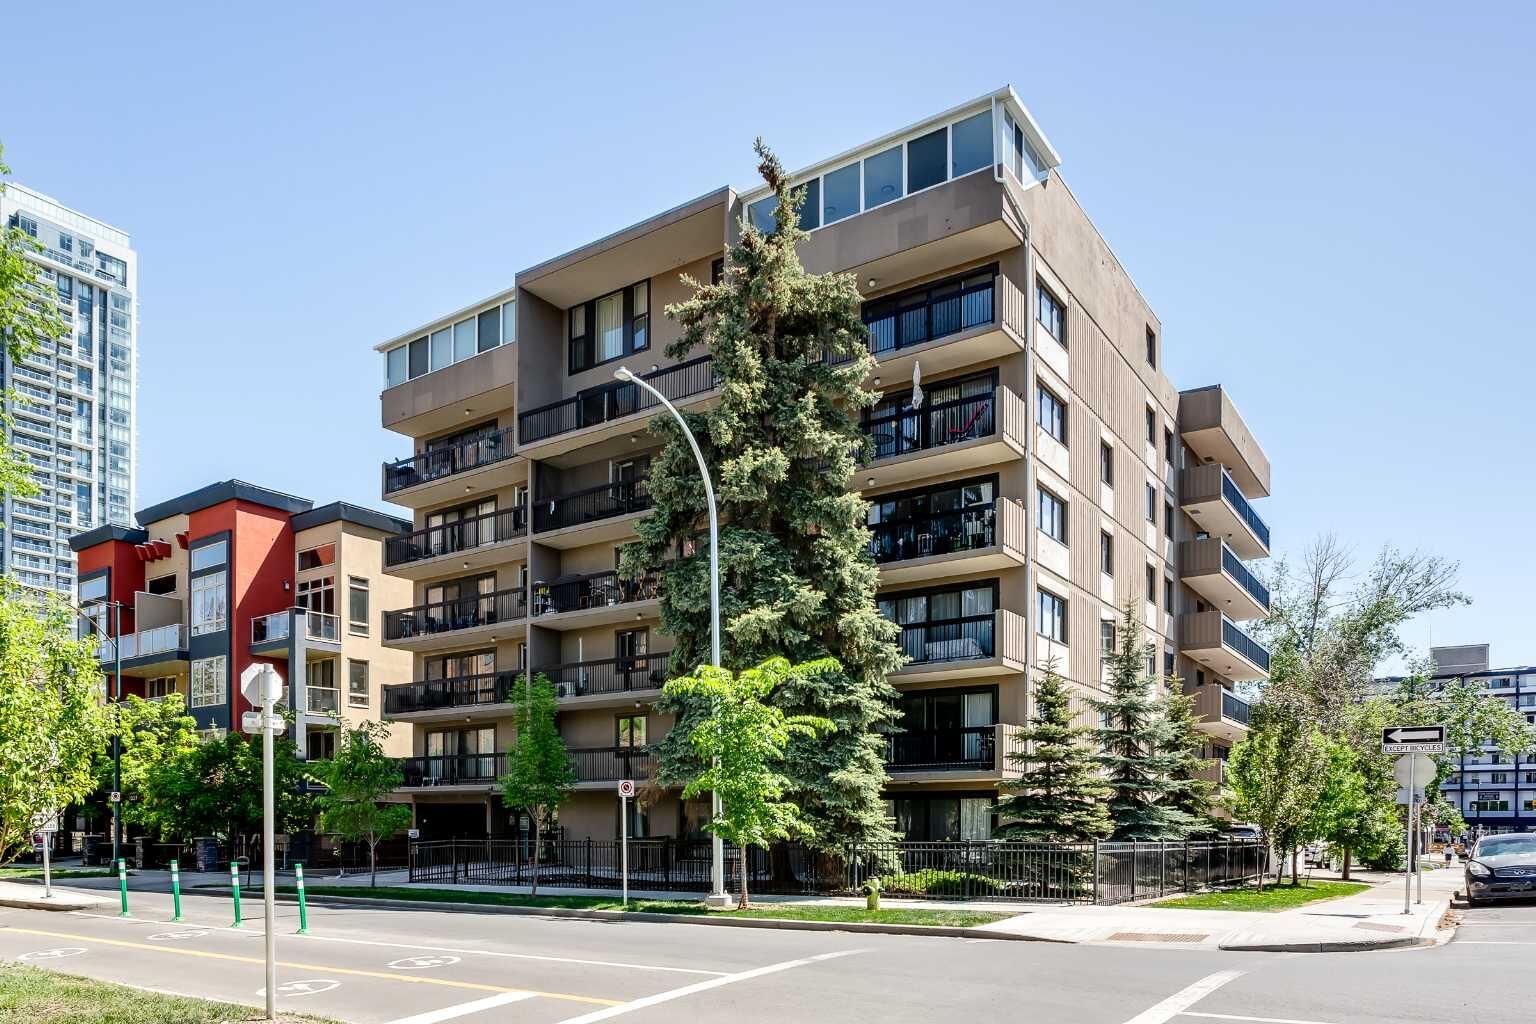
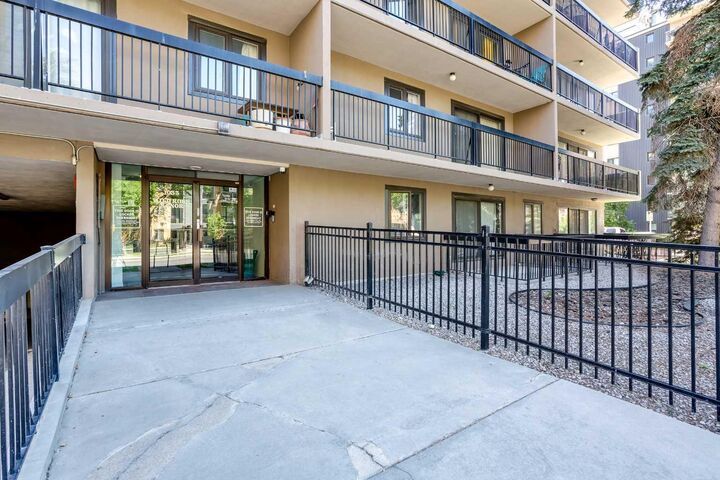
1033 15 Avenue SW 204 Calgary, AB T2R 0S5
Active (87 Days)
$280,000 (CAD)
Description
MLS®:
A2312476
A2312476
Type
Single-Family Home
Single-Family Home
Year Built
1978
1978
Style
Apartment-Single Level Unit
Apartment-Single Level Unit
Listed By
Jessica Wirsche, Maxwell Canyon Creek
Source
PILLAR 9 - IDX
Last checked Aug 28 2026 at 7:40 AM EDT
PILLAR 9 - IDX
Last checked Aug 28 2026 at 7:40 AM EDT
Bathroom Details
- Full Bathroom: 1
- Half Bathroom: 1
Interior Features
- Appliances : Refrigerator
- Appliances : Dishwasher
- Appliances : Microwave
- Appliances : Electric Range
- Laundry/Utility Room : Common Area
- See Remarks
Subdivision
- Beltline
Property Features
- Fireplace: Total Fireplace(s) : 0
Heating and Cooling
- Natural Gas
- None
Condo Information
- Fees: $792/Monthly
Flooring
- Hardwood
- Tile
Parking
- Stall
- Parking Space(s) : 1
Stories
- 1
Living Area
- 977 sqft
Listing Price History
Date
Event
Price
% Change
$ (+/-)
Jun 30, 2026
Price Changed
$280,000
-7%
-$19,900
Disclaimer: Data is supplied by Pillar 9™ MLS® System. Pillar 9™ is the owner of the copyright in its MLS® System. Data is deemed reliable but is not guaranteed accurate by Pillar 9™. The trademarks MLS®, Multiple Listing Service® and the associated logos are owned by The Canadian Real Estate Association (CREA) and identify the quality of services provided by real estate professionals who are members of CREA. Used under license.
Data is supplied by Pillar 9™ MLS® System. Pillar 9™ is the owner of the copyright in its MLS® System. Data is deemed reliable but is not guaranteed accurate by Pillar 9™. The trademarks MLS®, Multiple Listing Service® and the associated logos are owned by The Canadian Real Estate Association (CREA) and identify the quality of services provided by real estate professionals who are members of CREA. Used under license.
Data is supplied by Pillar 9™ MLS® System. Pillar 9™ is the owner of the copyright in its MLS® System. Data is deemed reliable but is not guaranteed accurate by Pillar 9™. The trademarks MLS®, Multiple Listing Service® and the associated logos are owned by The Canadian Real Estate Association (CREA) and identify the quality of services provided by real estate professionals who are members of CREA. Used under license.


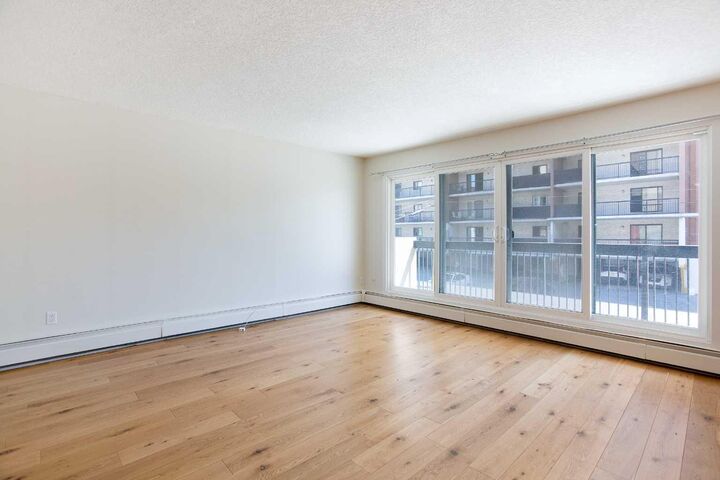
At over 900 square feet, the layout feels open and functional. The kitchen was renovated in 2019 with updated finishes and a large pantry, plus a brand new electric range. Engineered hardwood runs throughout, and the main bathroom was also updated in 2019. The two-piece ensuite got a full refresh in 2024.
Sliding doors off the living area open to a south-facing balcony — great light all day. Shared laundry is right down the hall on the same floor. Assigned parking stall and storage locker included.
A solid, move-in ready unit in one of Calgary's most walkable neighbourhoods.