
Listing Courtesy of: PILLAR 9 - IDX / Listed By: 2% Realty
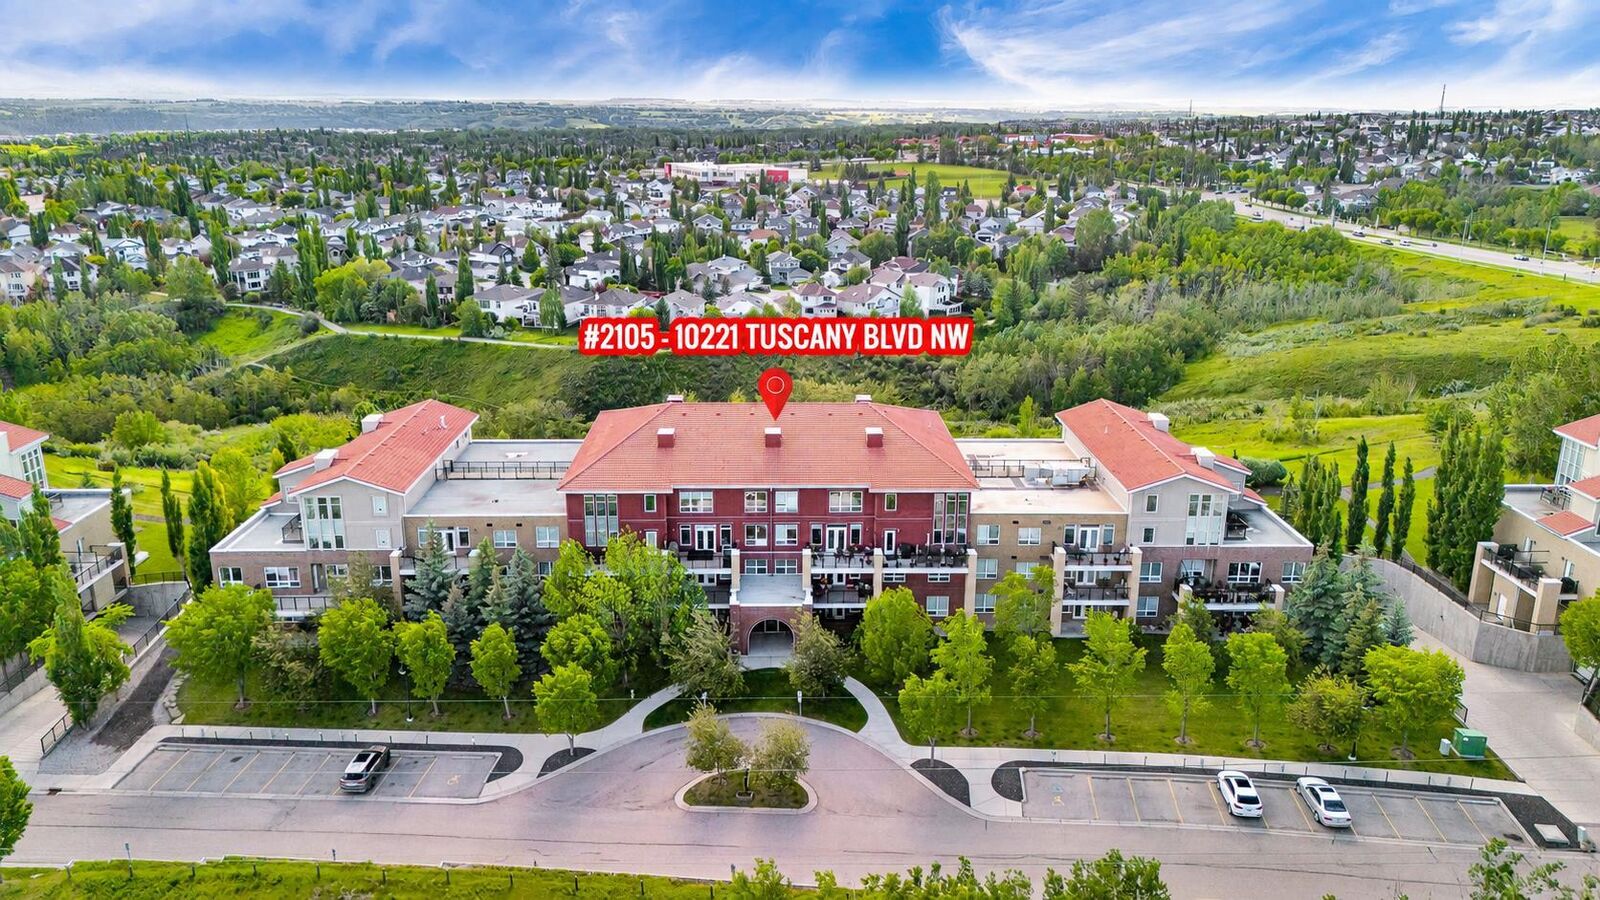
10221 Tuscany Boulevard NW 2105 Calgary, AB T3L 0A3
Active (69 Days)
$599,900 (CAD)
Description
MLS®:
A2320893
A2320893
Type
Single-Family Home
Single-Family Home
Year Built
2007
2007
Style
Apartment-Single Level Unit
Apartment-Single Level Unit
Listed By
Sarah Graham, 2% Realty
Source
PILLAR 9 - IDX
Last checked Aug 28 2026 at 3:07 AM EDT
PILLAR 9 - IDX
Last checked Aug 28 2026 at 3:07 AM EDT
Bathroom Details
- Full Bathrooms: 2
Interior Features
- Appliances : Refrigerator
- Appliances : Dishwasher
- Appliances : Dryer
- Appliances : Window Coverings
- Laundry/Utility Room : Laundry Room
- Appliances : Washer
- Laundry/Utility Room : In Unit
- Appliances : Electric Range
- Appliances : Microwave Hood Fan
- Granite Counters
- High Ceilings
- Kitchen Island
- Open Floorplan
- Storage
- Walk-In Closet(s)
Subdivision
- Tuscany
Property Features
- Fireplace: Total Fireplace(s) : 1 Electric
Heating and Cooling
- Baseboard
- None
Condo Information
- Fees: $744/Monthly
Flooring
- Carpet
- Laminate
- Tile
Parking
- Underground
- Parking Space(s) : 2
Stories
- 1
Living Area
- 1,347 sqft
Listing Price History
Date
Event
Price
% Change
$ (+/-)
Jul 21, 2026
Price Changed
$599,900
-7%
-$45,100
Jun 29, 2026
Price Changed
$645,000
-3%
-$20,000
Jun 19, 2026
Price Changed
$665,000
3%
$20,000
Disclaimer: Data is supplied by Pillar 9™ MLS® System. Pillar 9™ is the owner of the copyright in its MLS® System. Data is deemed reliable but is not guaranteed accurate by Pillar 9™. The trademarks MLS®, Multiple Listing Service® and the associated logos are owned by The Canadian Real Estate Association (CREA) and identify the quality of services provided by real estate professionals who are members of CREA. Used under license.
Data is supplied by Pillar 9™ MLS® System. Pillar 9™ is the owner of the copyright in its MLS® System. Data is deemed reliable but is not guaranteed accurate by Pillar 9™. The trademarks MLS®, Multiple Listing Service® and the associated logos are owned by The Canadian Real Estate Association (CREA) and identify the quality of services provided by real estate professionals who are members of CREA. Used under license.
Data is supplied by Pillar 9™ MLS® System. Pillar 9™ is the owner of the copyright in its MLS® System. Data is deemed reliable but is not guaranteed accurate by Pillar 9™. The trademarks MLS®, Multiple Listing Service® and the associated logos are owned by The Canadian Real Estate Association (CREA) and identify the quality of services provided by real estate professionals who are members of CREA. Used under license.


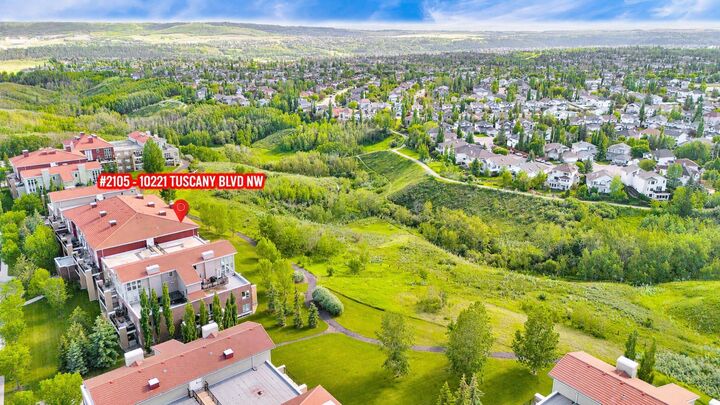
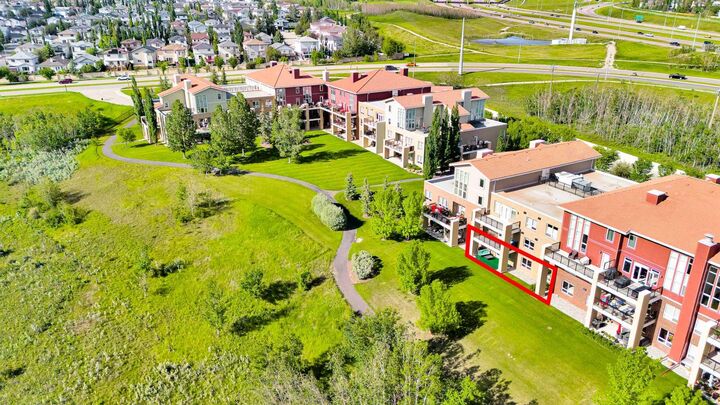
The primary bedroom features a walk-through closet and a spacious 5-piece ensuite with double sinks. The second bedroom is generously sized, with a 4-piece bathroom conveniently located across the hall. In-suite laundry, extra storage space, and a dedicated storage locker add everyday convenience. A comfortable lock-and-leave home for buyers who value convenience, walkability, and independence. Villa D'Este delivers: an engaged condo board, a nearly $1M reserve fund, two guest suites and a party room. The $744/month fee covers building insurance, professional property management, exterior maintenance, landscaping, snow removal, and reserve fund contributions — no surprise special assessments. Walk to Sobeys, Starbucks at the nearby shopping centre — or head straight to the 12 Mile Coulee pathways at your door. Don’t miss your chance to own in one of Calgary’s most sought-after communities. Call today to book your private showing!