
Listing Courtesy of: PILLAR 9 - IDX / Listed By: Real Estate Professionals Inc.
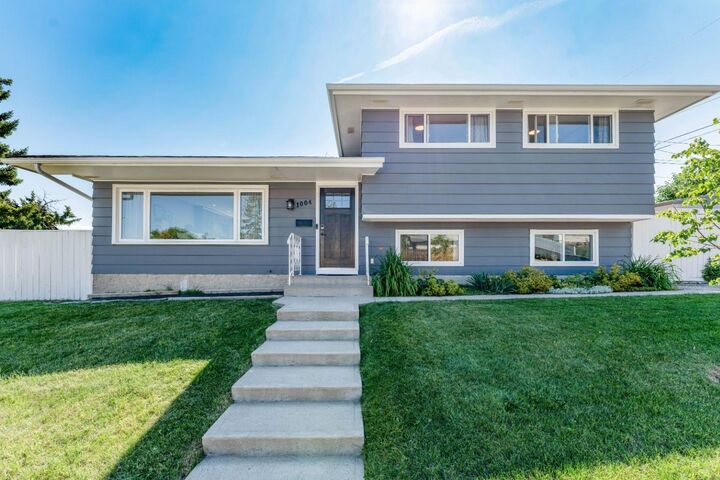
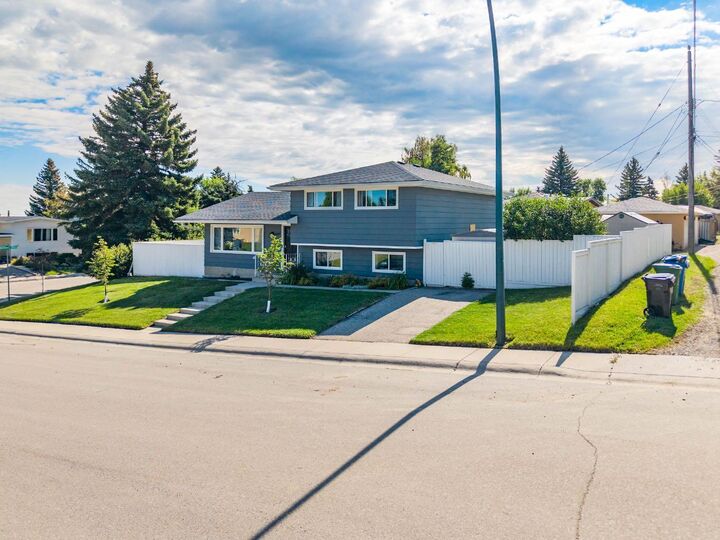
1004 Huntercove Place NW Calgary, AB T2K 4S3
Active (1 Days)
$699,900 (CAD)
Description
MLS®:
A2339545
A2339545
Lot Size
6,383 SQFT
6,383 SQFT
Type
Single-Family Home
Single-Family Home
Year Built
1968
1968
Style
4 Level Split
4 Level Split
Listed By
Katrina Holmes, Real Estate Professionals Inc.
Source
PILLAR 9 - IDX
Last checked Aug 28 2026 at 5:08 AM EDT
PILLAR 9 - IDX
Last checked Aug 28 2026 at 5:08 AM EDT
Bathroom Details
- Full Bathrooms: 2
Interior Features
- Appliances : Refrigerator
- Appliances : Dishwasher
- Appliances : Dryer
- Appliances : Range Hood
- Laundry/Utility Room : In Basement
- Appliances : Washer
- Appliances : Freezer
- Appliances : Gas Range
- Breakfast Bar
- Kitchen Island
- No Smoking Home
- Vinyl Windows
- Quartz Counters
Subdivision
- Huntington Hills
Lot Information
- Landscaped
- Private
- Rectangular Lot
- Corner Lot
- Back Yard
- Garden
- City Lot
- No Back Lane
Property Features
- Fireplace: Total Fireplace(s) : 0
- Foundation: Poured Concrete
Heating and Cooling
- Forced Air
- None
Basement Information
- Full
Flooring
- Carpet
- Vinyl
Exterior Features
- Roof: Asphalt Shingle
Parking
- Parking Space(s) : 4
- On Street
Stories
- 4
Living Area
- 1,751 sqft
Disclaimer: Data is supplied by Pillar 9™ MLS® System. Pillar 9™ is the owner of the copyright in its MLS® System. Data is deemed reliable but is not guaranteed accurate by Pillar 9™. The trademarks MLS®, Multiple Listing Service® and the associated logos are owned by The Canadian Real Estate Association (CREA) and identify the quality of services provided by real estate professionals who are members of CREA. Used under license.
Data is supplied by Pillar 9™ MLS® System. Pillar 9™ is the owner of the copyright in its MLS® System. Data is deemed reliable but is not guaranteed accurate by Pillar 9™. The trademarks MLS®, Multiple Listing Service® and the associated logos are owned by The Canadian Real Estate Association (CREA) and identify the quality of services provided by real estate professionals who are members of CREA. Used under license.
Data is supplied by Pillar 9™ MLS® System. Pillar 9™ is the owner of the copyright in its MLS® System. Data is deemed reliable but is not guaranteed accurate by Pillar 9™. The trademarks MLS®, Multiple Listing Service® and the associated logos are owned by The Canadian Real Estate Association (CREA) and identify the quality of services provided by real estate professionals who are members of CREA. Used under license.


The upper level offers three generous bedrooms and a sleek 5-piece bathroom. A few steps down, the cozy living room, fourth bedroom, and 4-piece bath create an ideal private retreat for teens or guests. The lower fourth level adds even more versatile space with a spacious rec/games room and a dedicated home gym.
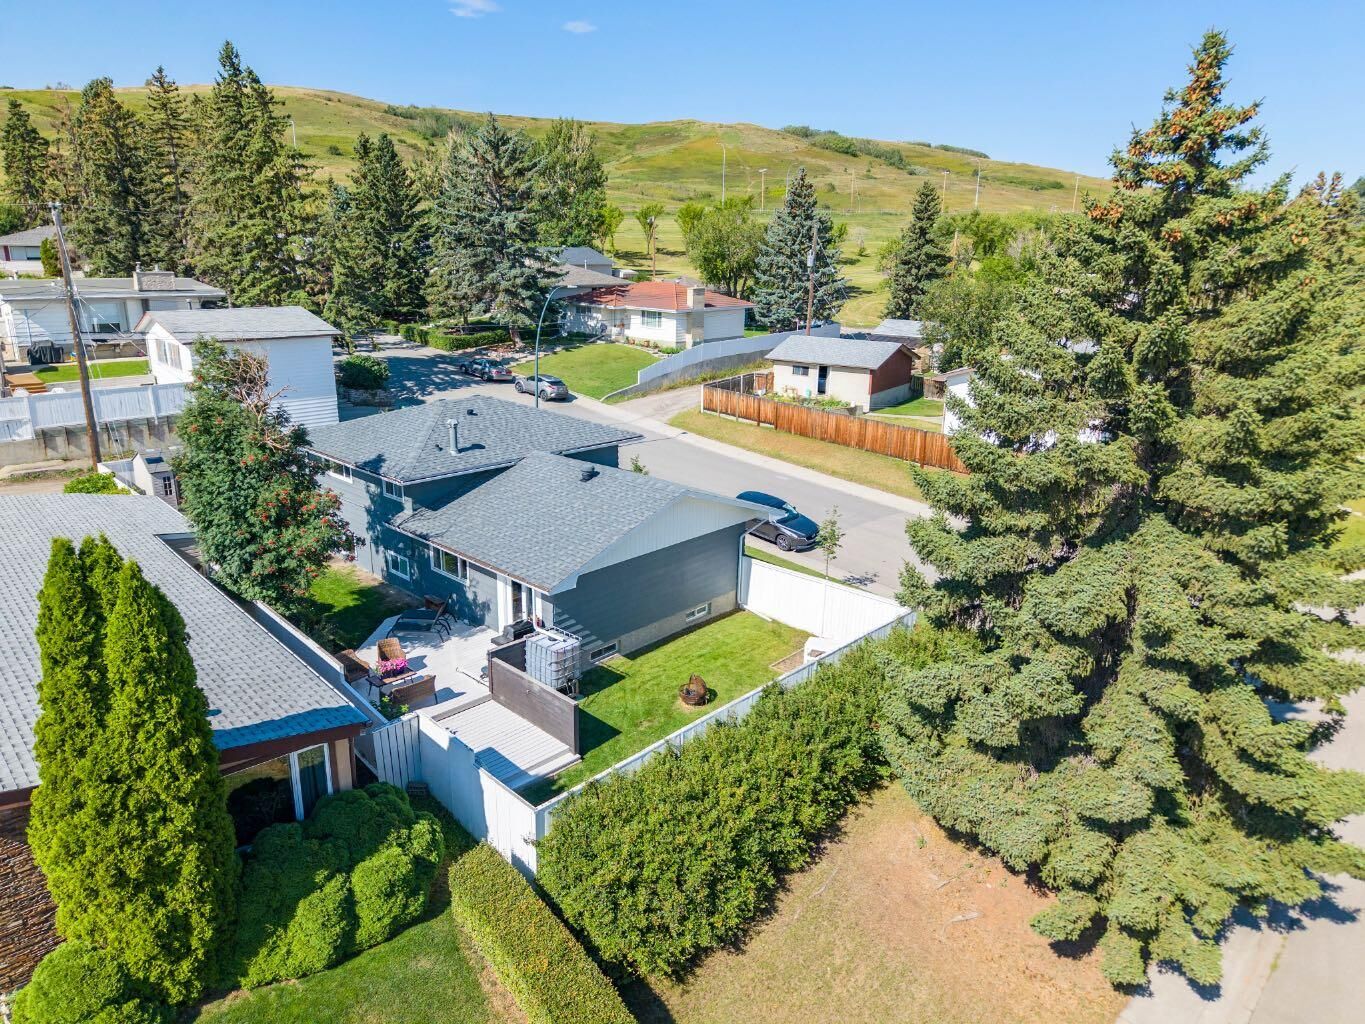
Outside, enjoy the ultimate family setup: a wonderfully private backyard complete with a separate firepit area, a private driveway, and plenty of room to relax and play. Surrounded by neighborhood schools and just minutes from the trails of Nose Hill Park, with easy access to 14 Street, Deerfoot Trail, shopping, and the airport. A brilliant blend of outdoor lifestyle, space, and unmatched connectivity.