
Listing Courtesy of: PILLAR 9 - IDX / Listed By: Homecare Realty Ltd.
100 Harvest Hills Place NE 407 Calgary, AB T3K 2N4
Active (5 Days)
$369,900 (CAD)
Description
MLS®:
A2339462
A2339462
Type
Single-Family Home
Single-Family Home
Year Built
2021
2021
Style
Apartment-Single Level Unit
Apartment-Single Level Unit
Listed By
Jonathan Fang, Homecare Realty Ltd.
Source
PILLAR 9 - IDX
Last checked Aug 28 2026 at 3:37 AM EDT
PILLAR 9 - IDX
Last checked Aug 28 2026 at 3:37 AM EDT
Bathroom Details
- Full Bathrooms: 2
Interior Features
- Appliances : Refrigerator
- Appliances : Dishwasher
- Appliances : Microwave
- Appliances : Range Hood
- Appliances : Washer/Dryer
- Laundry/Utility Room : Laundry Room
- Laundry/Utility Room : In Unit
- Appliances : Electric Range
- Breakfast Bar
- High Ceilings
Subdivision
- Harvest Hills
Property Features
- Fireplace: Total Fireplace(s) : 0
- Foundation: Poured Concrete
Heating and Cooling
- Baseboard
- None
Condo Information
- Fees: $624/Monthly
Flooring
- Tile
- Vinyl Plank
Exterior Features
- Roof: Membrane
- Roof: Flat
Parking
- Underground
- Parking Space(s) : 1
Stories
- 1
Living Area
- 1,056 sqft
Disclaimer: Data is supplied by Pillar 9™ MLS® System. Pillar 9™ is the owner of the copyright in its MLS® System. Data is deemed reliable but is not guaranteed accurate by Pillar 9™. The trademarks MLS®, Multiple Listing Service® and the associated logos are owned by The Canadian Real Estate Association (CREA) and identify the quality of services provided by real estate professionals who are members of CREA. Used under license.
Data is supplied by Pillar 9™ MLS® System. Pillar 9™ is the owner of the copyright in its MLS® System. Data is deemed reliable but is not guaranteed accurate by Pillar 9™. The trademarks MLS®, Multiple Listing Service® and the associated logos are owned by The Canadian Real Estate Association (CREA) and identify the quality of services provided by real estate professionals who are members of CREA. Used under license.
Data is supplied by Pillar 9™ MLS® System. Pillar 9™ is the owner of the copyright in its MLS® System. Data is deemed reliable but is not guaranteed accurate by Pillar 9™. The trademarks MLS®, Multiple Listing Service® and the associated logos are owned by The Canadian Real Estate Association (CREA) and identify the quality of services provided by real estate professionals who are members of CREA. Used under license.


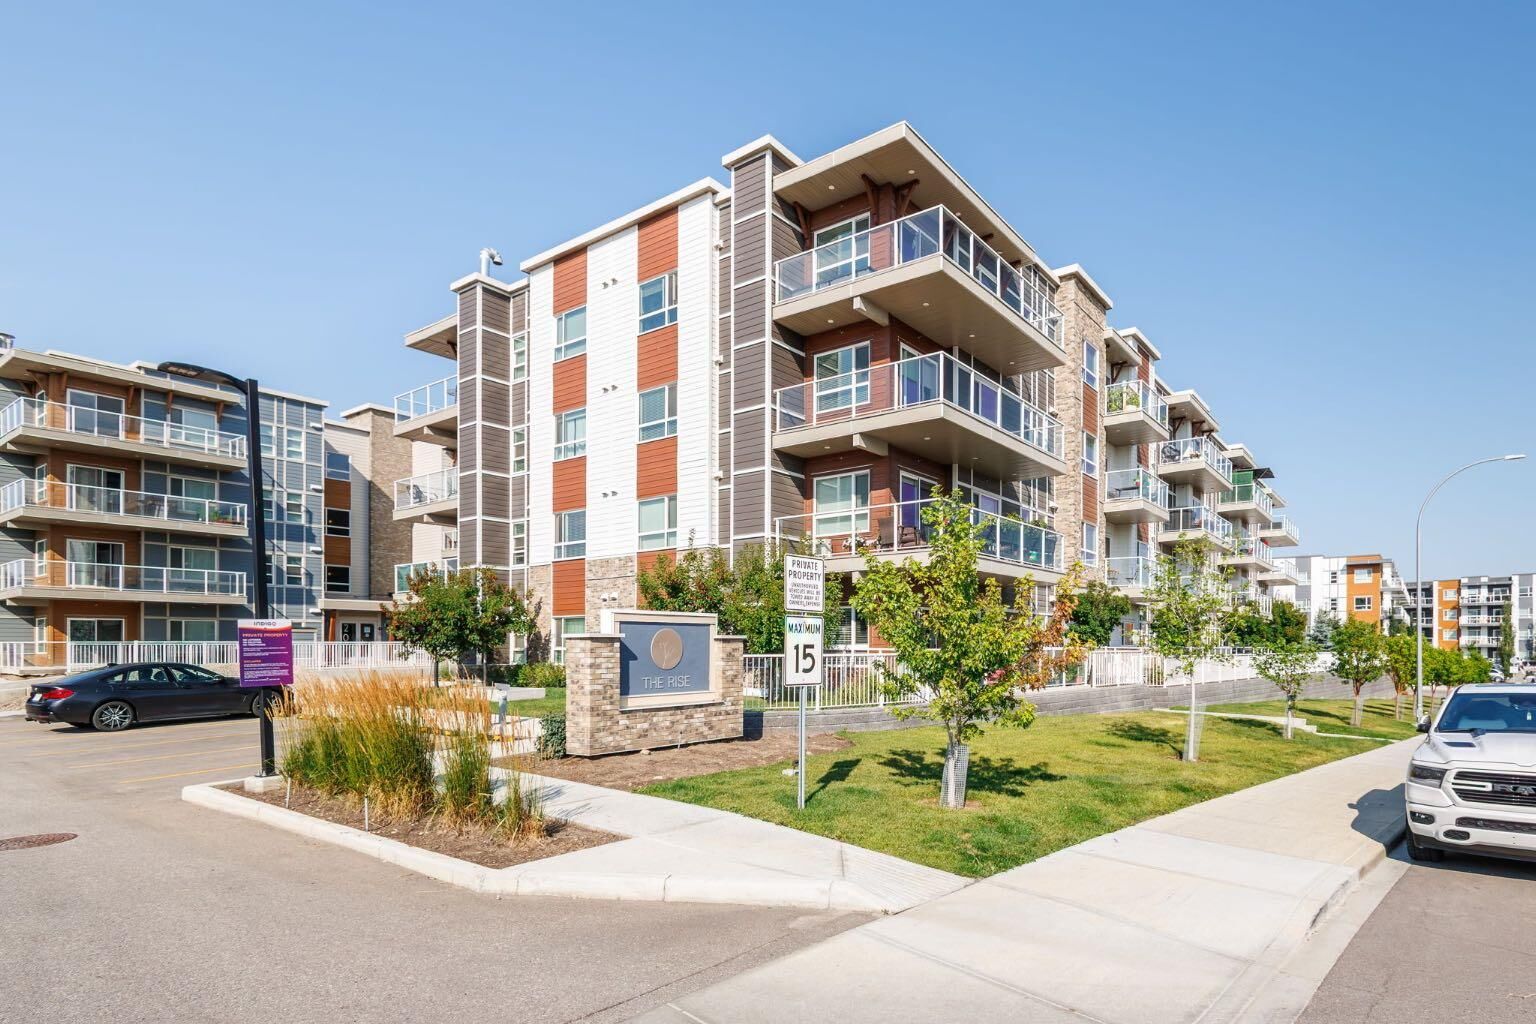
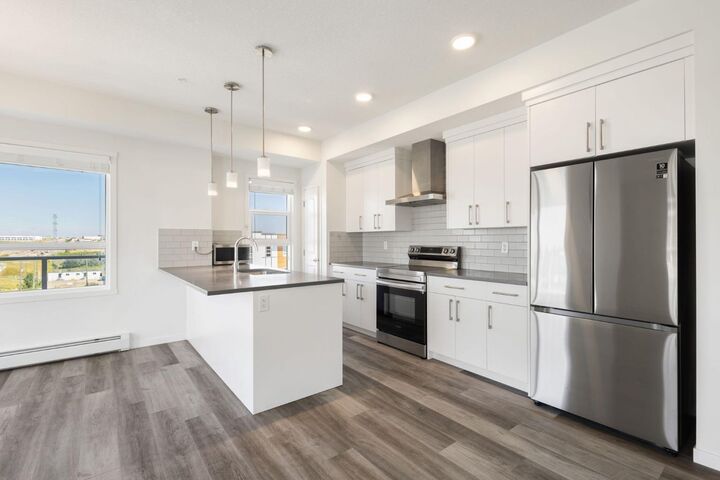
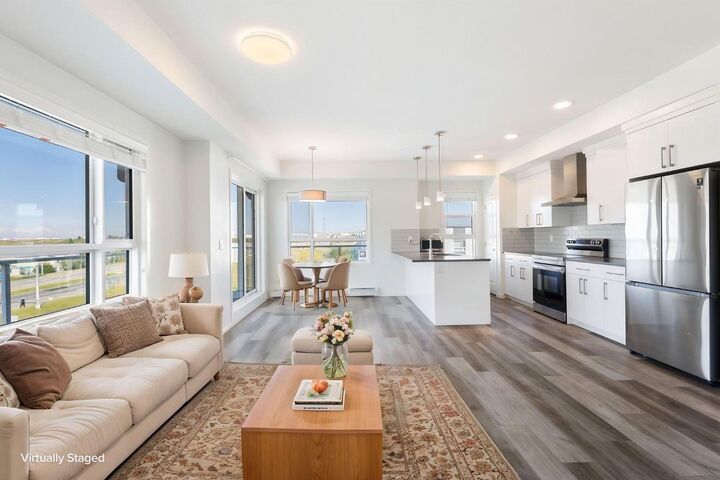
Enjoy exceptional privacy with no direct side neighbor—this CORNER unit is conveniently located next to the stairwell. Large windows throughout fill the home with abundant natural light, creating a bright and welcoming atmosphere. The interior has been thoughtfully upgraded and features stainless steel appliances, quartz countertops, and a large island perfect for entertaining.
The oversized balcony provides plenty of space to relax, entertain, and take in the wide-open views. Titled underground parking stall (#610) is included, along with an exceptionally spacious laundry/storage room offering plenty of additional storage.
With flexible possession and move-in-ready condition, this home offers outstanding value for its size, features, privacy, and location. Conveniently located close to major highways and the airport, with excellent amenities and everyday conveniences nearby. A rare opportunity to own a bright, spacious, and private top-floor corner unit!