
Listing Courtesy of: PILLAR 9 - IDX / Listed By: Lpt Realty
10 Shawnee Hill SW 402 Calgary, AB T2Y 0K5
Active (23 Days)
$350,000 (CAD)
Description
MLS®:
A2333115
A2333115
Type
Single-Family Home
Single-Family Home
Year Built
2009
2009
Style
Apartment-Single Level Unit
Apartment-Single Level Unit
Listed By
Benjamin Archibald, Lpt Realty
Source
PILLAR 9 - IDX
Last checked Aug 28 2026 at 4:23 AM EDT
PILLAR 9 - IDX
Last checked Aug 28 2026 at 4:23 AM EDT
Bathroom Details
- Full Bathrooms: 2
Interior Features
- Appliances : Refrigerator
- Appliances : Stove(s)
- Appliances : Dishwasher
- Appliances : Dryer
- Appliances : Microwave
- Appliances : Range Hood
- Appliances : Washer
- Laundry/Utility Room : In Unit
- Breakfast Bar
- Open Floorplan
Subdivision
- Shawnee Slopes
Property Features
- Fireplace: Total Fireplace(s) : 0
Heating and Cooling
- Natural Gas
- Central Air
Condo Information
- Fees: $753/Monthly
Flooring
- Carpet
- Ceramic Tile
- Hardwood
Parking
- Underground
- Parking Space(s) : 1
Stories
- 1
Living Area
- 809 sqft
Listing Price History
Date
Event
Price
% Change
$ (+/-)
Aug 14, 2026
Price Changed
$350,000
-7%
-$25,000
Disclaimer: Data is supplied by Pillar 9™ MLS® System. Pillar 9™ is the owner of the copyright in its MLS® System. Data is deemed reliable but is not guaranteed accurate by Pillar 9™. The trademarks MLS®, Multiple Listing Service® and the associated logos are owned by The Canadian Real Estate Association (CREA) and identify the quality of services provided by real estate professionals who are members of CREA. Used under license.
Data is supplied by Pillar 9™ MLS® System. Pillar 9™ is the owner of the copyright in its MLS® System. Data is deemed reliable but is not guaranteed accurate by Pillar 9™. The trademarks MLS®, Multiple Listing Service® and the associated logos are owned by The Canadian Real Estate Association (CREA) and identify the quality of services provided by real estate professionals who are members of CREA. Used under license.
Data is supplied by Pillar 9™ MLS® System. Pillar 9™ is the owner of the copyright in its MLS® System. Data is deemed reliable but is not guaranteed accurate by Pillar 9™. The trademarks MLS®, Multiple Listing Service® and the associated logos are owned by The Canadian Real Estate Association (CREA) and identify the quality of services provided by real estate professionals who are members of CREA. Used under license.


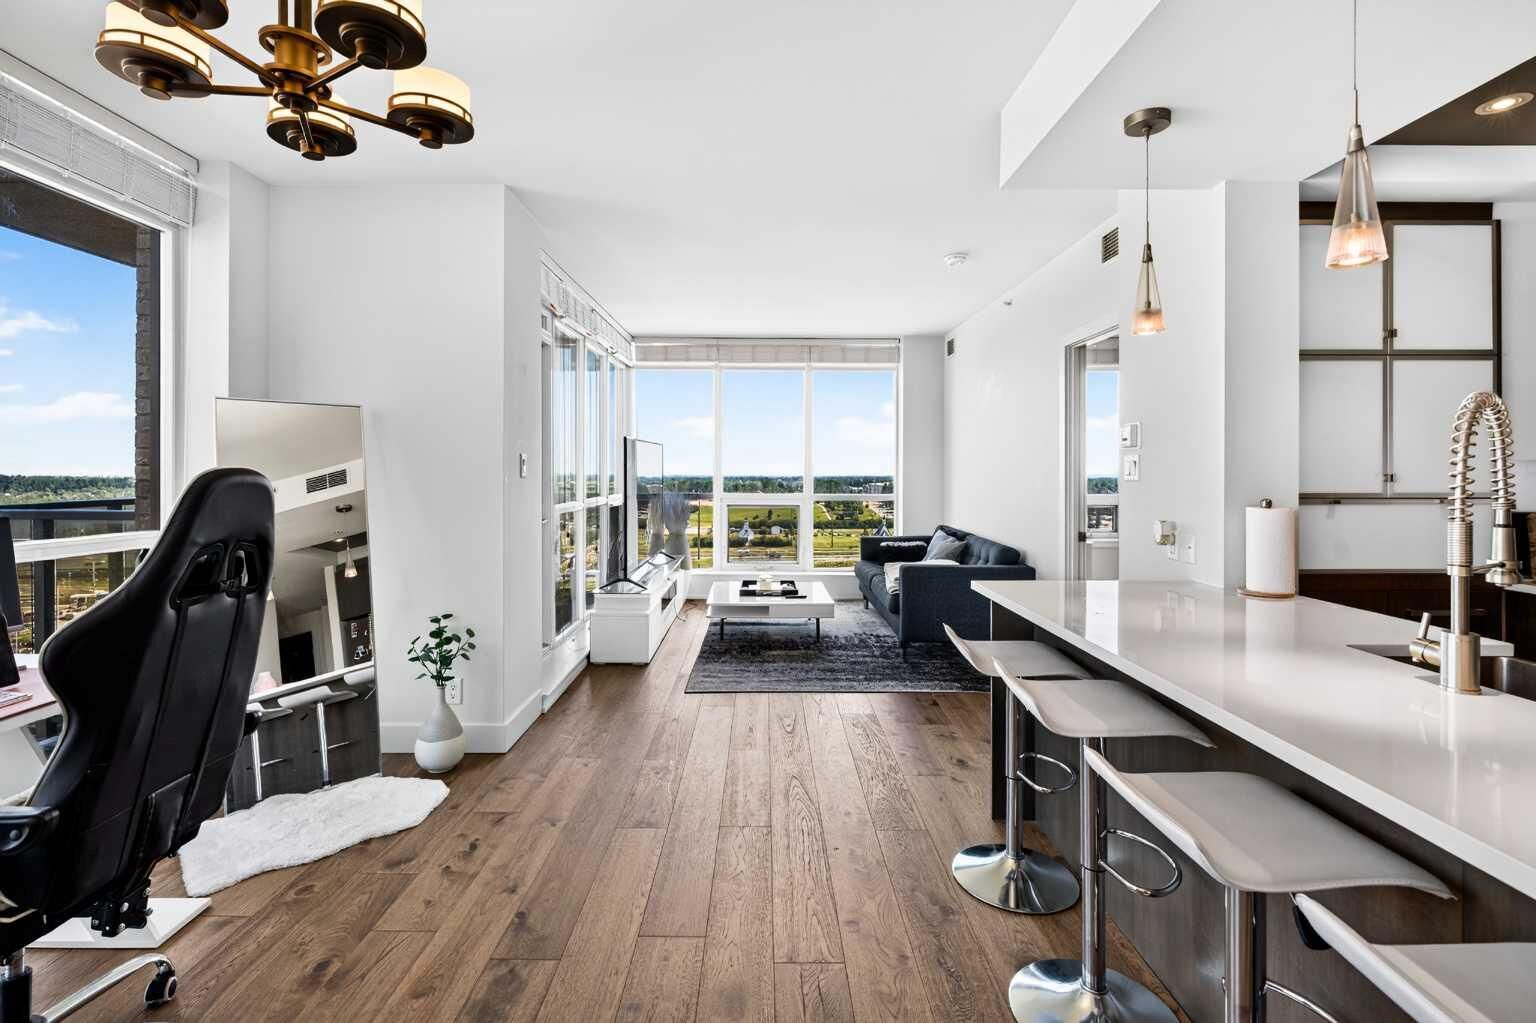
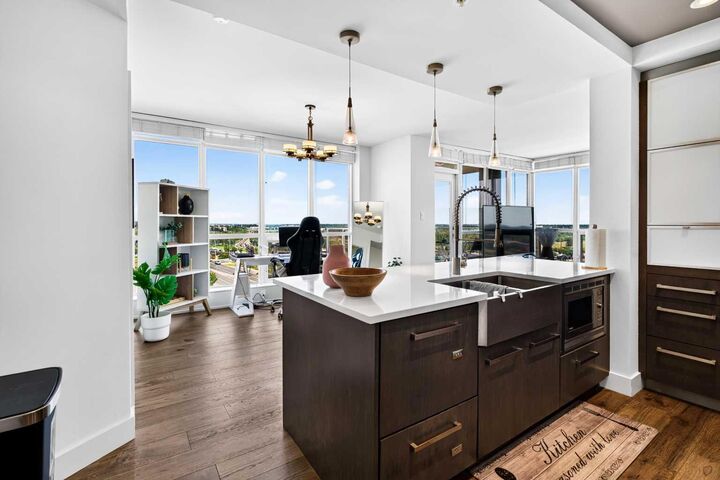
Designed with both style and function in mind, the open-concept layout features wide-plank hardwood flooring, quartz countertops, and a premium Fisher & Paykel appliance package, including a gas range that will impress any home chef. The spacious living and dining areas flow seamlessly onto the oversized covered balcony with a gas hookup, creating the perfect setting for morning coffee, evening sunsets, and year-round entertaining.
The thoughtfully designed floor plan includes two generous bedrooms, two full bathrooms, in-suite laundry, air conditioning, titled underground parking, and titled storage. Residents enjoy beautifully appointed common areas, secure access, and the convenience of two elevators.
Located directly across from the Shawnessy LRT Station, this home offers a truly walkable lifestyle. Shopping, restaurants, pubs, parks, schools, and everyday amenities are all just steps away, making commuting and daily living effortless.
Combining luxury finishes, spectacular views, and an unbeatable location, this is a rare opportunity to own one of Shawnee Slopes' most desirable condominium residences.