
Listing Courtesy of: PILLAR 9 - IDX / Listed By: Real Estate Professionals Inc.
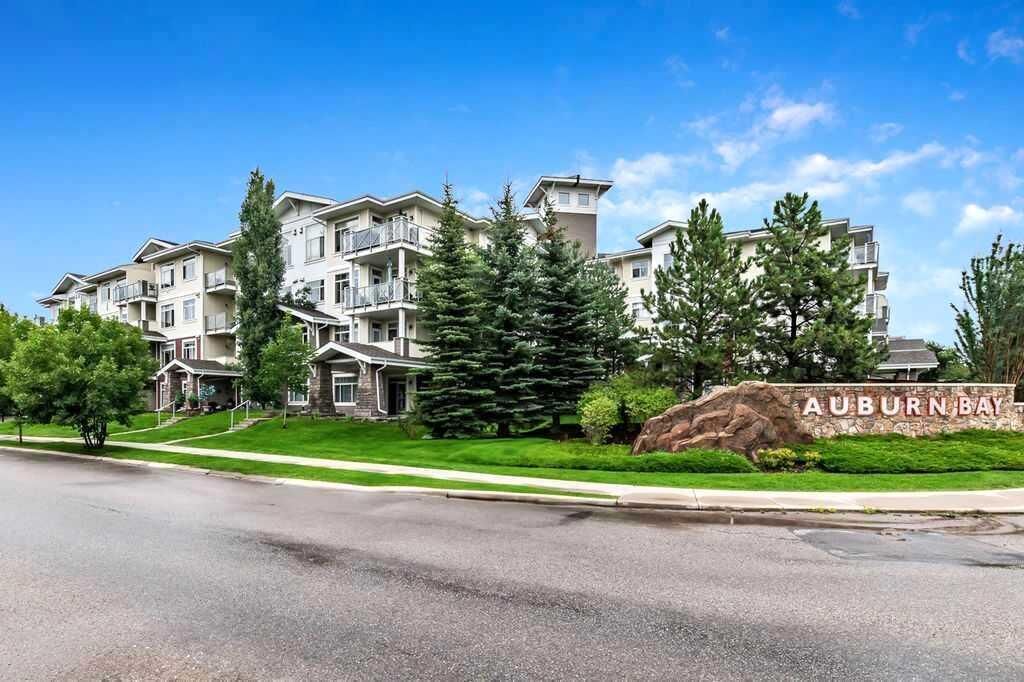
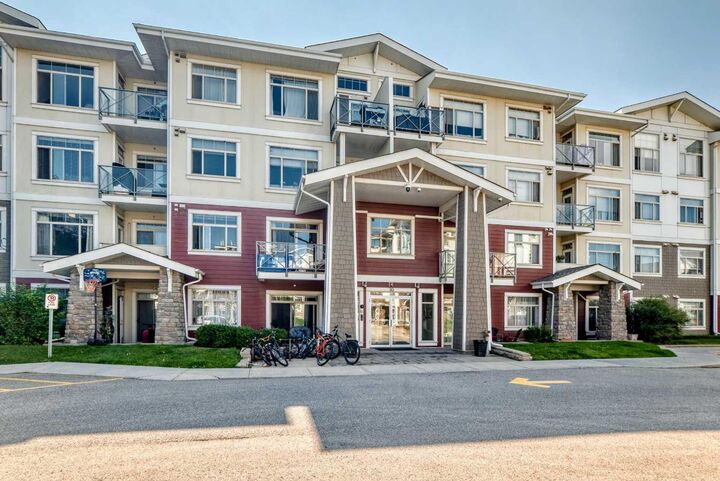
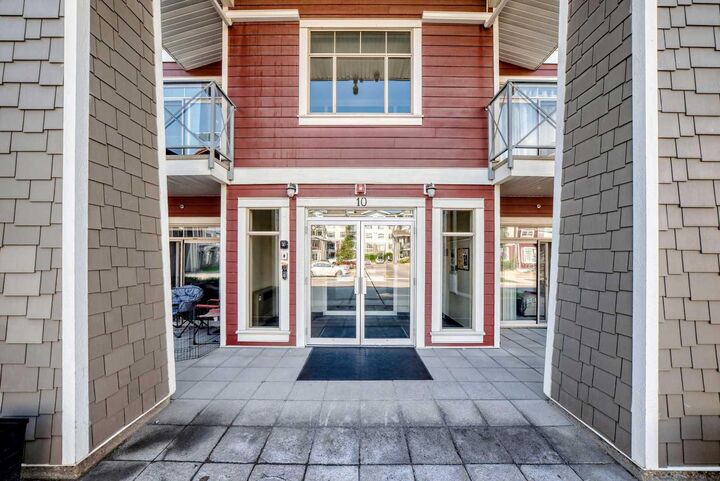
10 Auburn Bay Link SE 202 Calgary, AB T3M 1Y8
Active (9 Days)
$335,000 (CAD)
Description
MLS®:
A2338220
A2338220
Type
Single-Family Home
Single-Family Home
Year Built
2014
2014
Style
Apartment-Single Level Unit
Apartment-Single Level Unit
Listed By
Travis Forster, Real Estate Professionals Inc.
Source
PILLAR 9 - IDX
Last checked Aug 28 2026 at 5:43 PM EDT
PILLAR 9 - IDX
Last checked Aug 28 2026 at 5:43 PM EDT
Bathroom Details
- Full Bathrooms: 2
Interior Features
- Appliances : Refrigerator
- Appliances : Dishwasher
- Appliances : Electric Stove
- Appliances : Window Coverings
- Appliances : Washer/Dryer Stacked
- Laundry/Utility Room : In Unit
- Appliances : Microwave Hood Fan
- Breakfast Bar
- Kitchen Island
- See Remarks
- Appliances : Wall/Window Air Conditioner
- Quartz Counters
Subdivision
- Auburn Bay
Property Features
- Fireplace: Total Fireplace(s) : 0
- Foundation: Poured Concrete
Heating and Cooling
- In Floor
- Wall Unit(s)
Condo Information
- Fees: $545/Monthly
Flooring
- Carpet
- Ceramic Tile
- Vinyl
Exterior Features
- Roof: Asphalt
Parking
- Underground
- Parking Space(s) : 1
Stories
- 1
Living Area
- 863 sqft
Disclaimer: Data is supplied by Pillar 9™ MLS® System. Pillar 9™ is the owner of the copyright in its MLS® System. Data is deemed reliable but is not guaranteed accurate by Pillar 9™. The trademarks MLS®, Multiple Listing Service® and the associated logos are owned by The Canadian Real Estate Association (CREA) and identify the quality of services provided by real estate professionals who are members of CREA. Used under license.
Data is supplied by Pillar 9™ MLS® System. Pillar 9™ is the owner of the copyright in its MLS® System. Data is deemed reliable but is not guaranteed accurate by Pillar 9™. The trademarks MLS®, Multiple Listing Service® and the associated logos are owned by The Canadian Real Estate Association (CREA) and identify the quality of services provided by real estate professionals who are members of CREA. Used under license.
Data is supplied by Pillar 9™ MLS® System. Pillar 9™ is the owner of the copyright in its MLS® System. Data is deemed reliable but is not guaranteed accurate by Pillar 9™. The trademarks MLS®, Multiple Listing Service® and the associated logos are owned by The Canadian Real Estate Association (CREA) and identify the quality of services provided by real estate professionals who are members of CREA. Used under license.


Welcome to this beautifully appointed 2-bedroom, 2-bathroom condo with a spacious den in the highly sought-after lake community. Offering just over 850 sq. ft. of thoughtfully designed living space, this home delivers an exceptional blend of style, comfort and functionality.
Step inside to a bright, open-concept floor plan where natural light fills the kitchen and main living area. The contemporary kitchen features quartz countertops, quality stainless steel appliances and a clean colour palette, creating an inviting space that is both elegant and practical. The generous den provides the flexibility to create a home office, reading room or additional living space.
Enjoy the convenience of in-suite laundry, air conditioning and a private covered balcony perfect for relaxing. An assigned 4' x 10' lockable chain-link storage unit provides valuable additional storage complete with heated underground parking stall exceptionally close to elevator and unit .
Best of all, you'll enjoy Auburn Bay's exceptional lake amenities, while being just minutes from South Health Campus, Seton, restaurants, shopping, professional services, the YMCA, library and public transit. With quick access to major routes including Stoney Trail, Macleod Trail and Deerfoot... Getting around South Calgary is almost effortless.
Bright, spacious and move-in ready—this is an outstanding opportunity to enjoy modern condo living with the lifestyle and amenities Auburn Bay is known for. Reach out to your favorite realtor to view your new home.