
Listing Courtesy of: PILLAR 9 - IDX / Listed By: Maxwell Capital Realty Brooks
40 Charlesworth Crescent E Brooks, AB T1R 0H3
Active (135 Days)
$420,000 (CAD)
Description
MLS®:
A2300054
A2300054
Lot Size
10,081 SQFT
10,081 SQFT
Type
Single-Family Home
Single-Family Home
Year Built
1972
1972
Style
Bi-Level
Bi-Level
County
Newell County No. 4
Newell County No. 4
Listed By
Line Zuniga, Maxwell Capital Realty Brooks
Source
PILLAR 9 - IDX
Last checked Aug 28 2026 at 3:07 AM EDT
PILLAR 9 - IDX
Last checked Aug 28 2026 at 3:07 AM EDT
Bathroom Details
- Full Bathrooms: 2
Interior Features
- Appliances : See Remarks
- Laundry/Utility Room : In Basement
- Bar
- Ceiling Fan(s)
- No Smoking Home
- Storage
- No Animal Home
- Natural Woodwork
Subdivision
- Central
Lot Information
- Landscaped
- Treed
Property Features
- Fireplace: Wood Burning
- Fireplace: Total Fireplace(s) : 1 Basement
- Foundation: Poured Concrete
Heating and Cooling
- Forced Air
- None
Basement Information
- Full
Flooring
- Carpet
- Linoleum
- Laminate
- Hardwood
Exterior Features
- Roof: Metal
Parking
- Off Street
- Parking Space(s) : 4
Stories
- 2
Living Area
- 1,111 sqft
Listing Price History
Date
Event
Price
% Change
$ (+/-)
Jul 31, 2026
Price Changed
$420,000
-3%
-$14,900
Jun 11, 2026
Price Changed
$434,900
-3%
-$15,000
Disclaimer: Data is supplied by Pillar 9™ MLS® System. Pillar 9™ is the owner of the copyright in its MLS® System. Data is deemed reliable but is not guaranteed accurate by Pillar 9™. The trademarks MLS®, Multiple Listing Service® and the associated logos are owned by The Canadian Real Estate Association (CREA) and identify the quality of services provided by real estate professionals who are members of CREA. Used under license.
Data is supplied by Pillar 9™ MLS® System. Pillar 9™ is the owner of the copyright in its MLS® System. Data is deemed reliable but is not guaranteed accurate by Pillar 9™. The trademarks MLS®, Multiple Listing Service® and the associated logos are owned by The Canadian Real Estate Association (CREA) and identify the quality of services provided by real estate professionals who are members of CREA. Used under license.
Data is supplied by Pillar 9™ MLS® System. Pillar 9™ is the owner of the copyright in its MLS® System. Data is deemed reliable but is not guaranteed accurate by Pillar 9™. The trademarks MLS®, Multiple Listing Service® and the associated logos are owned by The Canadian Real Estate Association (CREA) and identify the quality of services provided by real estate professionals who are members of CREA. Used under license.


This spacious bi-level offers 4 generous bedrooms and 2 bathrooms, ideal for growing families. The bright main floor welcomes you with a highly functional kitchen, seamlessly connected to the dining area—perfect for gathering and everyday living. From here, garden doors lead you out to a beautiful deck, creating a natural flow between indoor and outdoor spaces.
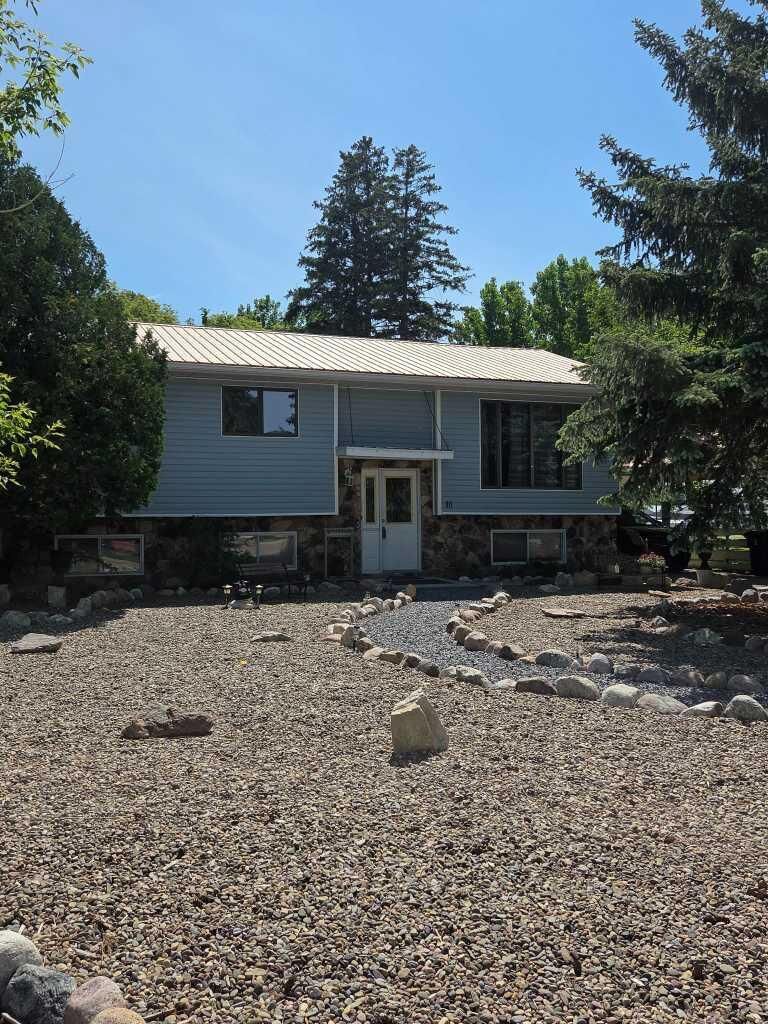
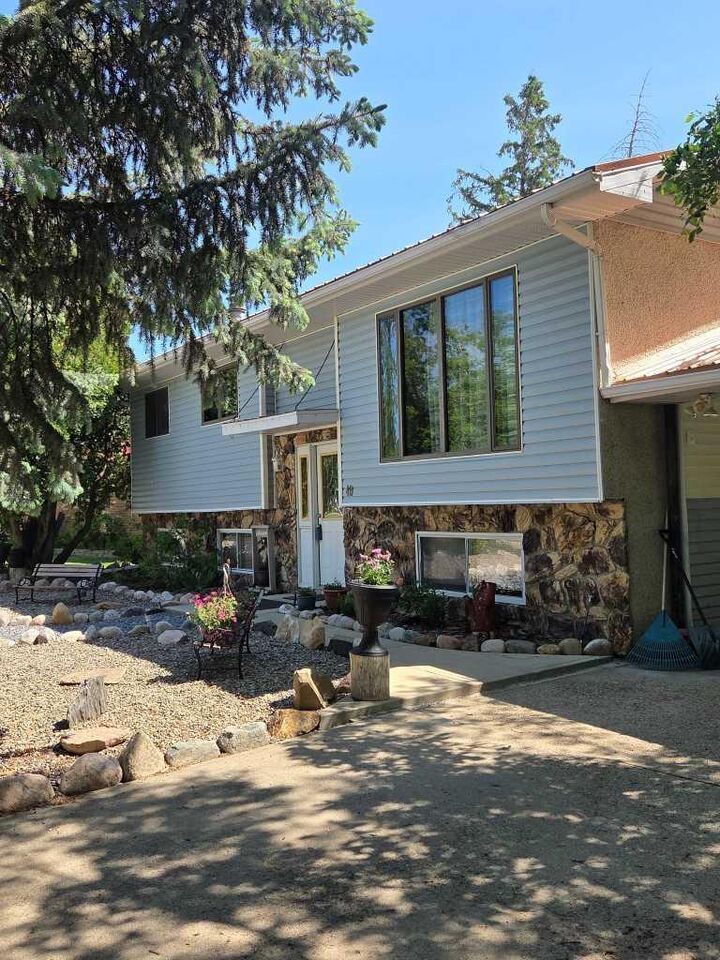
Step outside and you’ll fall in love with the large, mature backyard—offering privacy, lovely trees, and a peaceful setting to relax, entertain, or watch the kids play. The front yard has been professionally landscaped, adding to the home’s inviting curb appeal.
Recent updates include a new metal roof (2021), new deck (2021), updated flooring in the upstairs living room, and fresh paint in the main-floor living room and kitchen—making this home truly move-in ready.
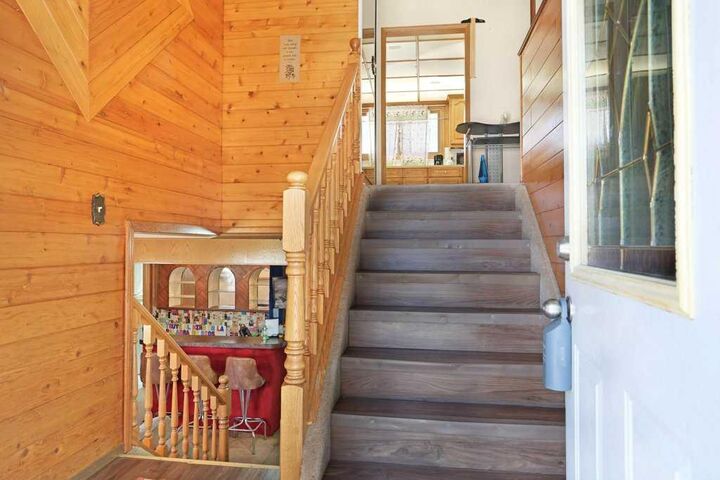
The fully developed basement adds even more living space, complete with a wood-burning fireplace and a wet bar—perfect for family nights or entertaining.
Located in the heart of Brooks, in a dynamic, family-friendly area where location truly matters—this is a home where families can grow, connect, and feel right at home.