
Listing Courtesy of: PILLAR 9 - IDX / Listed By: eXp Realty Of Canada
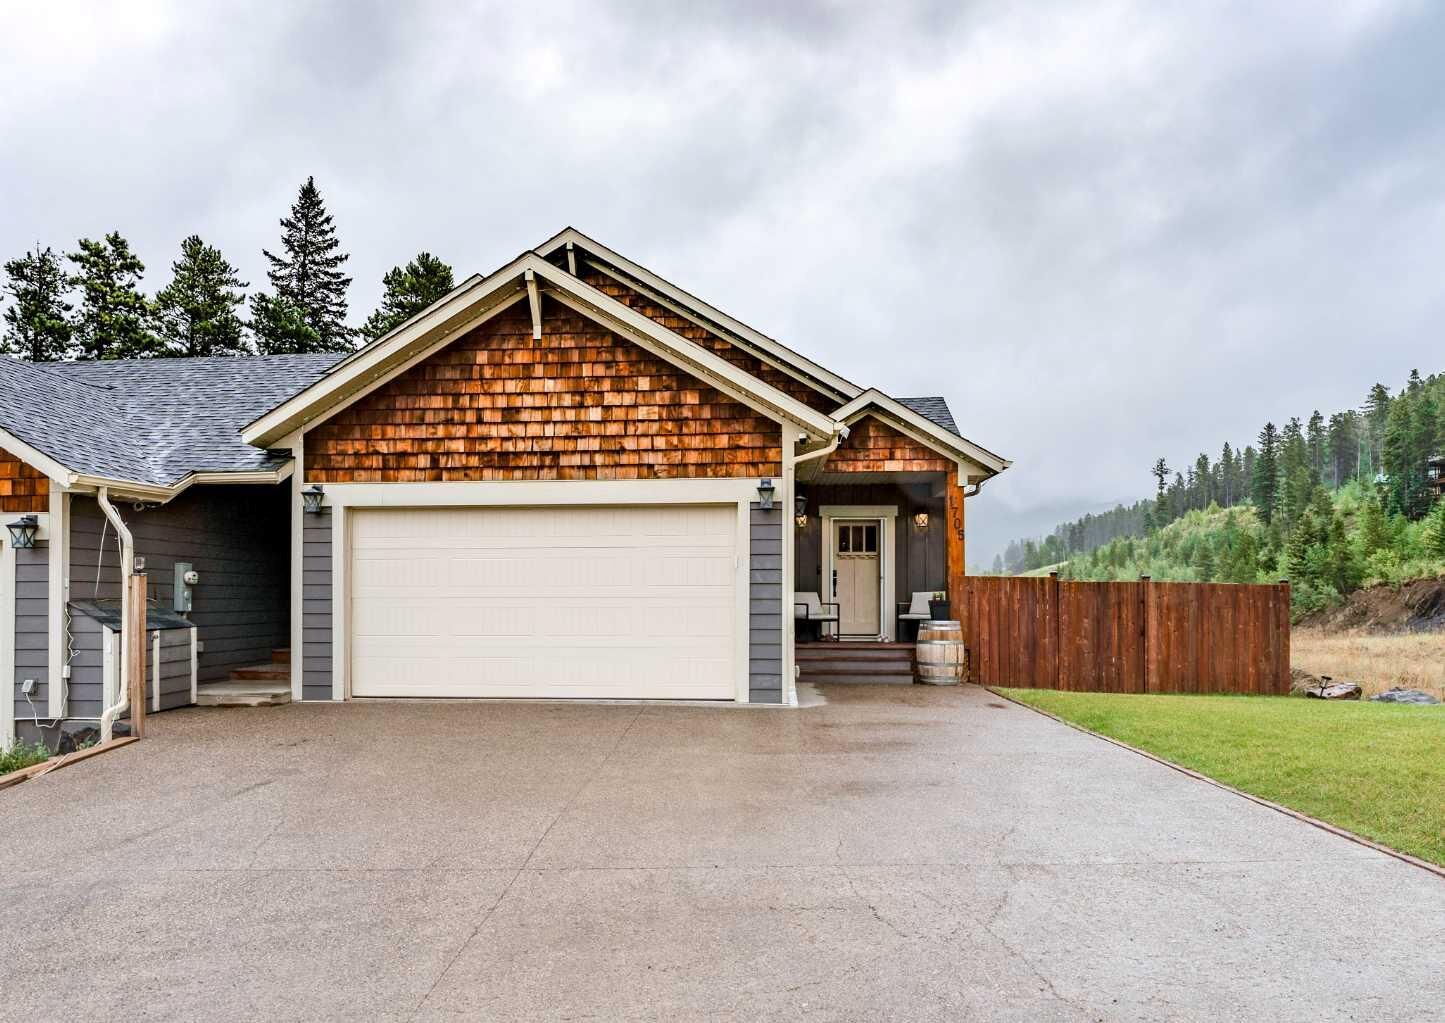
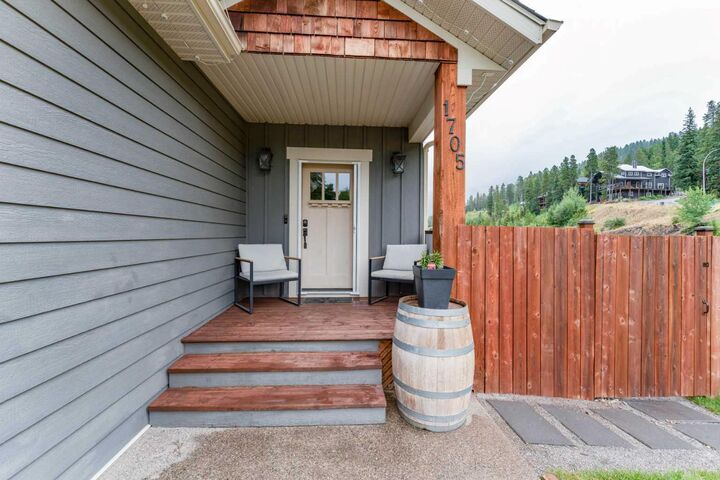
1705 119 Street Blairmore, AB T0K 0E0
Active (14 Days)
$699,000 (CAD)
Description
MLS®:
A2337471
A2337471
Lot Size
5,996 SQFT
5,996 SQFT
Type
Single-Family Home
Single-Family Home
Year Built
2013
2013
Style
Bungalow
Bungalow
Views
Views
Views
County
Crowsnest Pass
Crowsnest Pass
Listed By
Sara Hawthorn, eXp Realty Of Canada
Source
PILLAR 9 - IDX
Last checked Aug 28 2026 at 11:56 AM EDT
PILLAR 9 - IDX
Last checked Aug 28 2026 at 11:56 AM EDT
Bathroom Details
- Full Bathrooms: 3
Interior Features
- Appliances : Refrigerator
- Appliances : Dishwasher
- Appliances : Electric Stove
- Laundry/Utility Room : Main Level
- Appliances : Range Hood
- Appliances : Washer/Dryer
- Appliances : Gas Stove
- Appliances : Microwave Hood Fan
- Ceiling Fan(s)
- Closet Organizers
- Granite Counters
- Open Floorplan
- Storage
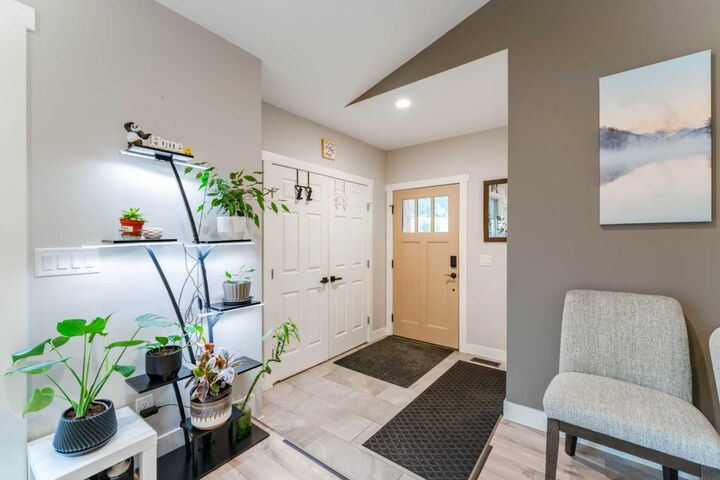
- Vaulted Ceiling(s)
- Jetted Tub
- Vinyl Windows
Subdivision
- None
Lot Information
- Views
- Irregular Lot
Property Features
- Fireplace: Total Fireplace(s) : 1 Gas
- Foundation: Icf Block
Heating and Cooling
- Forced Air
- None
Basement Information
- Full
Flooring
- Vinyl
Exterior Features
- Roof: Asphalt Shingle
Garage
- Double Garage Attached
Parking
- Parking Space(s) : 4
- Front Drive
Stories
- 1
Living Area
- 1,617 sqft
Disclaimer: Data is supplied by Pillar 9™ MLS® System. Pillar 9™ is the owner of the copyright in its MLS® System. Data is deemed reliable but is not guaranteed accurate by Pillar 9™. The trademarks MLS®, Multiple Listing Service® and the associated logos are owned by The Canadian Real Estate Association (CREA) and identify the quality of services provided by real estate professionals who are members of CREA. Used under license.
Data is supplied by Pillar 9™ MLS® System. Pillar 9™ is the owner of the copyright in its MLS® System. Data is deemed reliable but is not guaranteed accurate by Pillar 9™. The trademarks MLS®, Multiple Listing Service® and the associated logos are owned by The Canadian Real Estate Association (CREA) and identify the quality of services provided by real estate professionals who are members of CREA. Used under license.
Data is supplied by Pillar 9™ MLS® System. Pillar 9™ is the owner of the copyright in its MLS® System. Data is deemed reliable but is not guaranteed accurate by Pillar 9™. The trademarks MLS®, Multiple Listing Service® and the associated logos are owned by The Canadian Real Estate Association (CREA) and identify the quality of services provided by real estate professionals who are members of CREA. Used under license.


Outside, you'll find a fully fenced yard offering privacy and plenty of room to enjoy the outdoors. Relax on the deck, in the hot tub, or gather around the fire pit area with friends and family, or simply enjoy the fresh mountain air in your own backyard.
Located in Blairmore, this home puts you close to the very best of the Crowsnest Pass lifestyle. Enjoy easy access to mountain biking and hiking trails, outdoor recreation, and the nearby ski hill, making it easy to spend your days exploring the mountains in every season. Whether you're looking for a family home, a mountain getaway, or a property with flexible living options, this one offers a unique opportunity in an incredible location.