
Listing Courtesy of: PILLAR 9 - IDX / Listed By: Royal Lepage Rose Country Realty
117 James Street Bittern Lake, AB T0C 0L0
Active (118 Days)
$299,900 (CAD)
Description
MLS®:
A2307124
A2307124
Lot Size
0.41 acres
0.41 acres
Type
Single-Family Home
Single-Family Home
Year Built
1907
1907
Style
2 Storey
2 Storey
County
Camrose County
Camrose County
Listed By
Jennifer Shields, Royal Lepage Rose Country Realty
Source
PILLAR 9 - IDX
Last checked Aug 28 2026 at 6:24 AM EDT
PILLAR 9 - IDX
Last checked Aug 28 2026 at 6:24 AM EDT
Bathroom Details
- Full Bathrooms: 2
Interior Features
- Appliances : Refrigerator
- Appliances : Stove(s)
- Laundry/Utility Room : Main Level
- Appliances : Dryer
- Appliances : Washer
- Laundry/Utility Room : In Bathroom
- Soaking Tub
- Storage
- Walk-In Closet(s)
- Sump Pump(s)
Subdivision
- Bittern Lake
Lot Information
- Landscaped
- Lawn
- Back Lane
- Back Yard
- Front Yard
- Garden
Property Features
- Fireplace: Wood Burning Stove
- Fireplace: Total Fireplace(s) : 1 Living Room
- Foundation: Piling(s)
- Foundation: Combination
Heating and Cooling
- Natural Gas
- None
Basement Information
- Dugout
Flooring
- Carpet
- Hardwood
- Vinyl Plank
Exterior Features
- Roof: Asphalt Shingle
Utility Information
- Sewer: Public Sewer
Parking
- Rv Access/Parking
- Parking Space(s) : 4
Stories
- 2
Living Area
- 1,700 sqft
Listing Price History
Date
Event
Price
% Change
$ (+/-)
Aug 12, 2026
Price Changed
$299,900
-6%
-$20,000
Jul 23, 2026
Price Changed
$319,900
-3%
-$10,000
Jun 14, 2026
Price Changed
$329,900
-3%
-$9,000
Disclaimer: Data is supplied by Pillar 9™ MLS® System. Pillar 9™ is the owner of the copyright in its MLS® System. Data is deemed reliable but is not guaranteed accurate by Pillar 9™. The trademarks MLS®, Multiple Listing Service® and the associated logos are owned by The Canadian Real Estate Association (CREA) and identify the quality of services provided by real estate professionals who are members of CREA. Used under license.
Data is supplied by Pillar 9™ MLS® System. Pillar 9™ is the owner of the copyright in its MLS® System. Data is deemed reliable but is not guaranteed accurate by Pillar 9™. The trademarks MLS®, Multiple Listing Service® and the associated logos are owned by The Canadian Real Estate Association (CREA) and identify the quality of services provided by real estate professionals who are members of CREA. Used under license.
Data is supplied by Pillar 9™ MLS® System. Pillar 9™ is the owner of the copyright in its MLS® System. Data is deemed reliable but is not guaranteed accurate by Pillar 9™. The trademarks MLS®, Multiple Listing Service® and the associated logos are owned by The Canadian Real Estate Association (CREA) and identify the quality of services provided by real estate professionals who are members of CREA. Used under license.


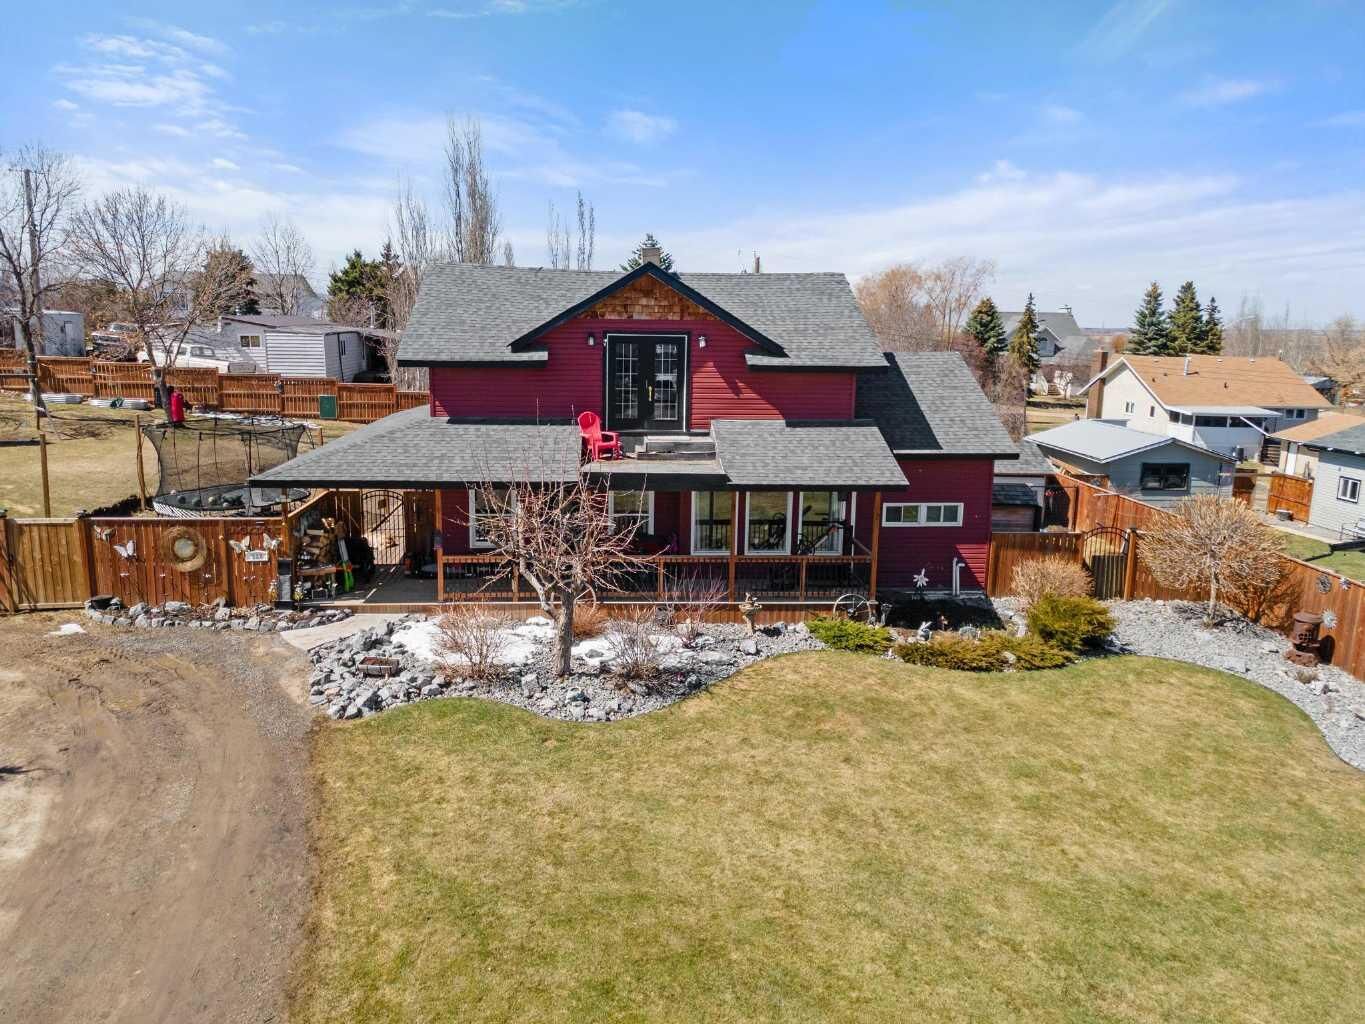
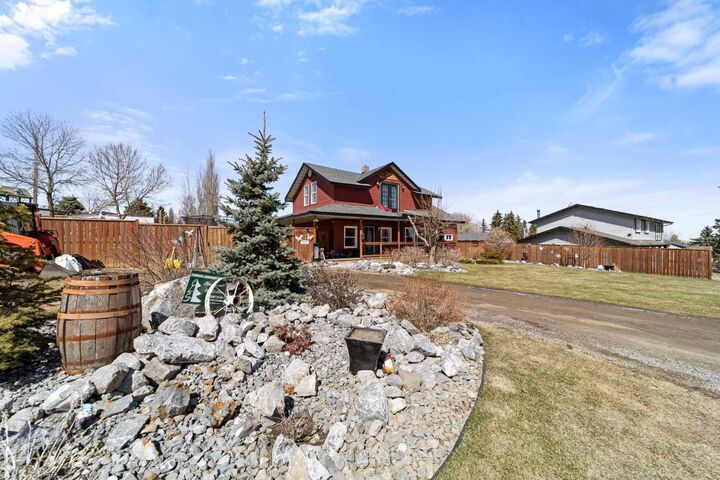
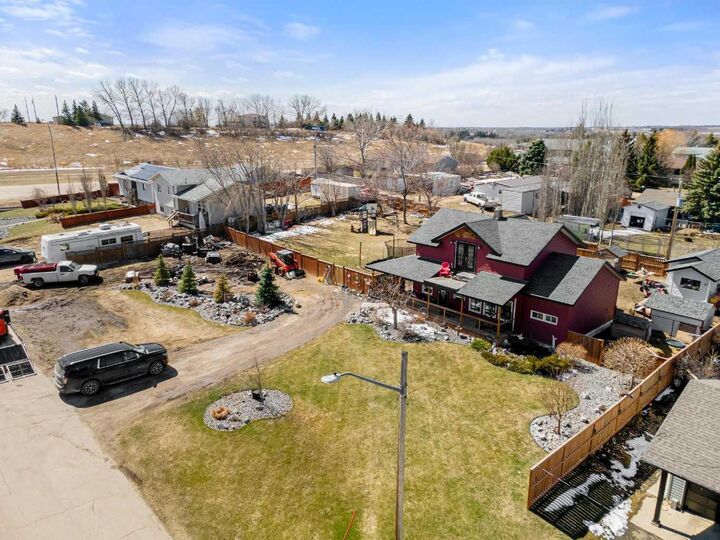
From the moment you arrive, the pride of ownership is evident in the professionally landscaped yard and the abundance of parking space for your vehicles or RV with the wrap around driveway. A beautiful wrap-around deck welcomes you, providing the ultimate outdoor retreat for morning coffees or evening sunsets.
Step inside to an interior that feels both spacious and cozy. The inviting living room features a classic wood-burning stove, perfect for creating a warm ambiance during cold winter nights. Adjacent to the living area, the dining room offers plenty of space to host family gatherings and holiday dinners. The kitchen features storage options and a pantry in the hall. To round out the main floor, you will find a versatile bedroom—perfect for a home office, and an updated three-piece bathroom that conveniently incorporates the laundry area.
The upper floor serves as a private space for the whole family. The primary suite features a generous walk-in closet, while two additional bright bedrooms provide plenty of space for children or hobbies. These rooms are served by a large bathroom highlighted by a deep soaker tub, offering the perfect place to unwind at the end of the day.
The true show-stopper is the massive, fully fenced backyard. This private oasis is completely enclosed for peace of mind, providing a safe haven for children and pets to play. The outdoor space also includes 2 large sheds for additional storage and a charming chicken coop that can come already stocked for those looking to embrace a touch of the rural lifestyle.
With some hard work you could make this your dream home. Experience the big heart of this small village, with some handwork you could make this beautiful property your new home.