
Listing Courtesy of: PILLAR 9 - IDX / Listed By: eXp Realty Red Deer
19472 Township Road 355 Big Valley, AB T0J 0J0
Active (75 Days)
$2,950,000 (CAD)
Description
MLS®:
A2321043
A2321043
Lot Size
467.95 acres
467.95 acres
Type
Farm/Ranch
Farm/Ranch
Year Built
2009
2009
County
Stettler County No. 6
Stettler County No. 6
Listed By
Reba Lewis, eXp Realty Red Deer
Source
PILLAR 9 - IDX
Last checked Aug 28 2026 at 9:11 AM EDT
PILLAR 9 - IDX
Last checked Aug 28 2026 at 9:11 AM EDT
Bathroom Details
- Full Bathrooms: 3
Interior Features
- Appliances : Refrigerator
- Appliances : Dishwasher
- Appliances : Electric Stove
- Appliances : Garage Control(s)
- Appliances : Washer/Dryer
- Appliances : Microwave Hood Fan
- Breakfast Bar
- Ceiling Fan(s)
- Closet Organizers
- High Ceilings
- Kitchen Island
- No Smoking Home
- Pantry
- Storage
- No Animal Home
- Tankless Hot Water
- Bidet
Subdivision
- None
Property Features
- Fireplace: Total Fireplace(s) : 0
- Foundation: Icf Block
Heating and Cooling
- Wood Stove
- None
Basement Information
- Full
Flooring
- Carpet
- Hardwood
Exterior Features
- Roof: Asphalt Shingle
Utility Information
- Utilities: Electricity Connected, Natural Gas Connected
- Sewer: Septic Field, Septic Tank
Stories
- 2
Living Area
- 2,016 sqft
Disclaimer: Data is supplied by Pillar 9™ MLS® System. Pillar 9™ is the owner of the copyright in its MLS® System. Data is deemed reliable but is not guaranteed accurate by Pillar 9™. The trademarks MLS®, Multiple Listing Service® and the associated logos are owned by The Canadian Real Estate Association (CREA) and identify the quality of services provided by real estate professionals who are members of CREA. Used under license.
Data is supplied by Pillar 9™ MLS® System. Pillar 9™ is the owner of the copyright in its MLS® System. Data is deemed reliable but is not guaranteed accurate by Pillar 9™. The trademarks MLS®, Multiple Listing Service® and the associated logos are owned by The Canadian Real Estate Association (CREA) and identify the quality of services provided by real estate professionals who are members of CREA. Used under license.
Data is supplied by Pillar 9™ MLS® System. Pillar 9™ is the owner of the copyright in its MLS® System. Data is deemed reliable but is not guaranteed accurate by Pillar 9™. The trademarks MLS®, Multiple Listing Service® and the associated logos are owned by The Canadian Real Estate Association (CREA) and identify the quality of services provided by real estate professionals who are members of CREA. Used under license.


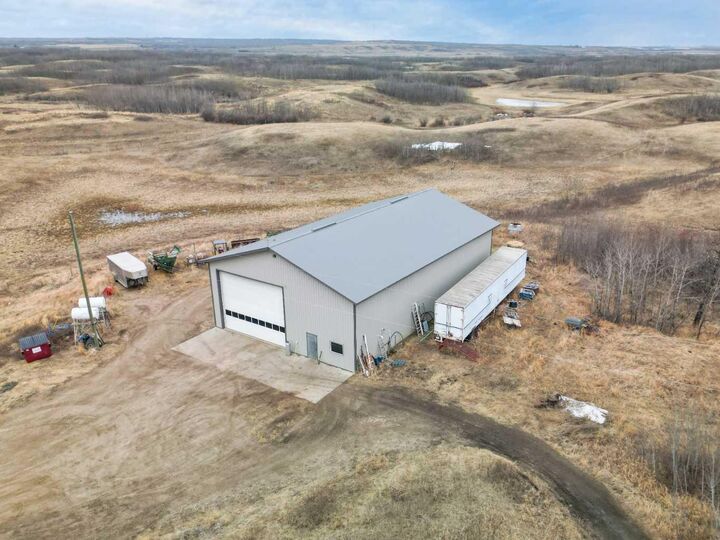
This ranch is exceptionally well equipped for both day-to-day operations and long-term productivity. An impressive 80' x 50' 2015 industrial shop, with 18X24 foot overhead doors, in-floor heat & mezzanine provides ample space for equipment storage and maintenance. While the 55' x 40' barn features a dedicated maternity pen setup to support efficient calving and livestock management. The property also includes an uncertified feedlot, a 50' x 100' Cover-All building, tire waterers, extensive livestock handling facilities, and a well-planned handling system designed to maximize pasture utilization and operational efficiency. Additional infrastructure includes free-standing panels, grain bins, fuel tanks, feed bins, wind fences, bale feeders, a livestock scale, squeeze chute and more - improvements that reflect years of thoughtful planning and investment. Water security is a major asset, with two strong wells servicing the operation, while annual oil revenue of approximately $11,800 helps offset operating costs while providing an additional income stream.
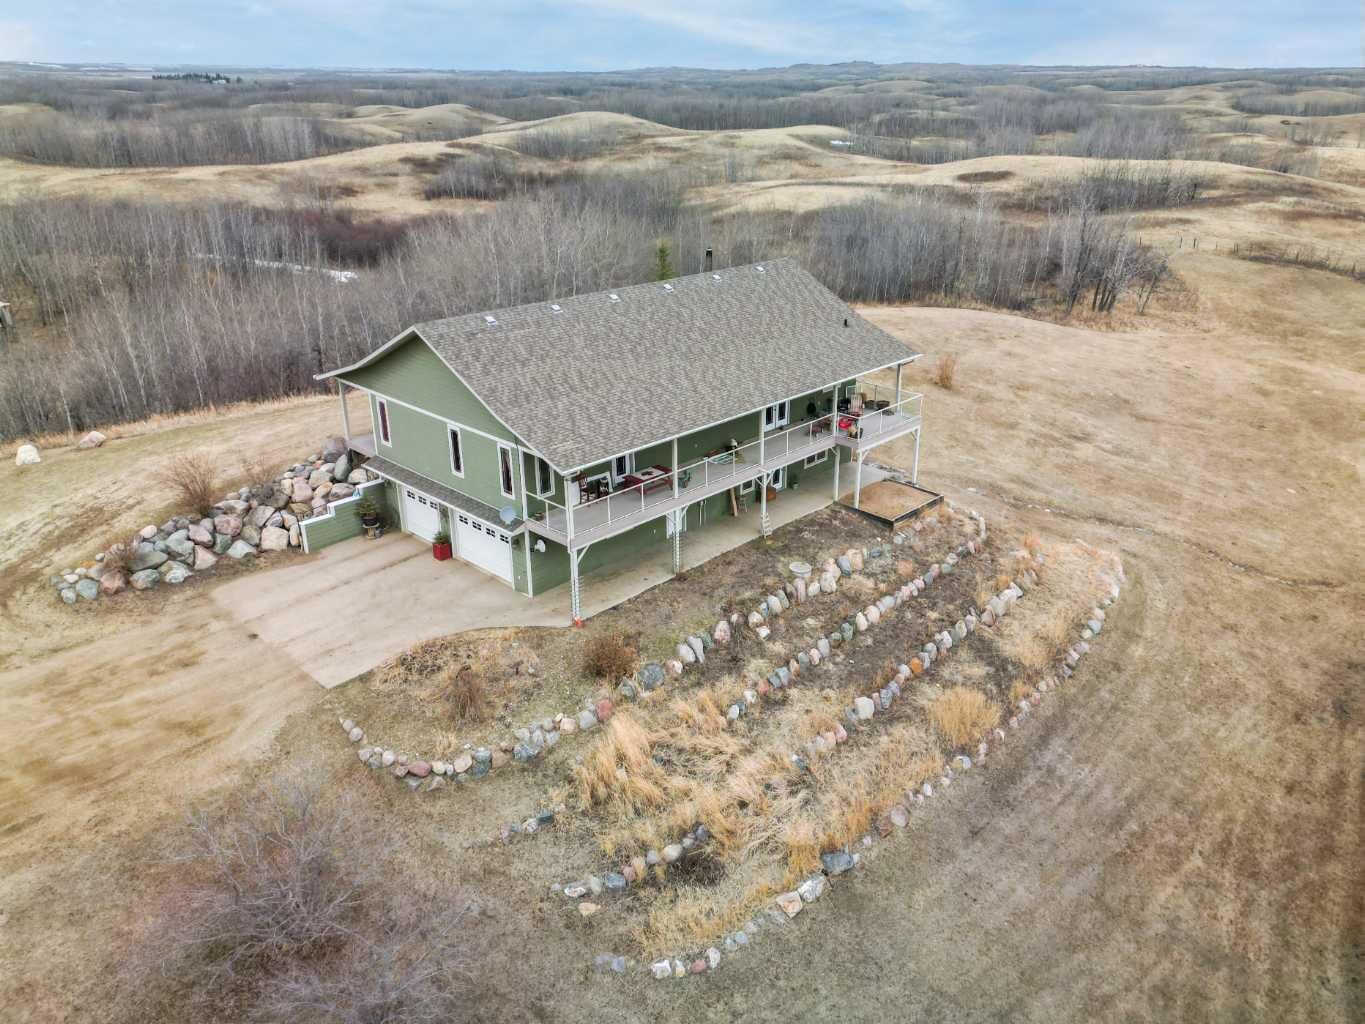
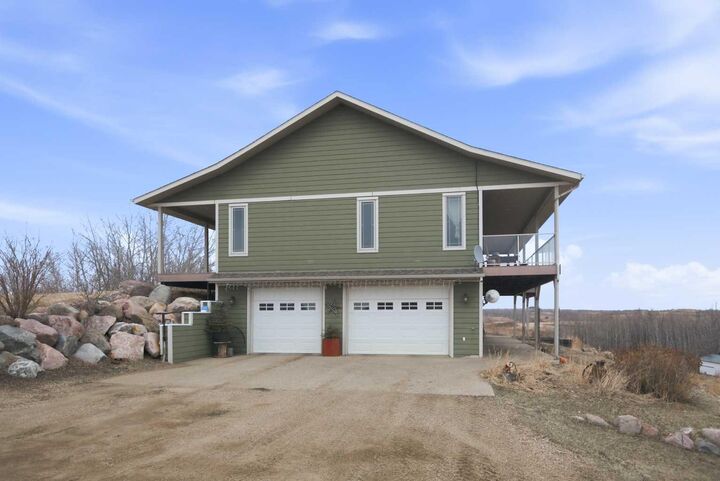
Built in 2009 on an ICF foundation, the custom ranch-style home offers over 3,400 sq. ft. of developed living space with 5 bedrooms, 3 bathrooms, and a layout designed for both family life and the realities of rural living. The heart of the home is the expansive open-concept kitchen, dining, and living area, where hickory cabinetry, a wood-burning stove, and large windows create a warm and inviting gathering space. Two full-length covered composite decks span both sides of the home, while a full-length concrete patio below provides additional outdoor living space and uninterrupted views of the surrounding countryside.
Designed with practicality in mind, the home features main-floor laundry and pantry space, a built-in Murphy bed, two versatile bonus rooms ideal for storage, crafting, or additional pantry use, a spacious mudroom, oversized mechanical room, in-floor heat in both the basement and attached 20' x 30' garage, and thoughtful storage throughout.
Whether you're looking to expand an existing operation or step directly into a fully functioning legacy ranch, this property offers the rare combination of quality improvements, dependable infrastructure, supplemental income, operational efficiency, privacy, and panoramic views—all in one exceptional package.