
Listing Courtesy of: REALTORS® Association of Edmonton / Listed By: Vikaas K Kwatra, Smartpro Realty
6014 60 Street Beaumont, AB T4X 0H8
Active
$649,000 (CAD)
OPEN HOUSE TIMES
-
OPENSat, Aug 2912 noon - 2:00 pm
Description
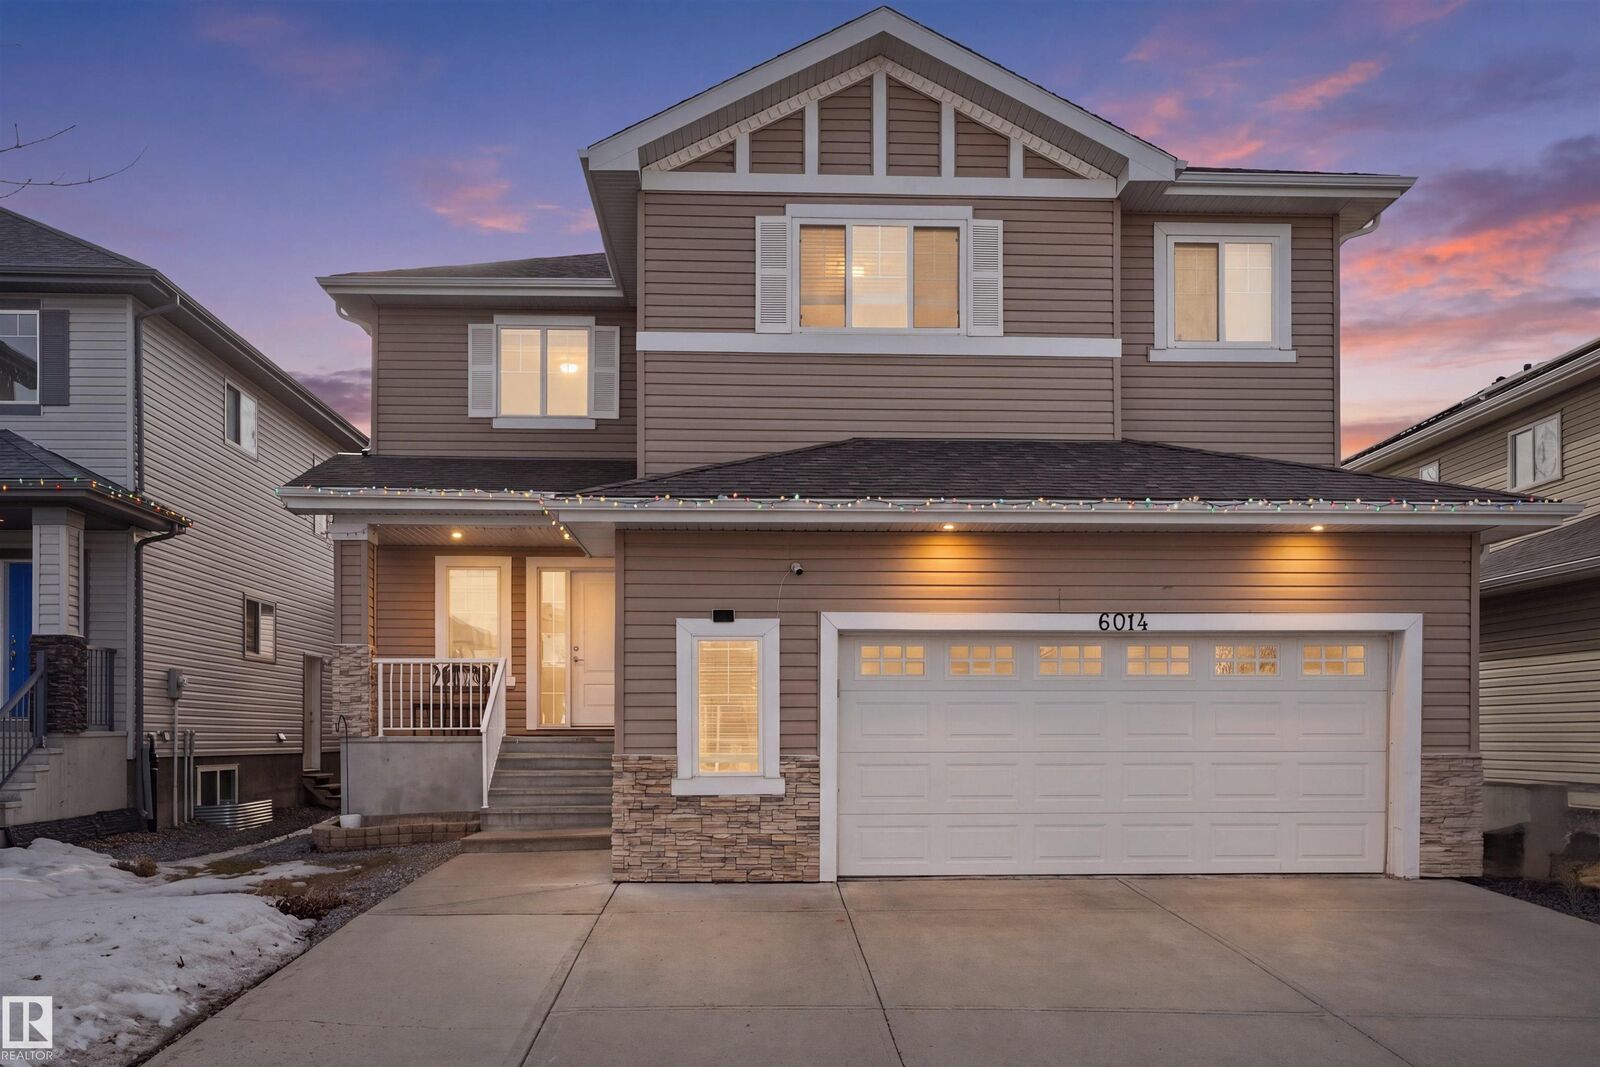
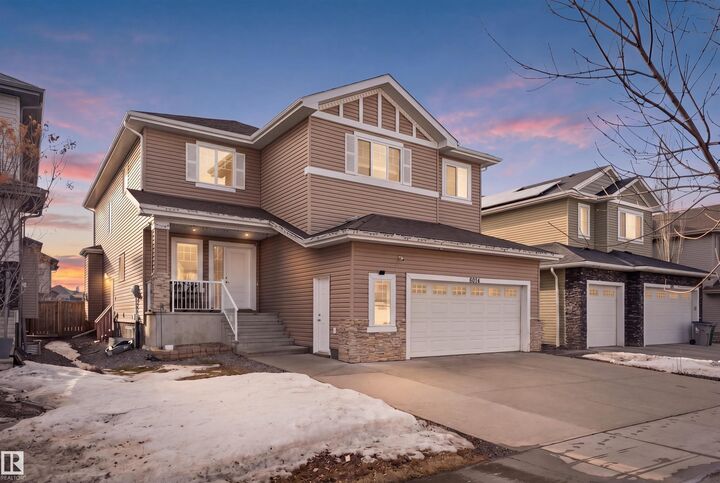
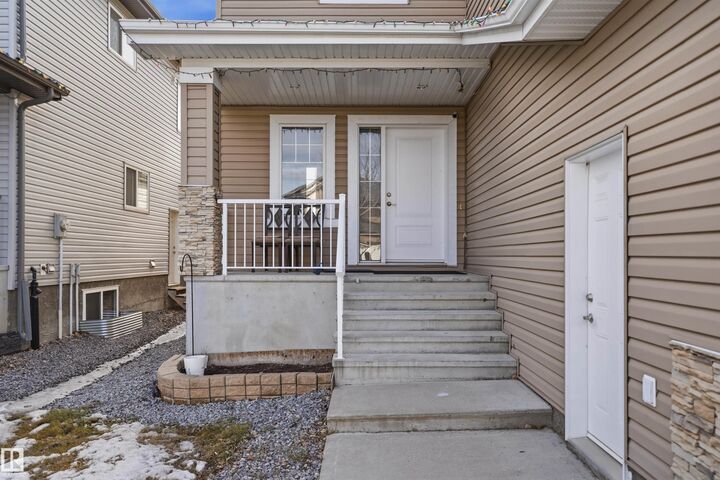
Discover this beautifully crafted two-storey home in the sought-after community of Beaumont, offering over 2,600 sq. ft. of stylish and functional living space. Featuring 5 bedrooms, 2.5 bathrooms, an oversized heated double attached garage, and a separate side entrance, this home is designed for modern family living. The bright open-concept main floor showcases a spacious living area, a chef-inspired kitchen with stainless steel appliances, large island, and walk-in pantry, along with a dining area that opens to a generous deck and a bedroom on the main floor. Upstairs offers a bonus room, a luxurious primary suite with ensuite, three additional bedrooms, a full bath, and convenient upper-level laundry. Additional highlights includes the installed security cameras and new smart bulbs for enhanced comfort and peace of mind. Ideally located close to schools, parks, and all amenities, this home is a perfect blend of comfort, style, and convenience.
MLS®:
E4497367
E4497367
Type
Single-Family Home
Single-Family Home
Year Built
2012
2012
Style
2 Storey
2 Storey
County
Leduc County
Leduc County
Listed By
Vikaas K Kwatra, Smartpro Realty
Source
REALTORS® Association of Edmonton
Last checked Aug 28 2026 at 5:12 AM EDT
REALTORS® Association of Edmonton
Last checked Aug 28 2026 at 5:12 AM EDT
Bathroom Details
- Full Bathrooms: 2
- Half Bathroom: 1
Interior Features
- Amenities: Dishwasher-Built-In
- Amenities: Dryer
- Amenities: Hood Fan
- Amenities: Stove-Electric
- Amenities: Washer
- Amenities: Garage Opener
- Amenities: Window Coverings
- Amenities: Refrigerator
- Amenities: Air Conditioning-Central
- Additional Rooms: Bedroom Laundry Room
Lot Information
- Landscaped
Property Features
- Foundation: Concrete Perimeter
Heating and Cooling
- Forced Air-1
- Natural Gas
Basement Information
- Full
- Unfinished
Exterior Features
- Roof: Asphalt Shingles
Garage
- Double Garage Attached
Parking
- Double Garage Attached
- Over Sized
- Heated
Stories
- 2
Living Area
- 2,642 sqft
Disclaimer: Copyright 2024 REALTORS® Association of Edmonton IDX. Trademarks are owned or controlled by the Canadian Real Estate Association (CREA) and identify real estate professionals who are members of CREA (REALTOR®, REALTORS®) and/or the quality of services they provide (MLS®, Multiple Listing Service®). 8/27/26 22:12

