
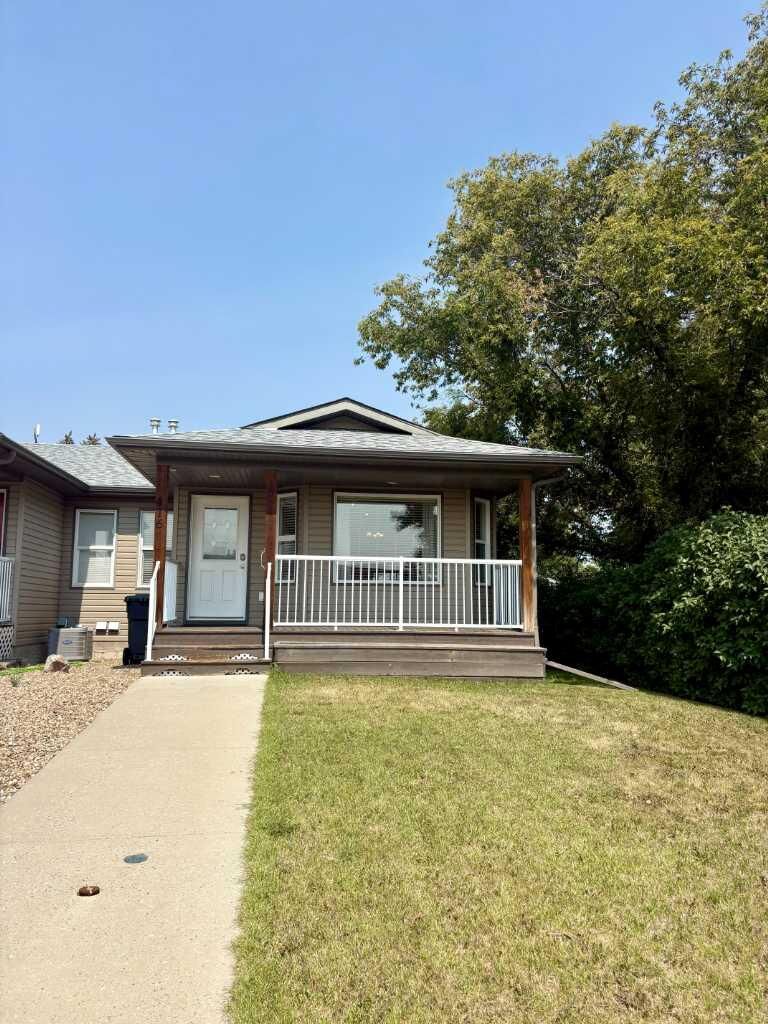
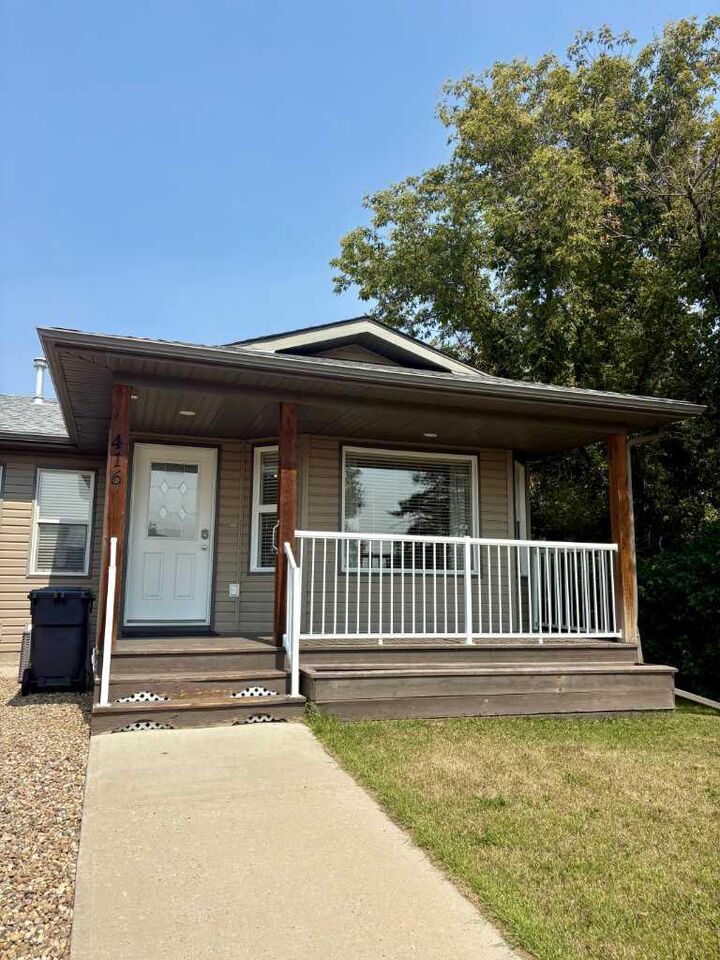
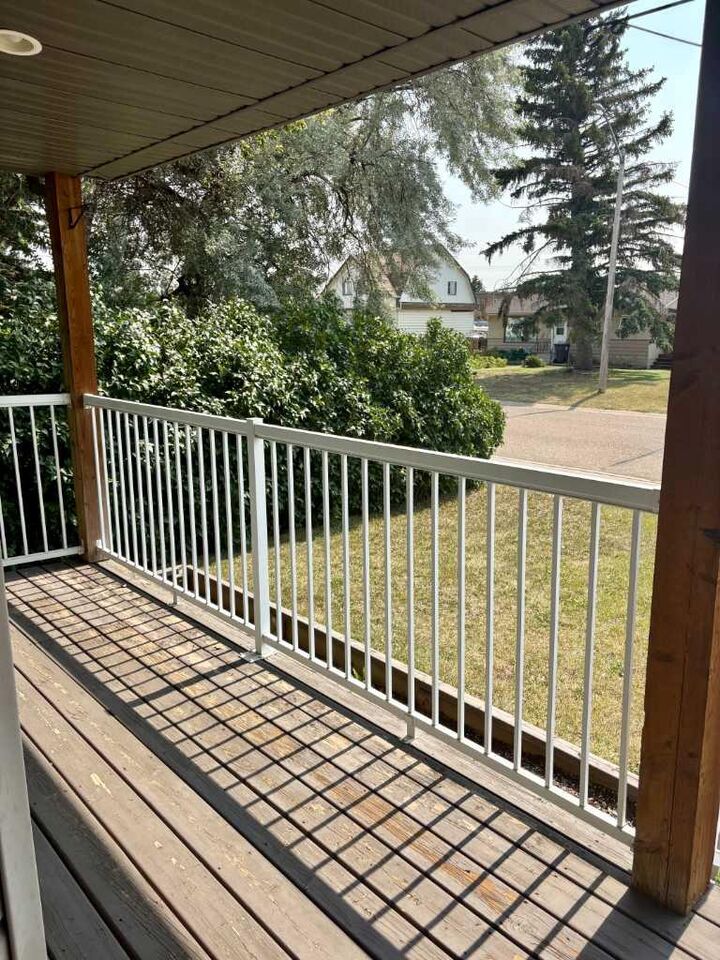
Listing Courtesy of: PILLAR 9 - IDX / Listed By: Harvest Real Estate
416 3 Avenue Bassano, AB T0J 0B0
Active (18 Days)
$325,000 (CAD)
Description
MLS®:
A2336045
A2336045
Lot Size
1.11 acres
1.11 acres
Type
Single-Family Home
Single-Family Home
Year Built
2009
2009
Style
Townhouse
Townhouse
County
Newell County No. 4
Newell County No. 4
Listed By
Kate McLean, Harvest Real Estate
Source
PILLAR 9 - IDX
Last checked Aug 28 2026 at 4:23 AM EDT
PILLAR 9 - IDX
Last checked Aug 28 2026 at 4:23 AM EDT
Bathroom Details
- Full Bathrooms: 3
Interior Features
- Appliances : Refrigerator
- Appliances : Dishwasher
- Appliances : Electric Stove
- Laundry/Utility Room : Main Level
- Appliances : Dryer
- Appliances : Washer
- Appliances : Microwave Hood Fan
- See Remarks
- Appliances : Central Air Conditioner
Subdivision
- None
Lot Information
- Landscaped
Property Features
- Fireplace: Total Fireplace(s) : 0
- Foundation: Poured Concrete
Heating and Cooling
- Forced Air
- Central Air
Basement Information
- Full
Flooring
- Carpet
- Linoleum
Exterior Features
- Roof: Asphalt Shingle
Garage
- Single Garage Detached
Parking
- Parking Space(s) : 3
Stories
- 1
Living Area
- 1,157 sqft
Disclaimer: Data is supplied by Pillar 9™ MLS® System. Pillar 9™ is the owner of the copyright in its MLS® System. Data is deemed reliable but is not guaranteed accurate by Pillar 9™. The trademarks MLS®, Multiple Listing Service® and the associated logos are owned by The Canadian Real Estate Association (CREA) and identify the quality of services provided by real estate professionals who are members of CREA. Used under license.
Data is supplied by Pillar 9™ MLS® System. Pillar 9™ is the owner of the copyright in its MLS® System. Data is deemed reliable but is not guaranteed accurate by Pillar 9™. The trademarks MLS®, Multiple Listing Service® and the associated logos are owned by The Canadian Real Estate Association (CREA) and identify the quality of services provided by real estate professionals who are members of CREA. Used under license.
Data is supplied by Pillar 9™ MLS® System. Pillar 9™ is the owner of the copyright in its MLS® System. Data is deemed reliable but is not guaranteed accurate by Pillar 9™. The trademarks MLS®, Multiple Listing Service® and the associated logos are owned by The Canadian Real Estate Association (CREA) and identify the quality of services provided by real estate professionals who are members of CREA. Used under license.


Outside, enjoy your own private yard with underground sprinklers, making lawn care a breeze and providing a great space for relaxing, entertaining, or enjoying time with the family. A single detached garage provides additional parking and storage. The location is hard to beat, with the school, shopping, swimming pool, and playgrounds all within an easy walking distance, while still offering the peaceful atmosphere of a quiet little town.
This home has seen several valuable updates, including shingles in 2025, a new stove in 2025, fridge in 2024, vinyl plank flooring in 2023, and central air in 2013. With its great location, functional floor plan, private yard, detached garage, and numerous updates, this home is ready for you to move in and make it your own. Come see all that this inviting home and wonderful community have to offer!