
Listing Courtesy of: PILLAR 9 - IDX / Listed By: Re/Max Alpine Realty
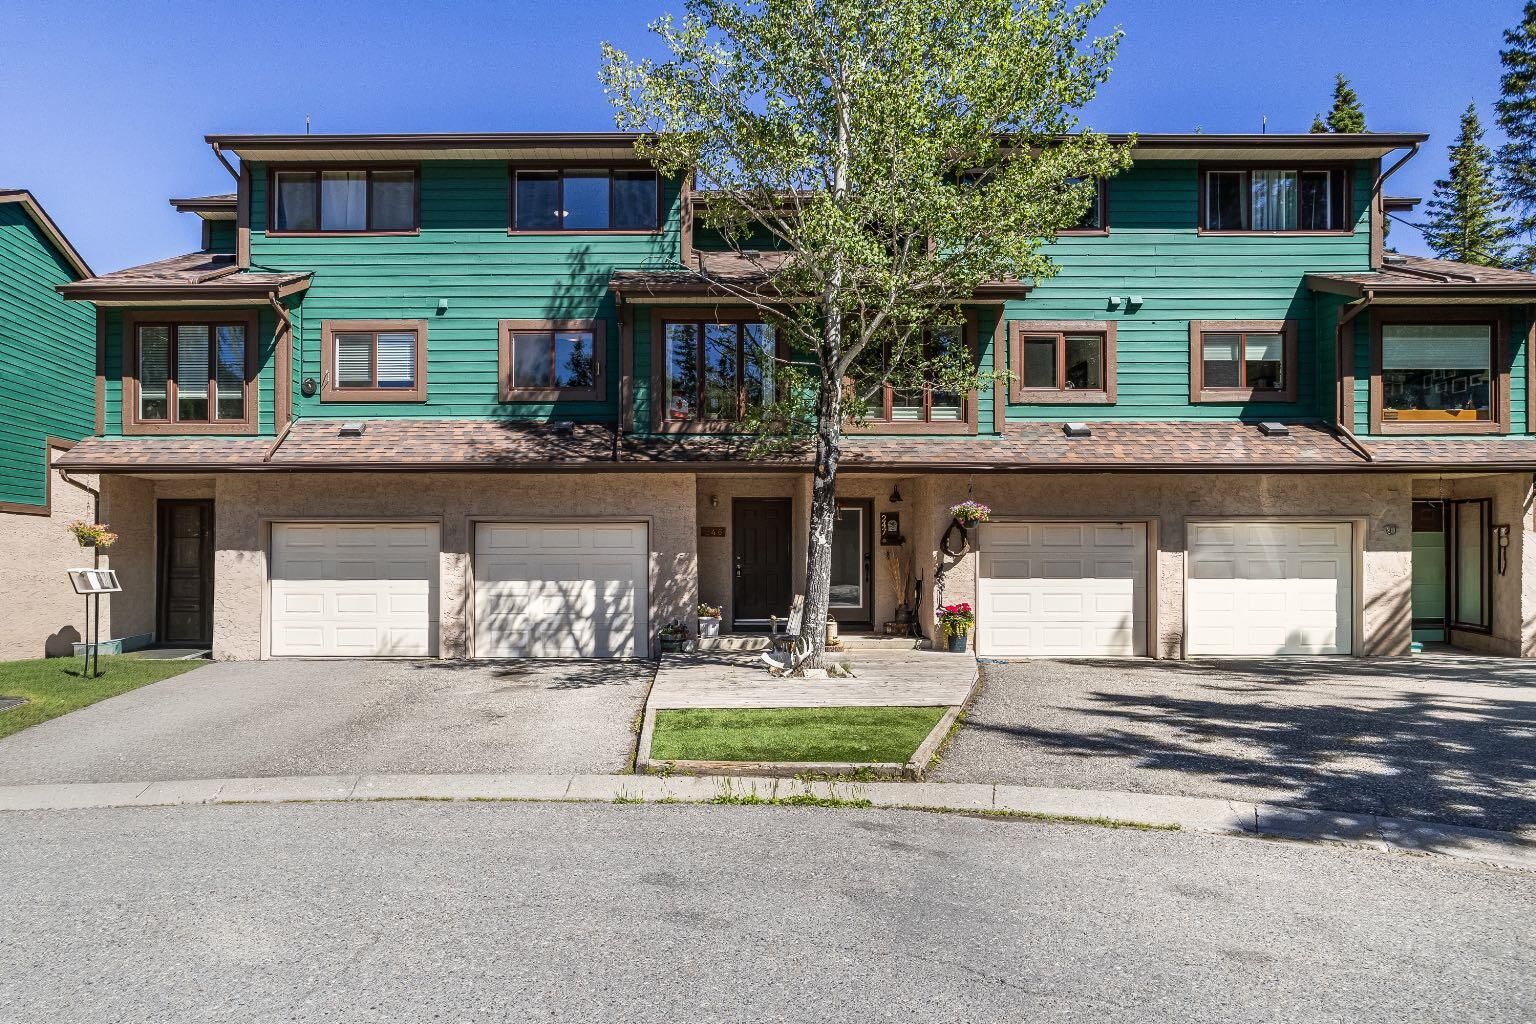
246 Kluane Drive Banff, AB T0L 0C0
Active (50 Days)
$920,000 (CAD)
Description
MLS®:
A2327457
A2327457
Type
Single-Family Home
Single-Family Home
Year Built
1980
1980
Style
4 Level Split
4 Level Split
County
Improvement District No. 9
Improvement District No. 9
Listed By
Katerina Kuratkova, Re/Max Alpine Realty
Source
PILLAR 9 - IDX
Last checked Aug 28 2026 at 4:23 AM EDT
PILLAR 9 - IDX
Last checked Aug 28 2026 at 4:23 AM EDT
Bathroom Details
- Full Bathroom: 1
- Half Bathroom: 1
Interior Features
- Appliances : Refrigerator
- Appliances : Dishwasher
- Appliances : Electric Stove
- Appliances : Microwave
- Appliances : Washer/Dryer
- Appliances : Window Coverings
- Laundry/Utility Room : In Basement
- Granite Counters
- Soaking Tub
- Walk-In Closet(s)
- Vinyl Windows
Subdivision
- None
Lot Information
- Cul-De-Sac
- Back Lane
- Backs on to Park/Green Space
Property Features
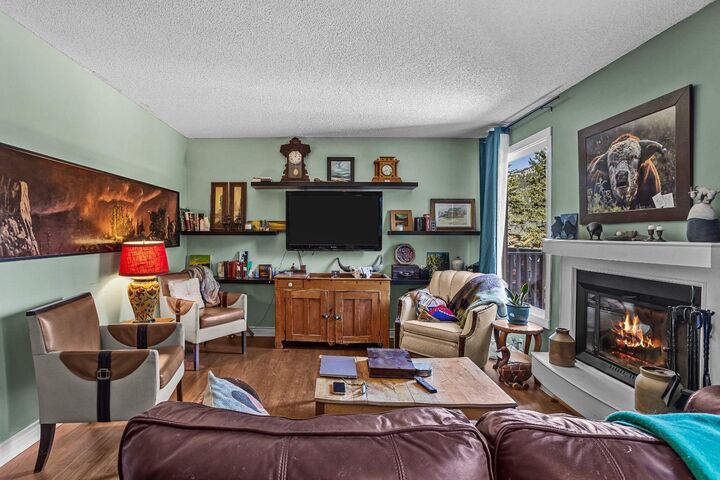
- Fireplace: Total Fireplace(s) : 1 Wood Burning
- Foundation: Poured Concrete
Heating and Cooling
- Natural Gas
- None
Basement Information
- Partial
Condo Information
- Fees: $395/Monthly
Flooring
- Hardwood
- Tile
- Vinyl
- Concrete
Exterior Features
- Roof: Asphalt Shingle
Garage
- Single Garage Attached
Parking
- Driveway
- Parking Space(s) : 2
Stories
- 2
Living Area
- 1,341 sqft
Listing Price History
Date
Event
Price
% Change
$ (+/-)
Aug 06, 2026
Price Changed
$920,000
-1%
-$10,000
Disclaimer: Data is supplied by Pillar 9™ MLS® System. Pillar 9™ is the owner of the copyright in its MLS® System. Data is deemed reliable but is not guaranteed accurate by Pillar 9™. The trademarks MLS®, Multiple Listing Service® and the associated logos are owned by The Canadian Real Estate Association (CREA) and identify the quality of services provided by real estate professionals who are members of CREA. Used under license.
Data is supplied by Pillar 9™ MLS® System. Pillar 9™ is the owner of the copyright in its MLS® System. Data is deemed reliable but is not guaranteed accurate by Pillar 9™. The trademarks MLS®, Multiple Listing Service® and the associated logos are owned by The Canadian Real Estate Association (CREA) and identify the quality of services provided by real estate professionals who are members of CREA. Used under license.
Data is supplied by Pillar 9™ MLS® System. Pillar 9™ is the owner of the copyright in its MLS® System. Data is deemed reliable but is not guaranteed accurate by Pillar 9™. The trademarks MLS®, Multiple Listing Service® and the associated logos are owned by The Canadian Real Estate Association (CREA) and identify the quality of services provided by real estate professionals who are members of CREA. Used under license.


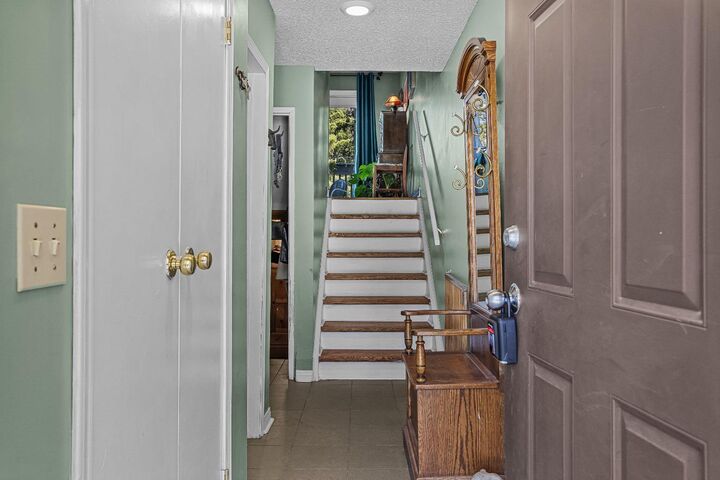
Inside, the inviting rustic feel is enhanced by a cozy wood burning fireplace, creating the perfect space to relax. Large windows allow for abundance of natural light throughout the home. The updated kitchen features granite countertops and stainless steel appliances, with a new electric stove and dishwasher awaiting delivery. Refinished hardwood floors add warmth and character throughout the main living areas, while new vinyl flooring on the upper level provides a fresh, contemporary touch.
The fenced backyard offers a private outdoor space ideal for pets, gardening, or safe place for children to play. Walk out basement and attached garage provides lots of space to keep your mountain gear organized.