
Listing Courtesy of: PILLAR 9 - IDX / Listed By: Real Broker
96 Fieldstone Close Balzac, AB T4B 5T7
Active (1 Days)
$1,299,900 (CAD)
Description
MLS®:
A2340535
A2340535
Lot Size
7,080 SQFT
7,080 SQFT
Type
Single-Family Home
Single-Family Home
Year Built
2026
2026
Style
2 Storey
2 Storey
County
Rocky View County
Rocky View County
Listed By
Amir Halilovic, Real Broker
Source
PILLAR 9 - IDX
Last checked Aug 28 2026 at 5:54 AM EDT
PILLAR 9 - IDX
Last checked Aug 28 2026 at 5:54 AM EDT
Bathroom Details
- Full Bathrooms: 4
Interior Features
- Laundry/Utility Room : Upper Level
- High Ceilings
- Open Floorplan
- Pantry
- Walk-In Closet(s)
- Wet Bar
- Recessed Lighting
- Natural Woodwork
- Vinyl Windows
- Quartz Counters
Subdivision
- None
Lot Information
- Back Yard
Property Features
- Fireplace: Total Fireplace(s) : 1 Gas
- Foundation: Poured Concrete
Heating and Cooling
- Natural Gas
- None
Flooring
- Carpet
- Hardwood
- Tile
Exterior Features
- Roof: Asphalt Shingle
Garage
- Triple Garage Attached
Parking
- Parking Space(s) : 6
Stories
- 2
Living Area
- 3,384 sqft
Disclaimer: Data is supplied by Pillar 9™ MLS® System. Pillar 9™ is the owner of the copyright in its MLS® System. Data is deemed reliable but is not guaranteed accurate by Pillar 9™. The trademarks MLS®, Multiple Listing Service® and the associated logos are owned by The Canadian Real Estate Association (CREA) and identify the quality of services provided by real estate professionals who are members of CREA. Used under license.
Data is supplied by Pillar 9™ MLS® System. Pillar 9™ is the owner of the copyright in its MLS® System. Data is deemed reliable but is not guaranteed accurate by Pillar 9™. The trademarks MLS®, Multiple Listing Service® and the associated logos are owned by The Canadian Real Estate Association (CREA) and identify the quality of services provided by real estate professionals who are members of CREA. Used under license.
Data is supplied by Pillar 9™ MLS® System. Pillar 9™ is the owner of the copyright in its MLS® System. Data is deemed reliable but is not guaranteed accurate by Pillar 9™. The trademarks MLS®, Multiple Listing Service® and the associated logos are owned by The Canadian Real Estate Association (CREA) and identify the quality of services provided by real estate professionals who are members of CREA. Used under license.


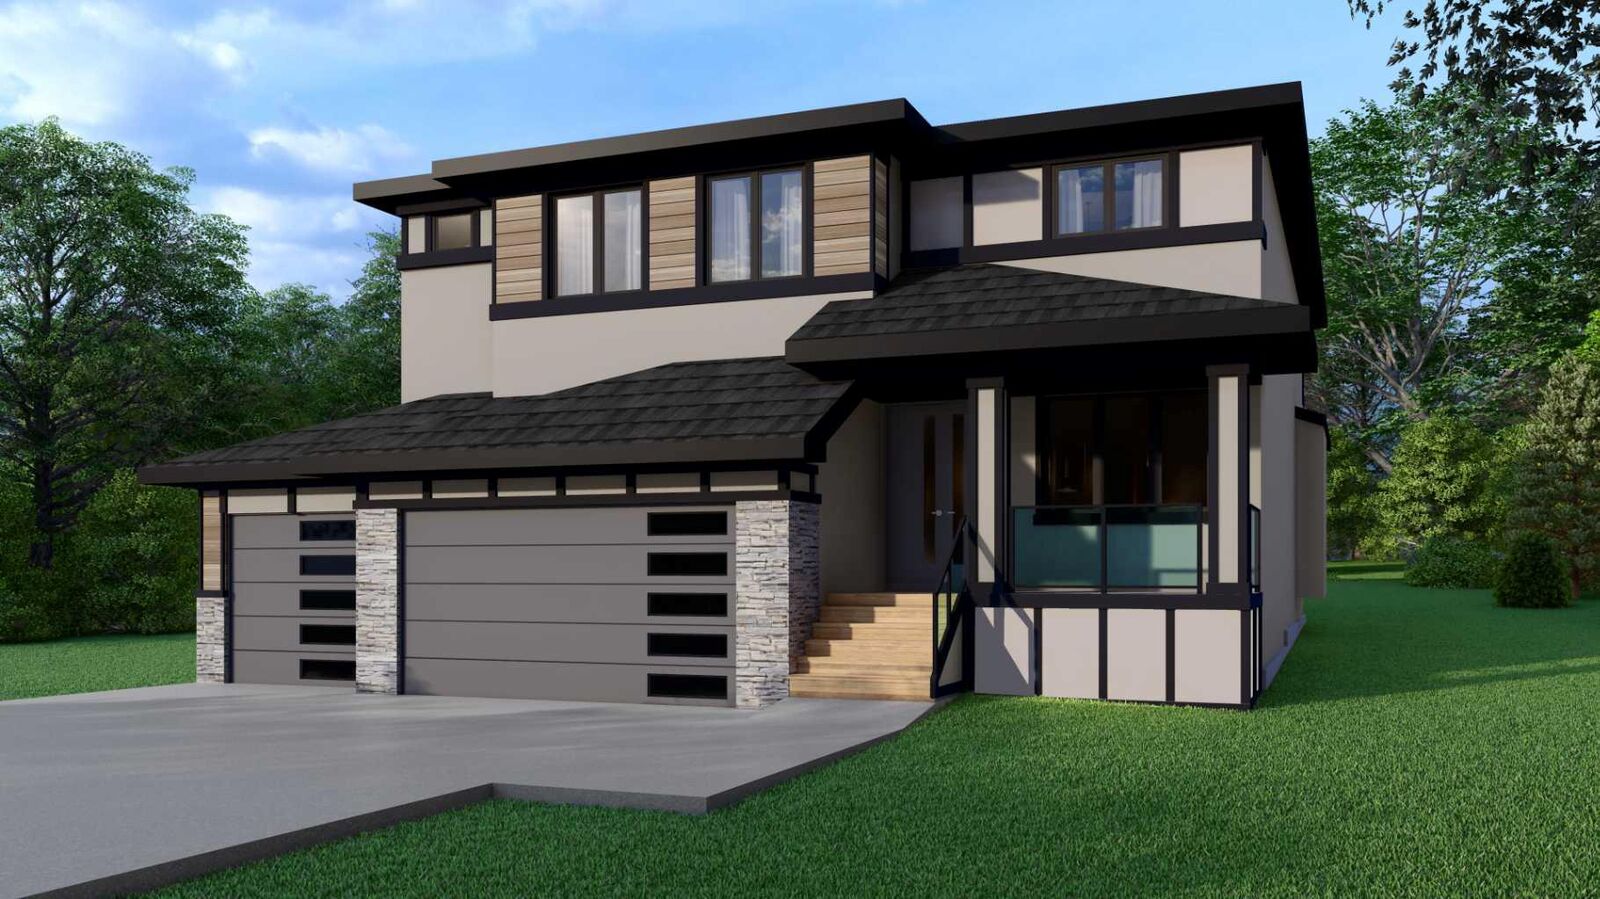
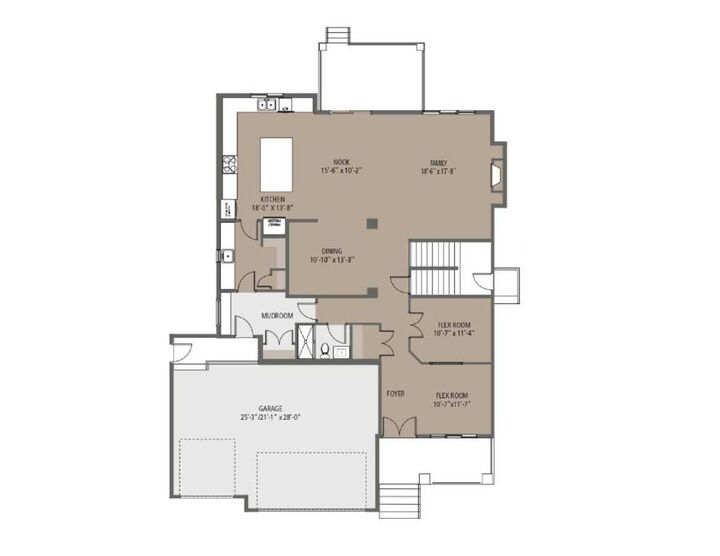
The thoughtfully designed open-concept floor plan features 10-foot ceilings on the main level, 8-foot doors, and a striking open-to-below living room, creating a bright and airy atmosphere throughout. The custom kitchen is a true showpiece, complete with a butler’s pantry and seamless flow to the 156 sq. ft. covered deck, ideal for indoor-outdoor living.
The main floor also includes a full bathroom, a private den, and a welcoming front exterior porch. Upstairs, you’ll find four spacious bedrooms, three full bathrooms, including two ensuites, and a versatile upper-level bonus room perfect for family living.
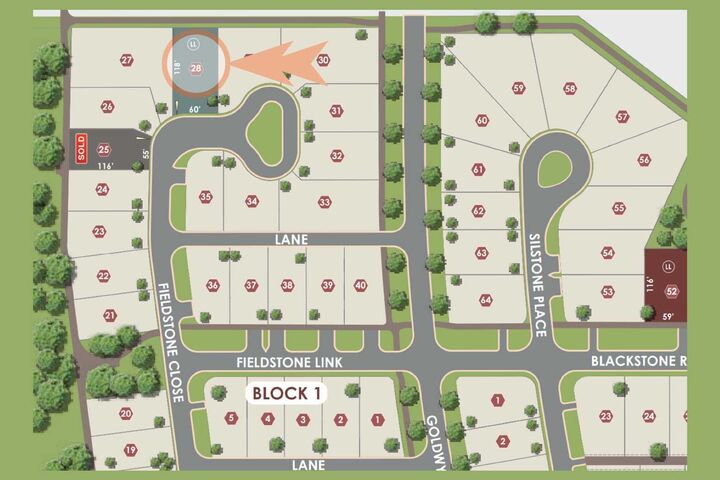
Escape the urban hustle and enjoy the peace, privacy, and space of prairie estate living, just moments from Calgary’s city centre. Surrounded by open landscapes and natural beauty, Goldwyn offers a rare lifestyle where evenings are capped by unobstructed prairie skies and breathtaking star-filled nights—a true retreat without sacrificing city convenience.