
Listing Courtesy of: PILLAR 9 - IDX / Listed By: Royal Lepage Network Realty Corp.
4705 45 Avenue Alix, AB T0C 0B0
Active (7 Days)
$325,000 (CAD)
Description
MLS®:
A2339102
A2339102
Lot Size
7,200 SQFT
7,200 SQFT
Type
Single-Family Home
Single-Family Home
Year Built
2020
2020
Style
Mobile Home-Double Wide
Mobile Home-Double Wide
County
Lacombe County
Lacombe County
Listed By
Shilo Reardan, Royal Lepage Network Realty Corp.
Source
PILLAR 9 - IDX
Last checked Aug 28 2026 at 5:38 AM EDT
PILLAR 9 - IDX
Last checked Aug 28 2026 at 5:38 AM EDT
Bathroom Details
- Full Bathrooms: 2
- Half Bathroom: 1
Interior Features
- Appliances : Refrigerator
- Appliances : Dishwasher
- Appliances : Electric Stove
- Laundry/Utility Room : Main Level
- Appliances : Microwave Hood Fan
- Ceiling Fan(s)
- Closet Organizers
- Kitchen Island
- No Smoking Home
- Open Floorplan
- Pantry
- Walk-In Closet(s)
- Laminate Counters
- Vinyl Windows
Subdivision
- None
Lot Information
- Lawn
- Low Maintenance Landscape
- Level
Property Features
- Fireplace: Total Fireplace(s) : 0
- Foundation: Piling(s)
Heating and Cooling
- Forced Air
- None
Flooring
- Carpet
- Linoleum
Exterior Features
- Roof: Asphalt Shingle
Garage
- Double Garage Detached
Parking
- Off Street
- Parking Space(s) : 2
Stories
- 1
Living Area
- 2,097 sqft
Disclaimer: Data is supplied by Pillar 9™ MLS® System. Pillar 9™ is the owner of the copyright in its MLS® System. Data is deemed reliable but is not guaranteed accurate by Pillar 9™. The trademarks MLS®, Multiple Listing Service® and the associated logos are owned by The Canadian Real Estate Association (CREA) and identify the quality of services provided by real estate professionals who are members of CREA. Used under license.
Data is supplied by Pillar 9™ MLS® System. Pillar 9™ is the owner of the copyright in its MLS® System. Data is deemed reliable but is not guaranteed accurate by Pillar 9™. The trademarks MLS®, Multiple Listing Service® and the associated logos are owned by The Canadian Real Estate Association (CREA) and identify the quality of services provided by real estate professionals who are members of CREA. Used under license.
Data is supplied by Pillar 9™ MLS® System. Pillar 9™ is the owner of the copyright in its MLS® System. Data is deemed reliable but is not guaranteed accurate by Pillar 9™. The trademarks MLS®, Multiple Listing Service® and the associated logos are owned by The Canadian Real Estate Association (CREA) and identify the quality of services provided by real estate professionals who are members of CREA. Used under license.


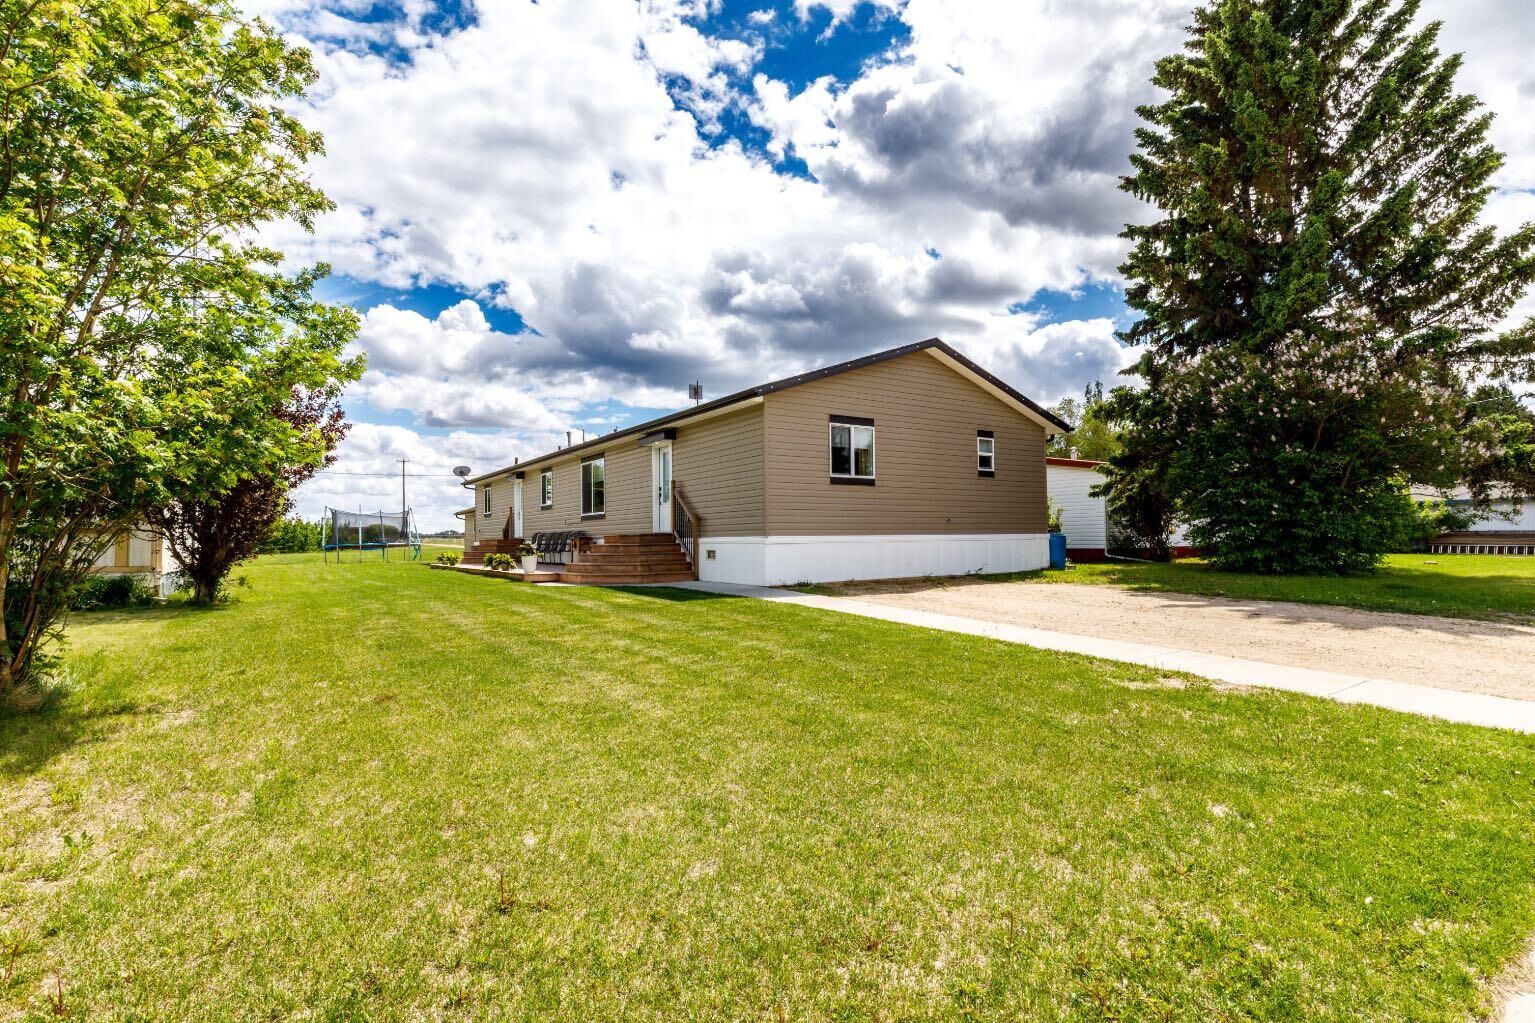
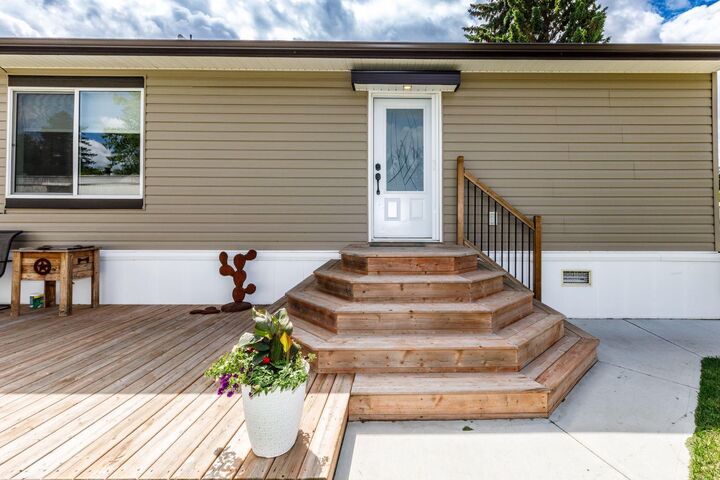
There's a living room and family room providing plenty of space to relax and flow seamlessly onto the beautiful deck, making it easy to enjoy your morning coffee, summer evenings, and outdoor gatherings.
The spacious primary suite features a walk-in closet and private ensuite, creating a comfortable retreat at the end of the day. The additional bedrooms offer plenty of flexibility for family, guests, a home office, or hobbies. A large laundry room adds convenience and valuable storage space.
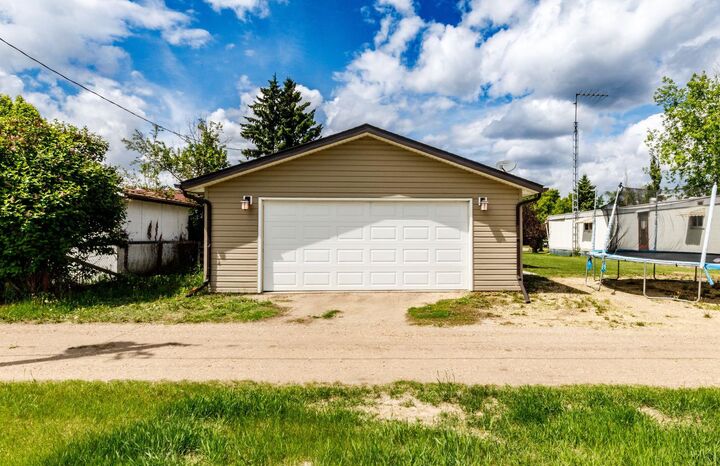
Outside, you'll appreciate the detached double garage, offering plenty of room for vehicles, storage, RV and more. Convenient off-street parking is also available in front of the home.
With its modern layout, generous living space, owned lot, and welcoming community, this move-in-ready home offers an excellent opportunity to enjoy the best of small-town living at an affordable price.