
Listing Courtesy of: PILLAR 9 - IDX / Listed By: Manor Real Estate Ltd.
9 Bayview Mews SW Airdrie, AB T4B 5P1
Active (168 Days)
$699,000 (CAD)
Description
MLS®:
A2293386
A2293386
Lot Size
3,911 SQFT
3,911 SQFT
Type
Single-Family Home
Single-Family Home
Year Built
2025
2025
Style
2 Storey
2 Storey
Listed By
Scot Jamieson, Manor Real Estate Ltd.
Source
PILLAR 9 - IDX
Last checked Aug 28 2026 at 6:54 AM EDT
PILLAR 9 - IDX
Last checked Aug 28 2026 at 6:54 AM EDT
Bathroom Details
- Full Bathrooms: 3
Interior Features
- Appliances : Refrigerator
- Appliances : Dishwasher
- Appliances : Dryer
- Appliances : Garage Control(s)
- Appliances : Microwave
- Appliances : Range Hood
- Appliances : Window Coverings
- Appliances : Washer
- Appliances : Gas Stove
- Closet Organizers
- Granite Counters
- Kitchen Island
- No Smoking Home
- Open Floorplan
- Pantry
- Separate Entrance
- Walk-In Closet(s)
- No Animal Home
- Low Flow Plumbing Fixtures
- Tray Ceiling(s)
- Vinyl Windows
Subdivision
- Bayview
Lot Information
- Back Yard
Property Features
- Fireplace: Living Room
- Fireplace: Other
- Fireplace: Total Fireplace(s) : 1 Electric
- Foundation: Poured Concrete
Heating and Cooling
- Natural Gas
- None
Basement Information
- Full
Flooring
- Carpet
- Vinyl Plank
Exterior Features
- Roof: Asphalt
Garage
- Double Garage Attached
Parking
- Garage Door Opener
- Parking Space(s) : 4
Stories
- 2
Living Area
- 1,946 sqft
Listing Price History
Date
Event
Price
% Change
$ (+/-)
Jul 13, 2026
Price Changed
$699,000
-3%
-$20,000
Disclaimer: Data is supplied by Pillar 9™ MLS® System. Pillar 9™ is the owner of the copyright in its MLS® System. Data is deemed reliable but is not guaranteed accurate by Pillar 9™. The trademarks MLS®, Multiple Listing Service® and the associated logos are owned by The Canadian Real Estate Association (CREA) and identify the quality of services provided by real estate professionals who are members of CREA. Used under license.
Data is supplied by Pillar 9™ MLS® System. Pillar 9™ is the owner of the copyright in its MLS® System. Data is deemed reliable but is not guaranteed accurate by Pillar 9™. The trademarks MLS®, Multiple Listing Service® and the associated logos are owned by The Canadian Real Estate Association (CREA) and identify the quality of services provided by real estate professionals who are members of CREA. Used under license.
Data is supplied by Pillar 9™ MLS® System. Pillar 9™ is the owner of the copyright in its MLS® System. Data is deemed reliable but is not guaranteed accurate by Pillar 9™. The trademarks MLS®, Multiple Listing Service® and the associated logos are owned by The Canadian Real Estate Association (CREA) and identify the quality of services provided by real estate professionals who are members of CREA. Used under license.


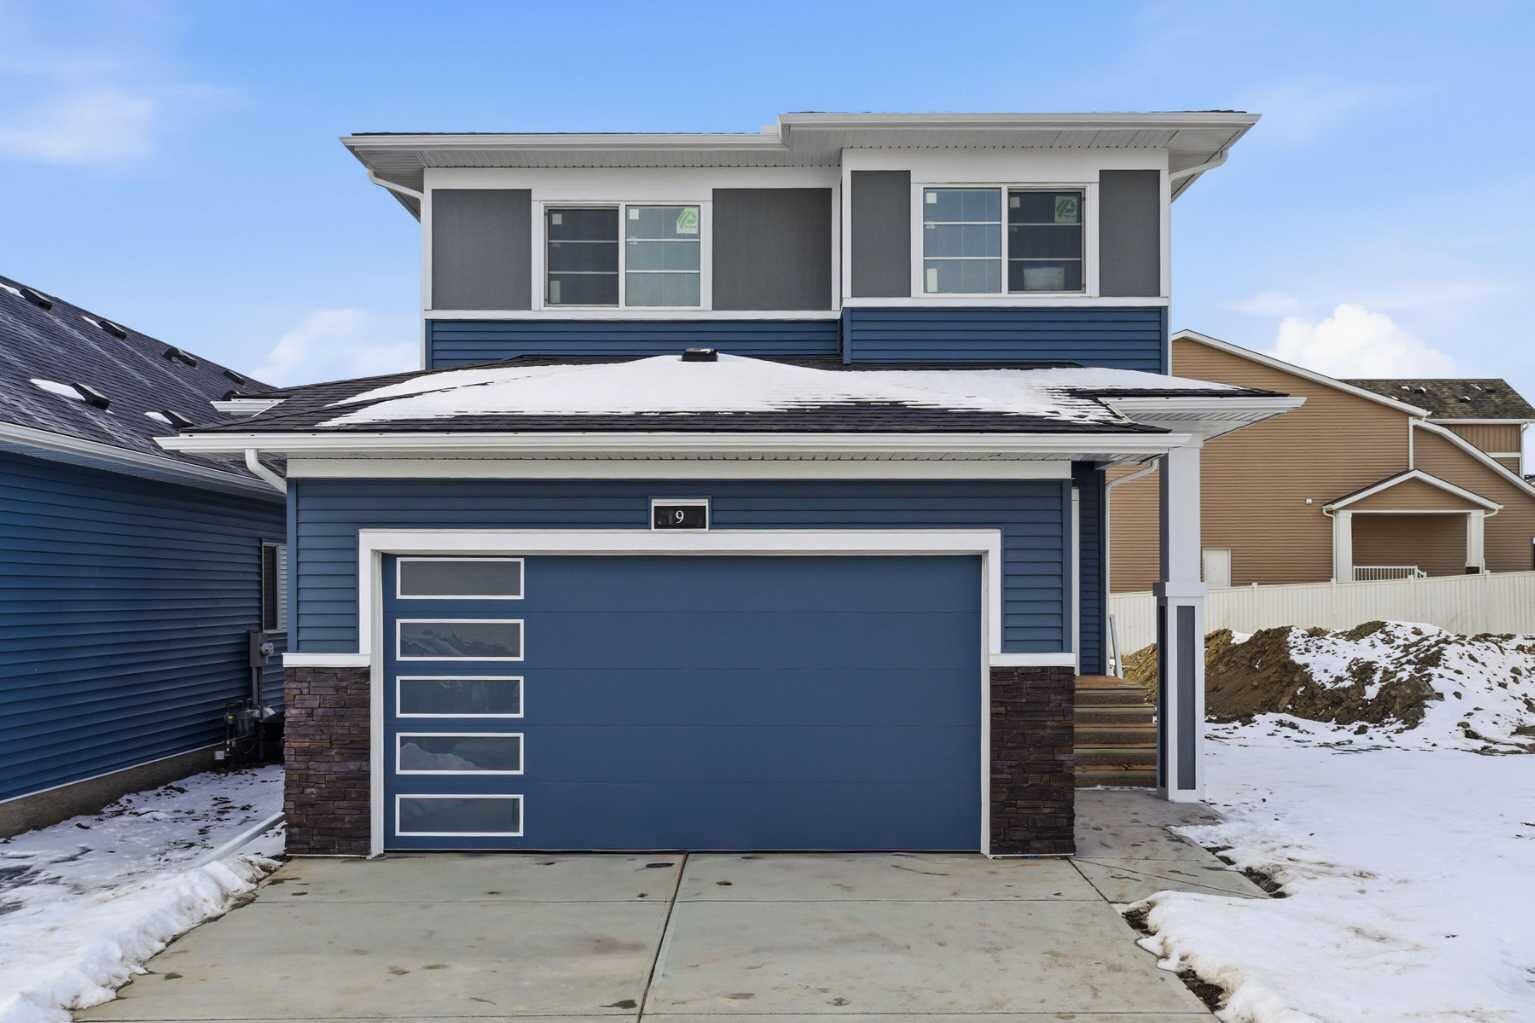
Crafted by McKee Homes — recognized as Best Builder for 17 consecutive years — the Parkgate N delivers thoughtfully designed living across two beautifully appointed floors. The main floor welcomes you with soaring 9' ceilings, an open-concept living and dining area bathed in natural light, a convenient main floor bedroom, and a well-appointed pantry. Upstairs, the layout expands generously with a spacious Owner's Suite, a versatile Lifestyle Room, two additional bedrooms, and a full bath — offering the flexibility modern families need.
Finishes reflect McKee's commitment to quality throughout: 1¼-inch quartz countertops, luxury vinyl plank flooring across all main floor living areas, undermount vanity sinks, and window blind coverings throughout. To make move-in even easier, this home includes a full appliance package — simply bring your belongings and settle in. An attached double garage rounds out the package.
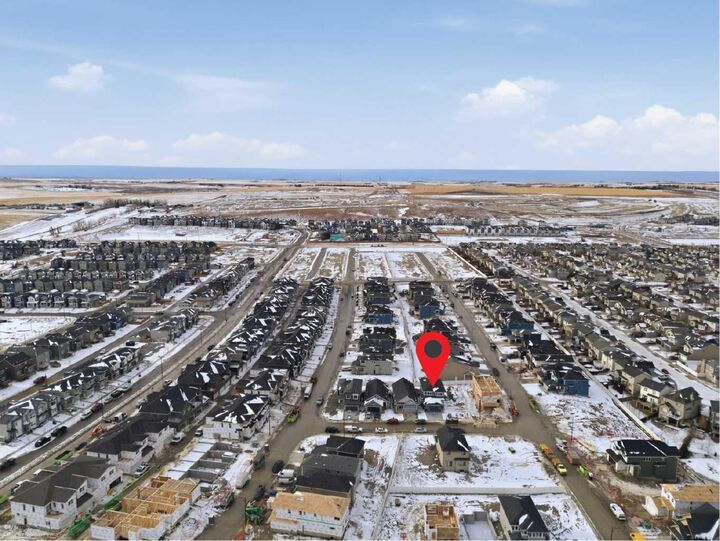
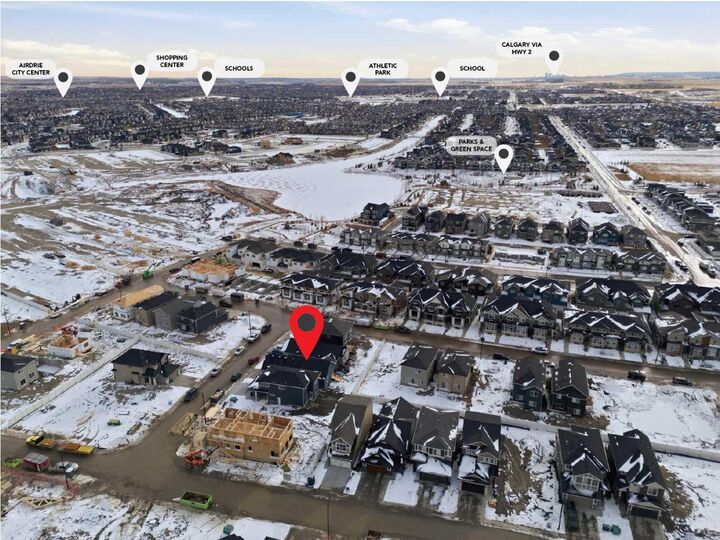
Beyond your front door, Bayside delivers a lifestyle that most communities only promise. Tree-lined streets, canal-side pathways, bridges, parks, and a paved pump track round out a neighborhood designed for real, everyday outdoor living. Nose Creek School is right in the community, with shopping, services, and quick access to Yankee Valley Boulevard and Chinook Winds Park just minutes away. If you are a qualified First-Time Buyer you will be eligible for reduction of the GST portion off this List Price