
Listing Courtesy of: PILLAR 9 - IDX / Listed By: Royal Lepage Benchmark
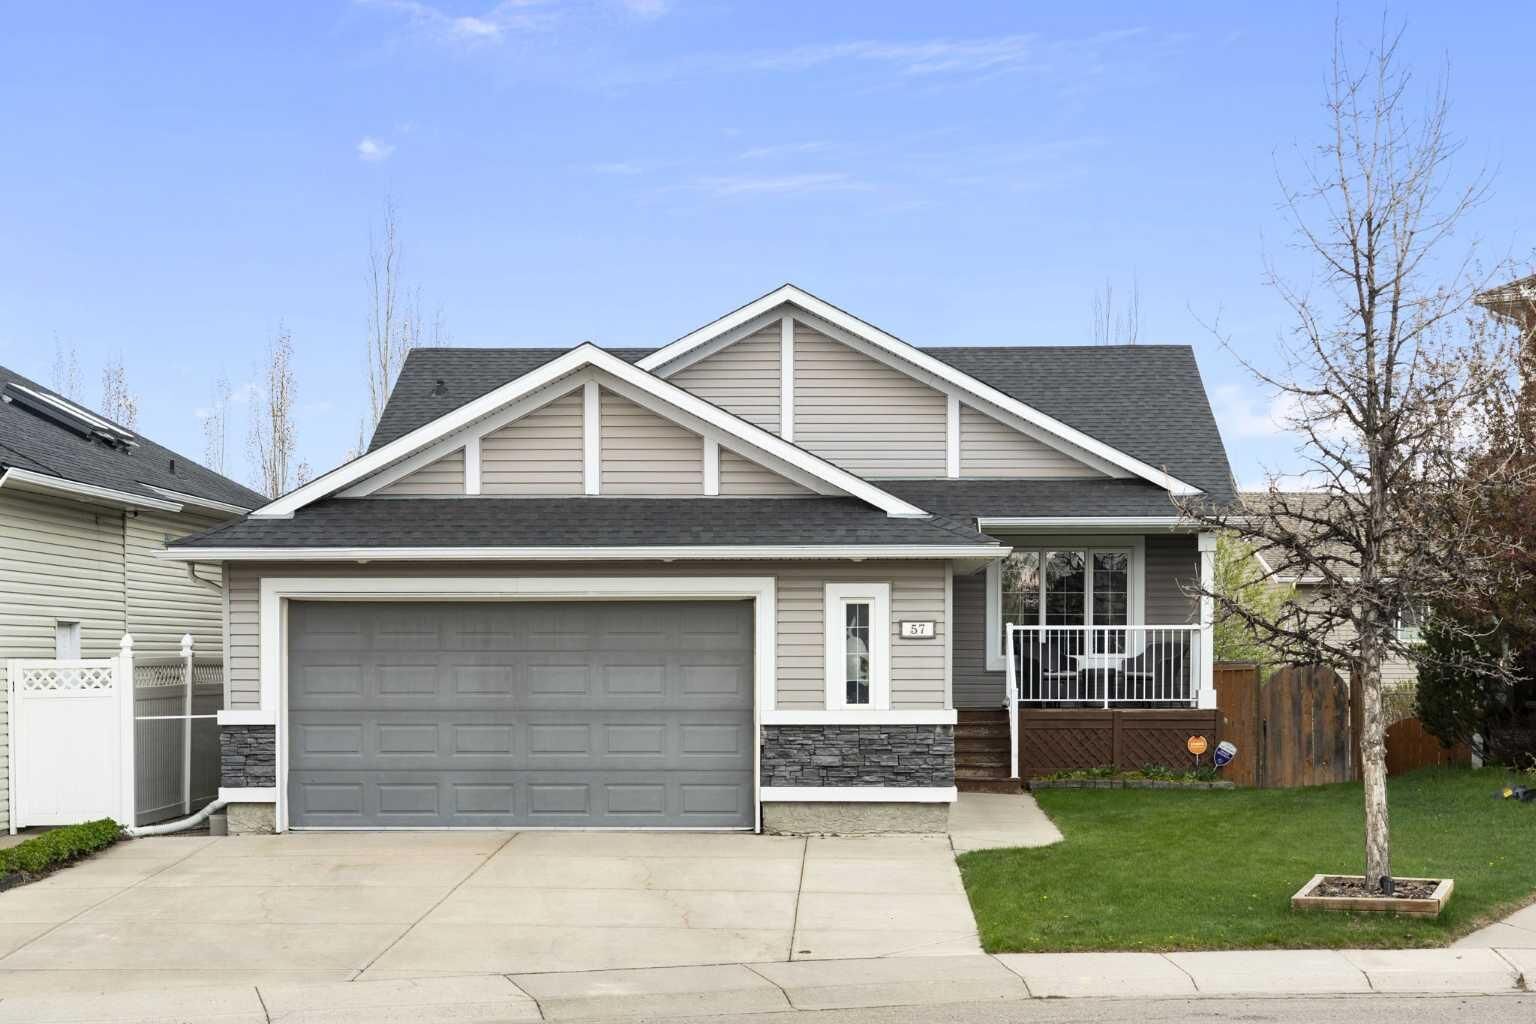
57 Thornfield Close SE Airdrie, AB T4A 2K7
Active (99 Days)
$680,000 (CAD)
Description
MLS®:
A2309695
A2309695
Lot Size
5,231 SQFT
5,231 SQFT
Type
Single-Family Home
Single-Family Home
Year Built
2005
2005
Style
Bungalow
Bungalow
Listed By
Wayne Nelson, Royal Lepage Benchmark
Source
PILLAR 9 - IDX
Last checked Aug 28 2026 at 6:24 AM EDT
PILLAR 9 - IDX
Last checked Aug 28 2026 at 6:24 AM EDT
Bathroom Details
- Full Bathrooms: 3
Interior Features
- Appliances : Refrigerator
- Appliances : Dishwasher
- Appliances : Electric Stove
- Appliances : Dryer
- Appliances : Garage Control(s)
- Appliances : Window Coverings
- Laundry/Utility Room : In Basement
- Appliances : Washer
- Appliances : Microwave Hood Fan
- Appliances : Water Softener
- Breakfast Bar
- Built-In Features
- Ceiling Fan(s)
- Kitchen Island
- No Smoking Home
- Open Floorplan
- Pantry
- Separate Entrance
- Walk-In Closet(s)
- No Animal Home
- Vaulted Ceiling(s)
- Appliances : Central Air Conditioner
- Vinyl Windows
- Quartz Counters
Subdivision
- Thorburn
Lot Information
- Landscaped
- Lawn
- Underground Sprinklers
- Front Yard
- Pie Shaped Lot
- No Back Lane
Property Features
- Fireplace: Gas
- Fireplace: Recreation Room
- Fireplace: Total Fireplace(s) : 1 Basement
- Foundation: Poured Concrete
Heating and Cooling
- Natural Gas
- Central Air
Basement Information
- Full
Flooring
- Carpet
- Linoleum
- Hardwood
Exterior Features
- Roof: Asphalt Shingle
Garage
- Double Garage Attached
Parking
- Oversized
- Parking Space(s) : 5
Stories
- 1
Living Area
- 1,406 sqft
Listing Price History
Date
Event
Price
% Change
$ (+/-)
Jul 16, 2026
Price Changed
$680,000
-2%
-$15,900
Disclaimer: Data is supplied by Pillar 9™ MLS® System. Pillar 9™ is the owner of the copyright in its MLS® System. Data is deemed reliable but is not guaranteed accurate by Pillar 9™. The trademarks MLS®, Multiple Listing Service® and the associated logos are owned by The Canadian Real Estate Association (CREA) and identify the quality of services provided by real estate professionals who are members of CREA. Used under license.
Data is supplied by Pillar 9™ MLS® System. Pillar 9™ is the owner of the copyright in its MLS® System. Data is deemed reliable but is not guaranteed accurate by Pillar 9™. The trademarks MLS®, Multiple Listing Service® and the associated logos are owned by The Canadian Real Estate Association (CREA) and identify the quality of services provided by real estate professionals who are members of CREA. Used under license.
Data is supplied by Pillar 9™ MLS® System. Pillar 9™ is the owner of the copyright in its MLS® System. Data is deemed reliable but is not guaranteed accurate by Pillar 9™. The trademarks MLS®, Multiple Listing Service® and the associated logos are owned by The Canadian Real Estate Association (CREA) and identify the quality of services provided by real estate professionals who are members of CREA. Used under license.


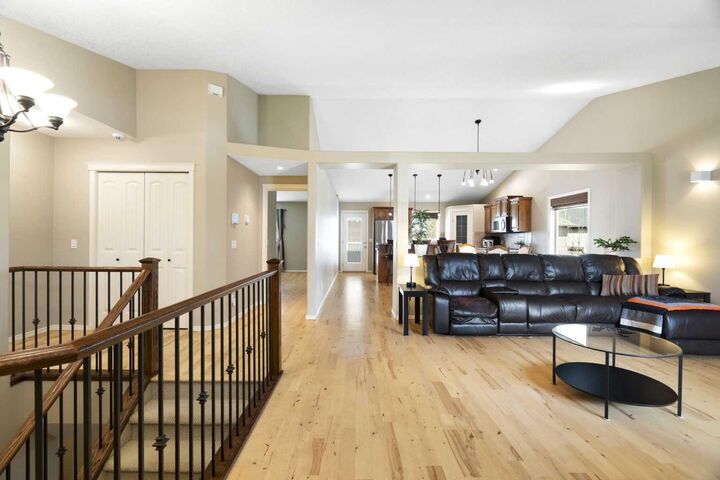
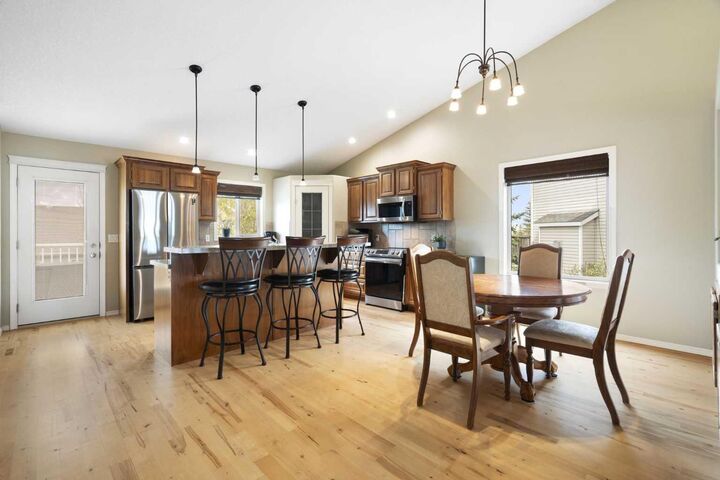
The main floor features soaring vaulted ceilings and refinished hardwood floors (2025) with large windows that bathe the home in warm, natural light. The kitchen is a standout, with exquisite walnut cabinetry, a built-in wine rack, an island with breakfast bar seating, new quartz counters (2024), and newer stainless-steel appliances (2024)…and the spacious rear deck is a great place to gather with friends or family. Retreat to the huge (18’5” x 17’8”) primary suite, featuring a walk-in closet and a spa-like 4-piece ensuite with soaker tub – perfect for relaxing.
The walk-out basement is an entertainer's dream, featuring cozy in-floor heating, a rec room with gas fireplace, and a full cinema setup with a projector and screen. The pool table and accessories are even included! This level adds a third full bathroom and three additional bedrooms, one with a walk-in closet. Step outside to your private oasis: a covered patio with a newer hot tub and a lush yard equipped with an in-ground sprinkler system and storage shed.
With an oversized garage and parking for five, there’s room for everyone. Additional updates include fresh interior paint (2024), exterior doors (2022), and siding/shingles (2015). With East Lake Park, schools, and playgrounds just steps away, this home is a rare find. Book your showing today!