
Listing Courtesy of: PILLAR 9 - IDX / Listed By: Royal Lepage Benchmark
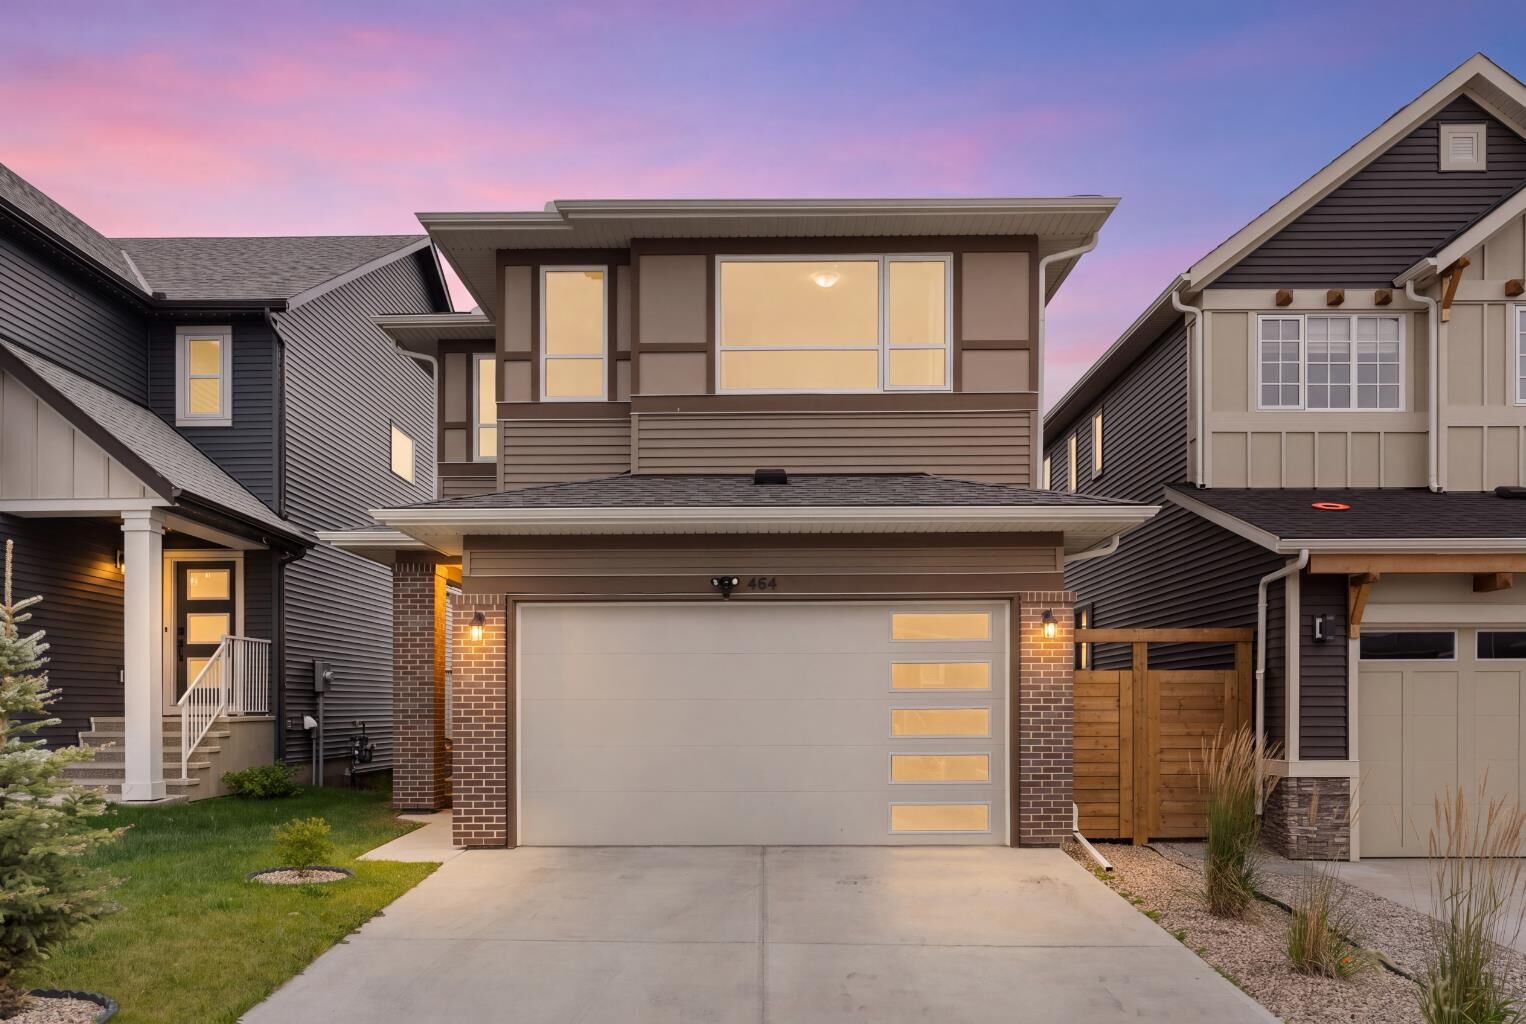
464 Lawthorn Way SE Airdrie, AB T4A 3M8
Active (4 Days)
$665,900 (CAD)
Description
MLS®:
A2339273
A2339273
Lot Size
3,569 SQFT
3,569 SQFT
Type
Single-Family Home
Single-Family Home
Year Built
2021
2021
Style
2 Storey
2 Storey
Listed By
Tara Molina, Royal Lepage Benchmark
Source
PILLAR 9 - IDX
Last checked Aug 28 2026 at 6:24 AM EDT
PILLAR 9 - IDX
Last checked Aug 28 2026 at 6:24 AM EDT
Bathroom Details
- Full Bathrooms: 2
- Half Bathroom: 1
Interior Features
- Appliances : Refrigerator
- Appliances : Dishwasher
- Appliances : Electric Stove
- Appliances : Microwave
- Appliances : Washer/Dryer
- Appliances : Window Coverings
- Laundry/Utility Room : Laundry Room
- Laundry/Utility Room : Upper Level
- Closet Organizers
- Kitchen Island
- Open Floorplan
- Pantry
- Storage
- Walk-In Closet(s)
- See Remarks
- Quartz Counters
Subdivision
- Lanark
Lot Information
- No Neighbours Behind
- Private
- Lawn
- Front Yard
- Backs on to Park/Green Space
Property Features
- Fireplace: Living Room
- Fireplace: Total Fireplace(s) : 1 Electric
- Foundation: Poured Concrete
Heating and Cooling
- Forced Air
- None
Basement Information
- Full
Flooring
- Carpet
- Vinyl
Exterior Features
- Roof: Asphalt Shingle
Garage
- Double Garage Attached
Parking
- Parking Space(s) : 4
Stories
- 2
Living Area
- 1,865 sqft
Disclaimer: Data is supplied by Pillar 9™ MLS® System. Pillar 9™ is the owner of the copyright in its MLS® System. Data is deemed reliable but is not guaranteed accurate by Pillar 9™. The trademarks MLS®, Multiple Listing Service® and the associated logos are owned by The Canadian Real Estate Association (CREA) and identify the quality of services provided by real estate professionals who are members of CREA. Used under license.
Data is supplied by Pillar 9™ MLS® System. Pillar 9™ is the owner of the copyright in its MLS® System. Data is deemed reliable but is not guaranteed accurate by Pillar 9™. The trademarks MLS®, Multiple Listing Service® and the associated logos are owned by The Canadian Real Estate Association (CREA) and identify the quality of services provided by real estate professionals who are members of CREA. Used under license.
Data is supplied by Pillar 9™ MLS® System. Pillar 9™ is the owner of the copyright in its MLS® System. Data is deemed reliable but is not guaranteed accurate by Pillar 9™. The trademarks MLS®, Multiple Listing Service® and the associated logos are owned by The Canadian Real Estate Association (CREA) and identify the quality of services provided by real estate professionals who are members of CREA. Used under license.


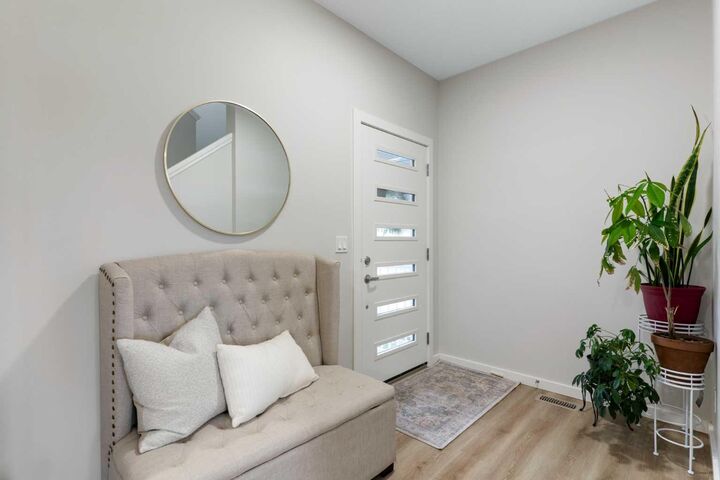
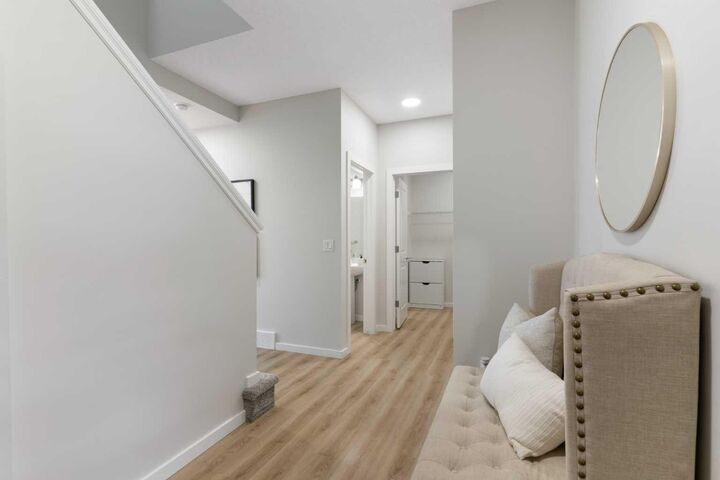
The main floor is laid out for both quiet and company: a wide entry, a living room anchored by an electric fireplace, and a kitchen with quartz counters, a centre island and a walk through pantry that opens into the dining area and out to the deck, built new in 2025. A mud room off the double attached garage and a two piece bath complete the level.
Upstairs holds three bedrooms, and every one of them has a walk in closet. The primary adds a four piece ensuite. A bonus room sits between the bedrooms as a second living space, the four piece main bath serves the other two rooms, and the laundry is on the same floor as the beds.
The basement is full and undeveloped, and it already has its own private side entrance leading straight down to it, separate from the main living space. For a buyer thinking about a future suite, that entrance is the piece that is hardest to add later. There is no suite in the home today, and creating one would need to comply with City of Airdrie guidelines and carry the required development and building permits. Furnace, hot water tank and roof all date to the 2021 build. Please note there is no central air conditioning.
Outside, the deck faces south over a fenced yard, with the hills beyond the fence line rather than another house. A back lane runs behind. Playgrounds, schools, shopping, sidewalks and the walking and bike paths are all close by.
Book your private showing today.