
Listing Courtesy of: PILLAR 9 - IDX / Listed By: Real Broker
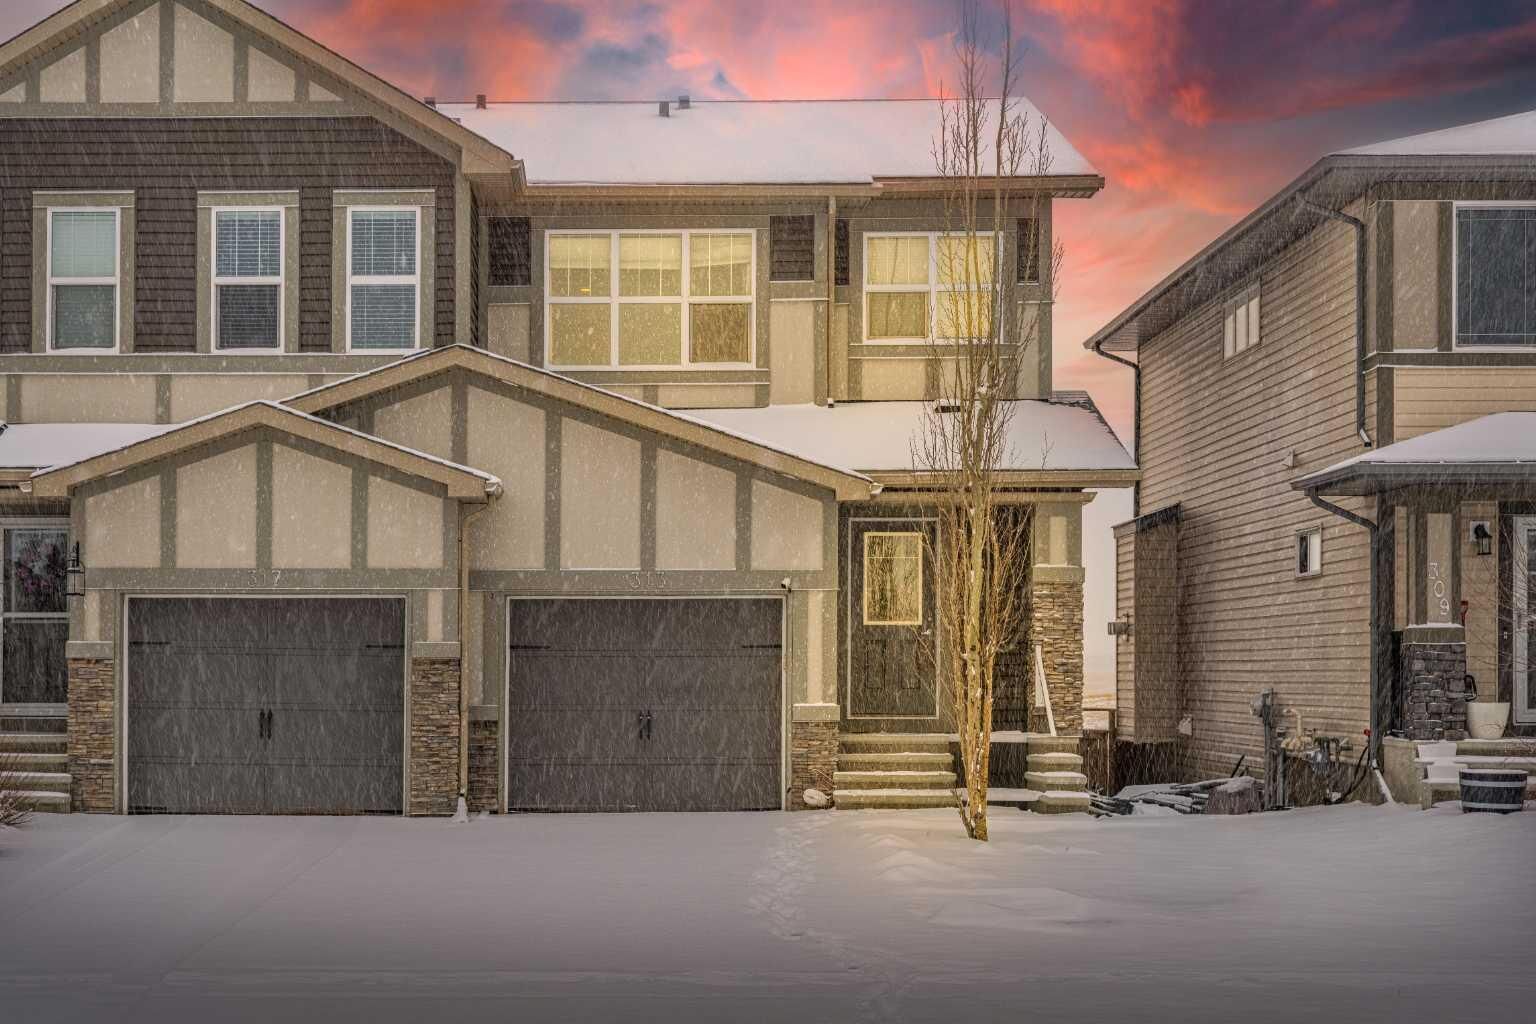
313 Hillcrest Road SW Airdrie, AB T4B 4K1
Active (146 Days)
$499,900 (CAD)
Description
MLS®:
A2297458
A2297458
Lot Size
2,873 SQFT
2,873 SQFT
Type
Single-Family Home
Single-Family Home
Year Built
2017
2017
Style
2 Storey, Attached-Side by Side
2 Storey, Attached-Side by Side
Listed By
David Dempsey, Real Broker
Source
PILLAR 9 - IDX
Last checked Aug 28 2026 at 4:23 AM EDT
PILLAR 9 - IDX
Last checked Aug 28 2026 at 4:23 AM EDT
Bathroom Details
- Full Bathrooms: 2
- Half Bathroom: 1
Interior Features
- Appliances : Refrigerator
- Appliances : Dishwasher
- Appliances : Garage Control(s)
- Appliances : Range Hood
- Appliances : Washer/Dryer
- Laundry/Utility Room : Laundry Room
- Laundry/Utility Room : Upper Level
- Appliances : Electric Oven
- No Smoking Home
- No Animal Home
Subdivision
- Hillcrest
Lot Information
- Low Maintenance Landscape
- Street Lighting
- Backs on to Park/Green Space
Property Features
- Fireplace: Total Fireplace(s) : 0
- Foundation: Poured Concrete
Heating and Cooling
- Central
- None
Basement Information
- Partial
Flooring
- Carpet
- Ceramic Tile
- Hardwood
Exterior Features
- Roof: Asphalt Shingle
Garage
- Single Garage Attached
Parking
- Parking Space(s) : 2
Stories
- 2
Living Area
- 1,408 sqft
Disclaimer: Data is supplied by Pillar 9™ MLS® System. Pillar 9™ is the owner of the copyright in its MLS® System. Data is deemed reliable but is not guaranteed accurate by Pillar 9™. The trademarks MLS®, Multiple Listing Service® and the associated logos are owned by The Canadian Real Estate Association (CREA) and identify the quality of services provided by real estate professionals who are members of CREA. Used under license.
Data is supplied by Pillar 9™ MLS® System. Pillar 9™ is the owner of the copyright in its MLS® System. Data is deemed reliable but is not guaranteed accurate by Pillar 9™. The trademarks MLS®, Multiple Listing Service® and the associated logos are owned by The Canadian Real Estate Association (CREA) and identify the quality of services provided by real estate professionals who are members of CREA. Used under license.
Data is supplied by Pillar 9™ MLS® System. Pillar 9™ is the owner of the copyright in its MLS® System. Data is deemed reliable but is not guaranteed accurate by Pillar 9™. The trademarks MLS®, Multiple Listing Service® and the associated logos are owned by The Canadian Real Estate Association (CREA) and identify the quality of services provided by real estate professionals who are members of CREA. Used under license.


This well-appointed home is ideally located within walking distance to Northcott Prairie School (Grades K–9), making it a perfect fit for growing families.
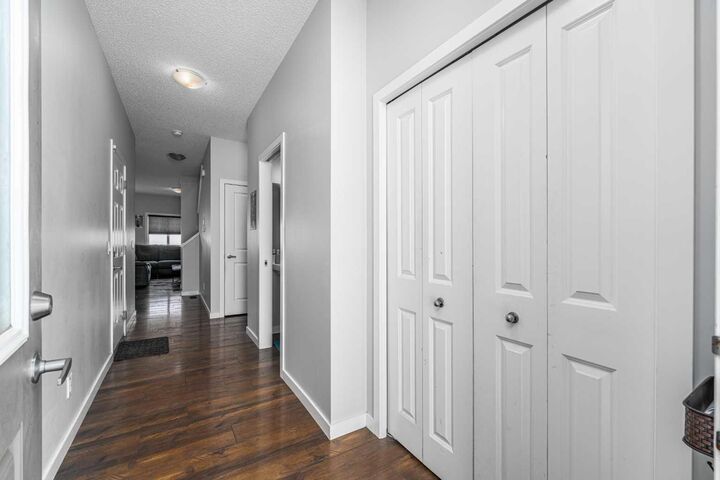
Featuring a bright and open floor plan, the main level showcases beautiful hardwood and tile flooring along with a functional layout designed for everyday living and entertaining. The kitchen is a standout, complete with quartz countertops and soft-close cabinetry, offering both style and practicality.
Upstairs you will find three spacious bedrooms, while the partially developed basement offers two additional bedrooms, providing flexibility for guests, a home office, or extended family.
Step outside to enjoy the sunny south-facing, private fenced backyard, backing onto peaceful, undeveloped farmer’s fields. On clear days, take in stunning views of the Calgary skyline from your large raised deck, the perfect place to relax or host summer gatherings.
Additional highlights include a single attached garage and a quiet location with local traffic only.
This is a fantastic opportunity to own in one of Airdrie’s most popular neighborhoods.