
Listing Courtesy of: PILLAR 9 - IDX / Listed By: eXp Realty
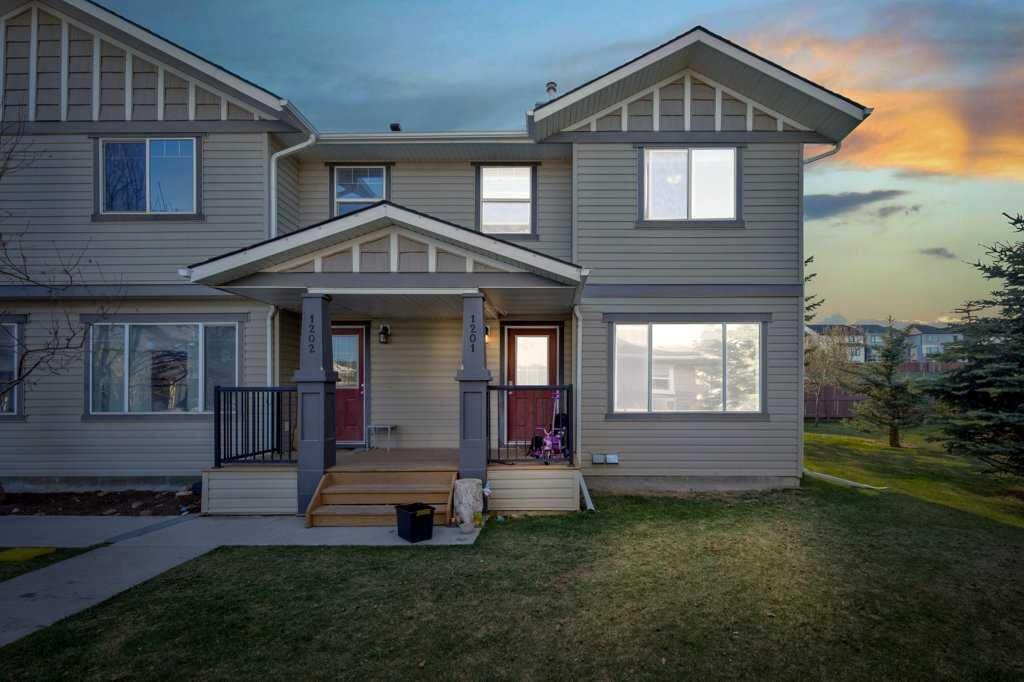
2384 Sagewood Gate SW #1201 Airdrie, AB T4B 0K7
Active (197 Days)
$395,000 (CAD)
Description
MLS®:
A2285596
A2285596
Lot Size
1,528 SQFT
1,528 SQFT
Type
Single-Family Home
Single-Family Home
Year Built
2007
2007
Style
2 Storey
2 Storey
Listed By
William Oshomah, eXp Realty
Source
PILLAR 9 - IDX
Last checked Aug 28 2026 at 3:37 AM EDT
PILLAR 9 - IDX
Last checked Aug 28 2026 at 3:37 AM EDT
Bathroom Details
- Full Bathrooms: 2
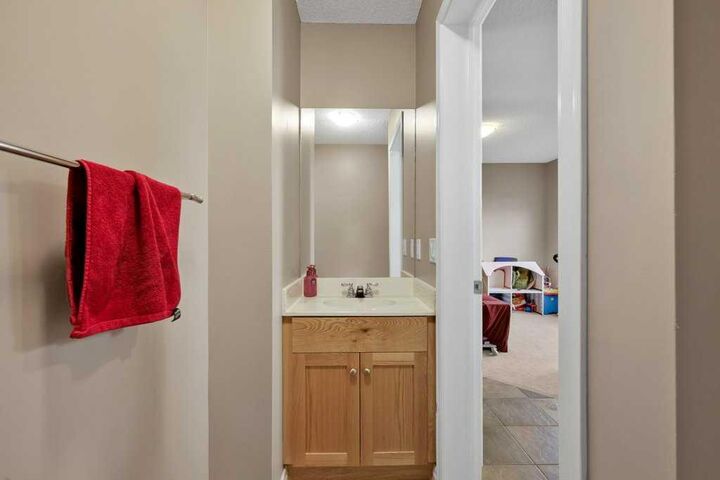
- Half Bathroom: 1
Interior Features
- Appliances : Refrigerator
- Appliances : Dishwasher
- Appliances : Dryer
- Laundry/Utility Room : In Basement
- Appliances : Washer
- Appliances : Electric Range
- Appliances : Microwave Hood Fan
- Laundry/Utility Room : See Remarks
- See Remarks
Subdivision
- Sagewood
Lot Information
- Rectangular Lot
- Back Lane
Property Features
- Fireplace: Total Fireplace(s) : 0
- Foundation: Poured Concrete
Heating and Cooling
- Central
- None
Basement Information
- Full
Condo Information
- Fees: $358/Monthly
Flooring
- Carpet
- Linoleum
Exterior Features
- Roof: Asphalt Shingle
Parking
- Stall
- Parking Space(s) : 2
Stories
- 2
Living Area
- 1,361 sqft
Disclaimer: Data is supplied by Pillar 9™ MLS® System. Pillar 9™ is the owner of the copyright in its MLS® System. Data is deemed reliable but is not guaranteed accurate by Pillar 9™. The trademarks MLS®, Multiple Listing Service® and the associated logos are owned by The Canadian Real Estate Association (CREA) and identify the quality of services provided by real estate professionals who are members of CREA. Used under license.
Data is supplied by Pillar 9™ MLS® System. Pillar 9™ is the owner of the copyright in its MLS® System. Data is deemed reliable but is not guaranteed accurate by Pillar 9™. The trademarks MLS®, Multiple Listing Service® and the associated logos are owned by The Canadian Real Estate Association (CREA) and identify the quality of services provided by real estate professionals who are members of CREA. Used under license.
Data is supplied by Pillar 9™ MLS® System. Pillar 9™ is the owner of the copyright in its MLS® System. Data is deemed reliable but is not guaranteed accurate by Pillar 9™. The trademarks MLS®, Multiple Listing Service® and the associated logos are owned by The Canadian Real Estate Association (CREA) and identify the quality of services provided by real estate professionals who are members of CREA. Used under license.


This property has quick access to anywhere in Airdrie and multiple nearby shopping options, including CrossIron Mills etc. The basement is unfinished, however it is an excellent space for an extra family room. This house is tenanted and the tenant is willing to stay beyond the lease expiry. It is a great opportunity for first-time buyers, and or Investors. This stunning home is a MUST-SEE! Don't miss out.
BOOK YOUR VIEWING TODAY!