
Listing Courtesy of: PILLAR 9 - IDX / Listed By: Cir Realty
200 Windgate Close SW Airdrie, AB T4B 3T1
Active (14 Days)
$625,000 (CAD)
Description
MLS®:
A2337428
A2337428
Lot Size
4,215 SQFT
4,215 SQFT
Type
Single-Family Home
Single-Family Home
Year Built
2012
2012
Style
2 Storey
2 Storey
Listed By
Stacey Kelly, Cir Realty
Source
PILLAR 9 - IDX
Last checked Aug 28 2026 at 3:07 AM EDT
PILLAR 9 - IDX
Last checked Aug 28 2026 at 3:07 AM EDT
Bathroom Details
- Full Bathrooms: 3
- Half Bathroom: 1
Interior Features
- Appliances : Refrigerator
- Appliances : Dishwasher
- Appliances : Electric Stove
- Appliances : Washer/Dryer
- Laundry/Utility Room : Upper Level
- See Remarks
Subdivision
- Windsong
Lot Information
- Corner Lot
Property Features
- Fireplace: Total Fireplace(s) : 1 Gas
- Foundation: Poured Concrete
Heating and Cooling
- Forced Air
- None
Basement Information
- Full
Flooring
- Carpet
- Hardwood
- Vinyl
Exterior Features
- Roof: Asphalt Shingle
Garage
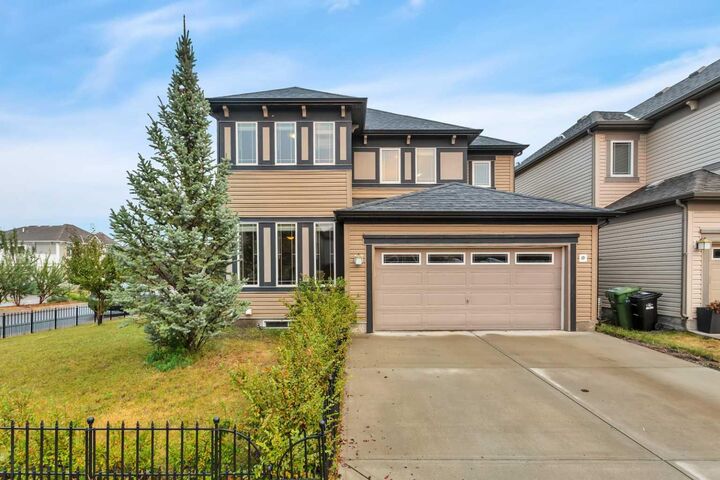
- Double Garage Attached
Parking
- Parking Space(s) : 2
Stories
- 2
Living Area
- 1,960 sqft
Disclaimer: Data is supplied by Pillar 9™ MLS® System. Pillar 9™ is the owner of the copyright in its MLS® System. Data is deemed reliable but is not guaranteed accurate by Pillar 9™. The trademarks MLS®, Multiple Listing Service® and the associated logos are owned by The Canadian Real Estate Association (CREA) and identify the quality of services provided by real estate professionals who are members of CREA. Used under license.
Data is supplied by Pillar 9™ MLS® System. Pillar 9™ is the owner of the copyright in its MLS® System. Data is deemed reliable but is not guaranteed accurate by Pillar 9™. The trademarks MLS®, Multiple Listing Service® and the associated logos are owned by The Canadian Real Estate Association (CREA) and identify the quality of services provided by real estate professionals who are members of CREA. Used under license.
Data is supplied by Pillar 9™ MLS® System. Pillar 9™ is the owner of the copyright in its MLS® System. Data is deemed reliable but is not guaranteed accurate by Pillar 9™. The trademarks MLS®, Multiple Listing Service® and the associated logos are owned by The Canadian Real Estate Association (CREA) and identify the quality of services provided by real estate professionals who are members of CREA. Used under license.


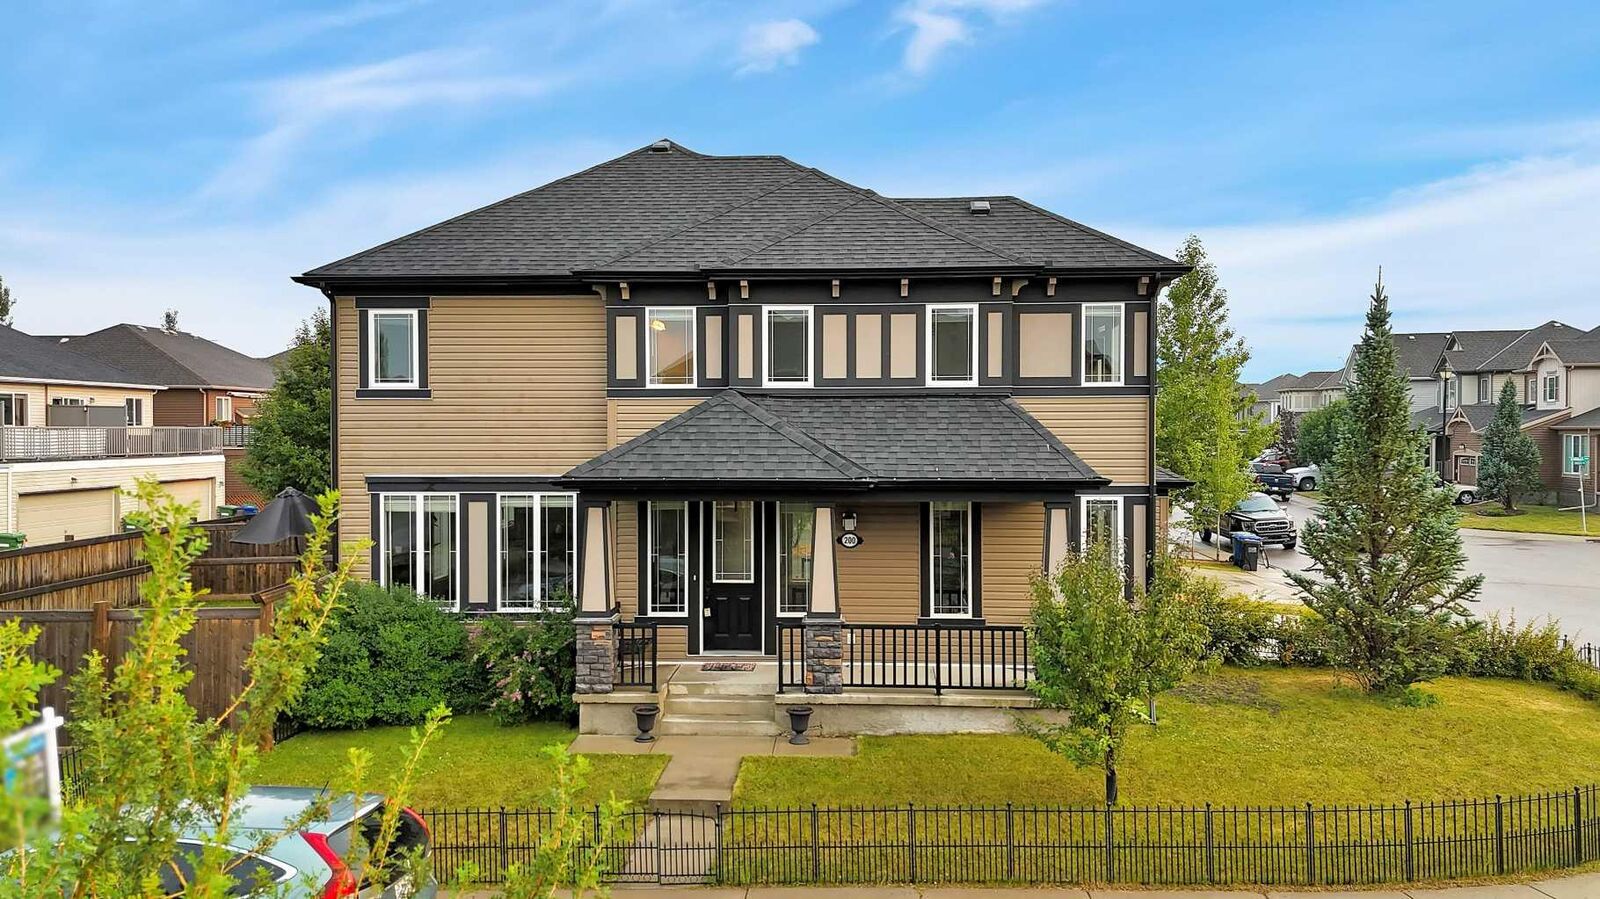
The Main Floor Features a Bright Open-Concept Kitchen, Dining & Living Area, Creating the Perfect Space for Everyday Living and Entertaining. Just off the Main Entrance is a Dedicated Home Office, Ideal for Working from Home or a Quiet Study Space. Upstairs you’ll find 3 Bedrooms, including a Spacious Primary Suite complete with a Private Ensuite and Large Walk-in Closet. A Generous Family/Bonus Room Provides Additional Living Space for the Whole Family, while Convenient Upstairs Laundry makes Everyday Life a Little Easier.
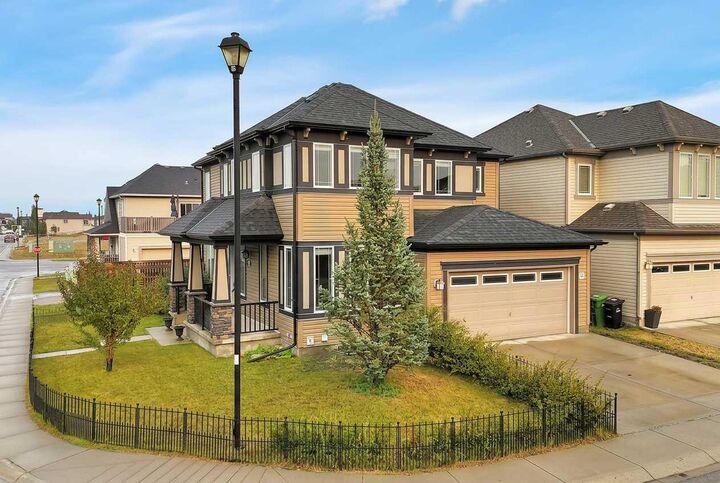
The Fully Developed Basement Adds even More Space with an Additional Bedroom, Large Rec Room, and 3-Piece Bathroom—Perfect for Guests, Teenagers, or Extended Family. Outside, the Corner Lot Offers Tons of Outdoor Space with Plenty of Room for Kids, Pets, Entertaining, or Simply Enjoying the Yard.
With 4 Bedrooms, Multiple Living Spaces, a Home Office, and a Fully Finished Basement, this is a Fantastic Opportunity for a Growing Family Looking for Space to Call Home!