
Listing Courtesy of: PILLAR 9 - IDX / Listed By: Royal Lepage Benchmark
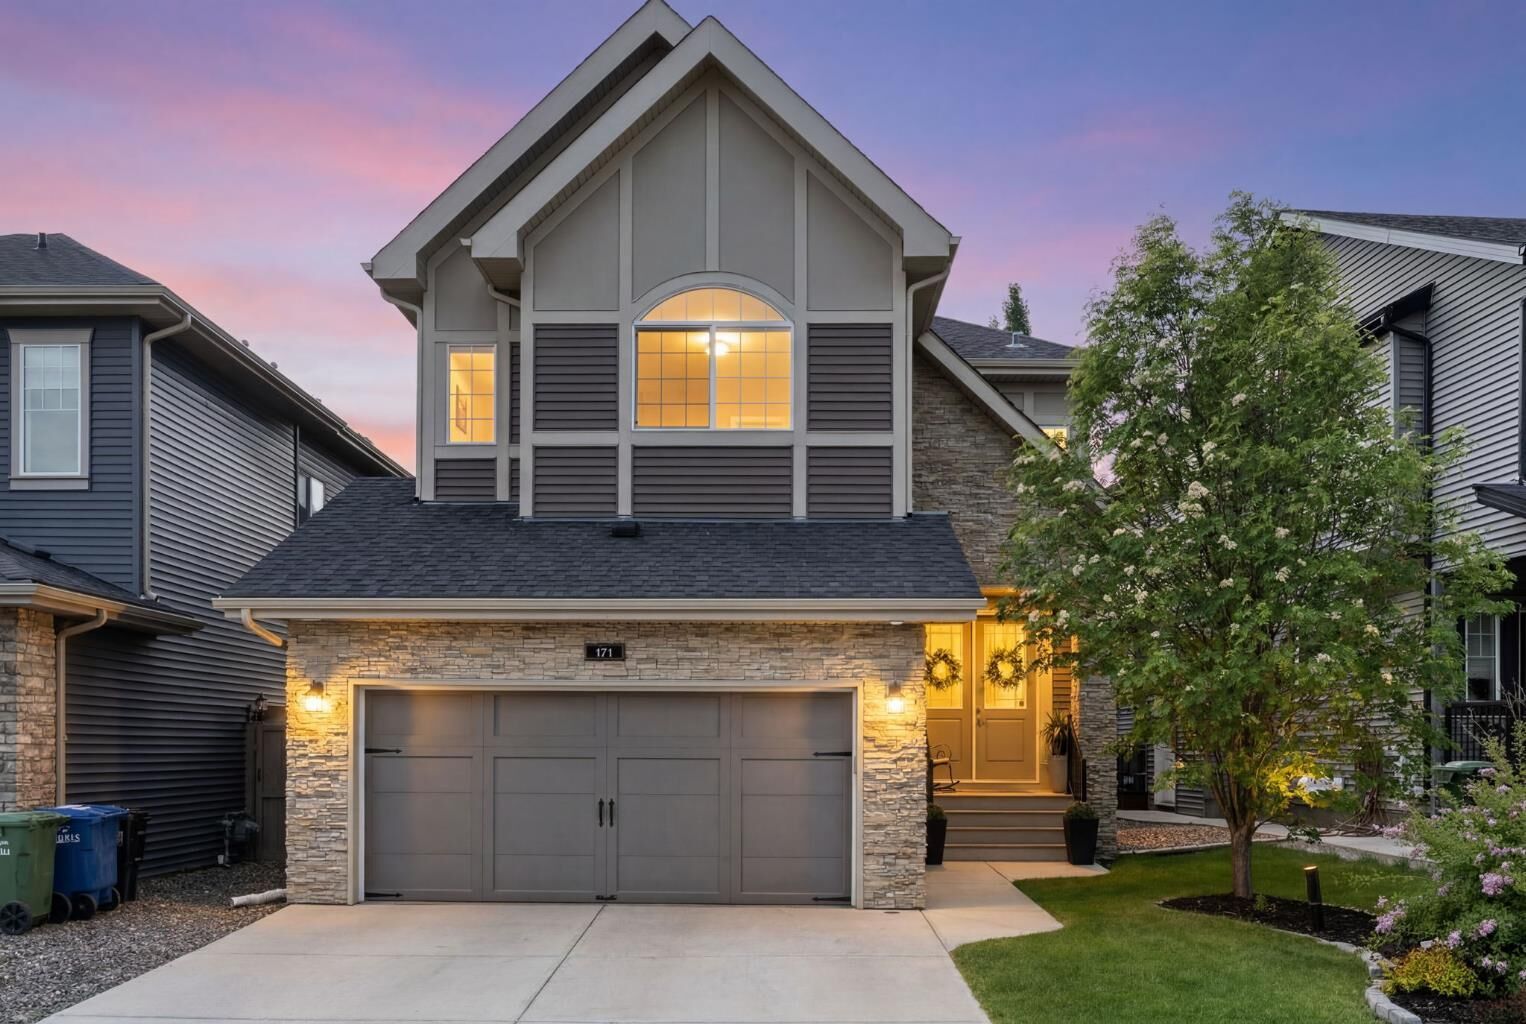
171 Cooperstown Lane SW Airdrie, AB T4B 0Z9
Active (69 Days)
$797,000 (CAD)
Description
MLS®:
A2321408
A2321408
Lot Size
4,247 SQFT
4,247 SQFT
Type
Single-Family Home
Single-Family Home
Year Built
2011
2011
Style
2 Storey
2 Storey
Listed By
Tara Molina, Royal Lepage Benchmark
Source
PILLAR 9 - IDX
Last checked Aug 28 2026 at 5:08 AM EDT
PILLAR 9 - IDX
Last checked Aug 28 2026 at 5:08 AM EDT
Bathroom Details
- Full Bathrooms: 3
- Half Bathroom: 1
Interior Features
- Appliances : Refrigerator
- Appliances : Dishwasher
- Appliances : Electric Stove
- Appliances : Dryer
- Appliances : Garage Control(s)
- Appliances : Range Hood
- Appliances : Window Coverings
- Laundry/Utility Room : Laundry Room
- Appliances : Washer
- Appliances : Garburator
- Laundry/Utility Room : Upper Level
- Kitchen Island
- Open Floorplan
- Pantry
- Soaking Tub
- Appliances : Central Air Conditioner
Subdivision
- Coopers Crossing
Lot Information
- Back Lane
- Garden
Property Features
- Fireplace: Total Fireplace(s) : 1 Gas
- Foundation: Poured Concrete
Heating and Cooling
- Natural Gas
- Central Air
Basement Information
- Full
Flooring
- Carpet
- Ceramic Tile
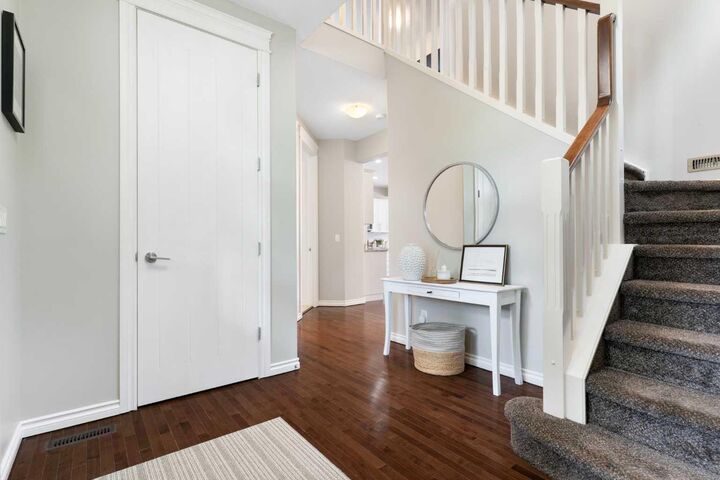
- Wood
Exterior Features
- Roof: Asphalt Shingle
Garage
- Double Garage Attached
Parking
- Driveway
- Parking Space(s) : 4
Stories
- 2
Living Area
- 2,397 sqft
Disclaimer: Data is supplied by Pillar 9™ MLS® System. Pillar 9™ is the owner of the copyright in its MLS® System. Data is deemed reliable but is not guaranteed accurate by Pillar 9™. The trademarks MLS®, Multiple Listing Service® and the associated logos are owned by The Canadian Real Estate Association (CREA) and identify the quality of services provided by real estate professionals who are members of CREA. Used under license.
Data is supplied by Pillar 9™ MLS® System. Pillar 9™ is the owner of the copyright in its MLS® System. Data is deemed reliable but is not guaranteed accurate by Pillar 9™. The trademarks MLS®, Multiple Listing Service® and the associated logos are owned by The Canadian Real Estate Association (CREA) and identify the quality of services provided by real estate professionals who are members of CREA. Used under license.
Data is supplied by Pillar 9™ MLS® System. Pillar 9™ is the owner of the copyright in its MLS® System. Data is deemed reliable but is not guaranteed accurate by Pillar 9™. The trademarks MLS®, Multiple Listing Service® and the associated logos are owned by The Canadian Real Estate Association (CREA) and identify the quality of services provided by real estate professionals who are members of CREA. Used under license.


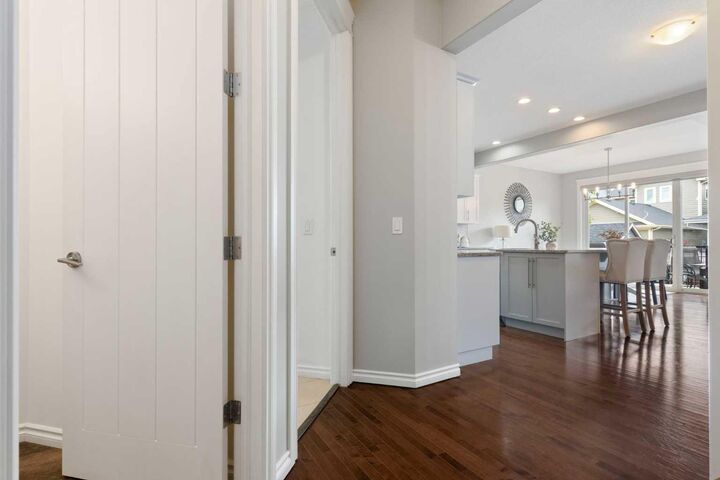
The kitchen is made for everyday living and entertaining, with granite countertops, stainless steel appliances, a large centre island, and a walk-through pantry. A separate dining area and a sunny breakfast nook offer flexible spaces to gather, while patio doors open to a deck with a gas line for the BBQ and a low-maintenance backyard with paved lane access. A spacious mudroom and a 2-pc powder room complete the main level.
Upstairs, a large bonus room is the perfect spot to relax, while the primary retreat offers a walk-in closet and a spa-inspired 5-pc ensuite with dual vanities, a separate shower, and a free-standing soaker tub. Two additional bedrooms, a 4-pc bathroom, and a convenient upper-floor laundry room complete the level.
The fully developed basement adds even more room to live, featuring a generous rec room, a large fourth bedroom, a 3-pc bathroom, and plenty of storage. Complete with central air conditioning and an insulated, drywalled double attached garage, this is a move-in-ready home just steps from Coopers Crossing School, parks, and the scenic pathways the community is loved for — with quick QEII Highway access to Calgary.